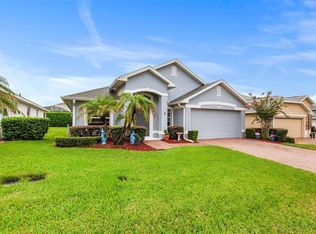
Virtually Staged. Discover the ultimate Florida lifestyle in this beautifully maintained single-family home located directly on the waterfront of Dinner Lake. This home is nestled within the private, gated community of Dinner Lake Shores, offering an exceptional blend of natural beauty and modern structural integrity. Step through the front entryway to find a highly efficient floor plan with a lake view from multiple areas of the home. The sliding glass doors lead to a spacious enclosed lanai, providing a perfect, climate-protected environment to enjoy the sweeping, tranquil water views and mature landscaping. This property is engineered for ease of living, featuring a split-bedroom layout that maximizes interior privacy, a dedicated interior laundry room, and a spacious garage design to accommodate a bass boat and vehicle. The community itself is meticulously maintained by professional management, offering paved sidewalks within an acoustic "Silent Zone" that guarantees profound residential peace and exceptionally low HOA fees. Crucially for peace of mind, this property is situated completely outside of high-risk coastal flood zones, located safely in FEMA Flood Zone X on the elevated Lake Wales Ridge. Beyond the private gates, residents are surrounded by world-class amenities. Within a highly convenient 1.5-mile drive, residents have immediate access to comprehensive retail and grocery options at Eagle Ridge Mall and Shoppes on the Ridge. Enjoy peace of mind with health needs being met at AdventHealth Lake Wales (6.5 miles away) and Winter Haven Hospital-BayCare (11.6 miles away). For entertainment, the property is situated just 8.1 miles from the gates of the 150-acre LEGOLAND Florida Resort and Peppa Pig Theme Park. You are just a 5.5-mile drive from the breathtaking 250-acre botanical landscapes of the historic Bok Tower Gardens, 3 miles from Mountain Lake Golf Course, 5.7 miles from Lake Bess Golf Club, 9.5 miles from The Country Club of Winter Haven, and a mere 1.9-mile drive to iconic local waterfront dining at Cherry Pocket Steak & Seafood. Embrace the serenity and security of true lakefront living in Central Florida’s most welcoming setting.
For sale
Price cut: $20K (8/14)
$324,999
4387 DINNER LAKE BOULEVARD, LAKE WALES, FL 33859
4beds
2,224sqft
Single Family Residence
Built in 2017
0.99 Acres Lot
$318,300 Zestimate®
$146/sqft
$63/mo HOA
What's special
Sweeping tranquil water viewsWaterfront of dinner lakeSpacious enclosed lanaiSliding glass doorsMature landscapingDedicated interior laundry room
- 16 days |
- 742 |
- 56 |
Likely to sell faster than
Zillow last checked:
Listing updated:
Listed by:
Harold Lawson, Jr 407-230-5685,
EXP REALTY LLC 888-883-8509
Source: Stellar MLS,MLS#: O6429296 Originating MLS: Sarasota - Manatee
Originating MLS: Sarasota - Manatee
Facts & features
Interior
Bedrooms & bathrooms
- Bedrooms: 4
- Bathrooms: 3
- Full bathrooms: 3
Primary bedroom
- Features: Walk-In Closet(s)
- Level: First
Bedroom 1
- Features: Built-in Closet
- Level: First
Bedroom 2
- Features: Built-in Closet
- Level: First
Primary bathroom
- Features: Dual Sinks, Tub with Separate Shower Stall
- Level: First
Bathroom 1
- Features: Jack & Jill Bathroom
- Level: First
Bathroom 2
- Level: First
Bathroom 3
- Level: First
Balcony porch lanai
- Level: First
Dining room
- Level: First
Kitchen
- Level: First
Laundry
- Level: First
Living room
- Level: First
Heating
- Central, Solar
Cooling
- Central Air
Appliances
- Included: Dishwasher, Dryer, Microwave, Range, Refrigerator, Washer
- Laundry: Electric Dryer Hookup, Inside, Laundry Room, Washer Hookup
Features
- Primary Bedroom Main Floor, Split Bedroom, Thermostat, Walk-In Closet(s)
- Flooring: Carpet, Laminate, Tile
- Has fireplace: No
Interior area
- Total structure area: 2,986
- Total interior livable area: 2,224 sqft
Video & virtual tour
Property
Parking
- Total spaces: 2
- Parking features: Garage - Attached
- Attached garage spaces: 2
Features
- Levels: One
- Stories: 1
- Exterior features: Private Mailbox, Sidewalk, Storage
- Has view: Yes
- View description: Water, Lake
- Has water view: Yes
- Water view: Water,Lake
- Waterfront features: Lake Front, Lake Privileges
- Body of water: DINNER LAKE
Lot
- Size: 0.99 Acres
Details
- Additional structures: Shed(s)
- Parcel number: 272915864501000320
- Special conditions: None
Construction
Type & style
- Home type: SingleFamily
- Property subtype: Single Family Residence
Materials
- Stucco
- Foundation: Slab
- Roof: Shingle
Condition
- New construction: No
- Year built: 2017
Utilities & green energy
- Electric: Photovoltaics Third-Party Owned
- Sewer: Public Sewer
- Water: Private
- Utilities for property: BB/HS Internet Available, Cable Available, Electricity Available, Phone Available, Public, Solar, Water Available
Green energy
- Energy generation: Solar
Community & HOA
Community
- Features: Gated Community - No Guard, Golf Carts OK, Sidewalks
- Pet fee: $0 monthly
- Subdivision: DINNER LAKE SHORES PH 01
HOA
- Has HOA: Yes
- Amenities included: Gated
- HOA fee: $63 monthly
- HOA name: Jedi Management
- HOA phone: 689-204-2057
Location
- Region: Lake Wales
Financial & listing details
- Price per square foot: $146/sqft
- Tax assessed value: $311,311
- Annual tax amount: $2,874
- Date on market: 7/31/2026
- Cumulative days on market: 16 days
- Listing terms: Cash,Conventional,FHA,USDA Loan,VA Loan
- Ownership: Fee Simple
- Total actual rent: 0
- Electric utility on property: Yes
- Road surface type: Paved, Asphalt
Estimated market value
$318,300
$302,000 - $334,000
$2,652/mo
Price history
| Date | Event | Price |
|---|---|---|
| 8/14/2026 | Price change | $324,999-5.8%$146/sqft |
Source: eXp Realty #O6429296 Report a problem | ||
| 7/31/2026 | Listed for sale | $344,999+1280%$155/sqft |
Source: eXp Realty #O6429296 Report a problem | ||
| 5/2/2016 | Sold | $25,000-64.2%$11/sqft |
Source: Public Record Report a problem | ||
| 8/1/2005 | Sold | $69,900+96.9%$31/sqft |
Source: Public Record Report a problem | ||
| 1/3/2003 | Sold | $35,500$16/sqft |
Source: Public Record Report a problem | ||
Public tax history
| Year | Property taxes | Tax assessment |
|---|---|---|
| 2025 | $2,701 +8.5% | $177,967 +2.9% |
| 2024 | $2,489 +2.6% | $172,951 +3% |
| 2023 | $2,425 +8.5% | $167,914 +3.9% |
| 2022 | $2,235 -0.9% | $161,567 +3% |
| 2021 | $2,256 +1.1% | $156,861 +1.4% |
| 2020 | $2,232 +0.4% | $154,695 +2.3% |
| 2019 | $2,223 -6.2% | $151,217 +1.9% |
| 2018 | $2,369 +1.1% | $148,397 +257.6% |
| 2017 | $2,344 +171.4% | $41,500 +3.1% |
| 2016 | $863 -0.4% | $40,263 +10% |
| 2015 | $867 +8.9% | $36,603 +10% |
| 2014 | $796 | $33,275 |
| 2007 | -- | -- |
| 2006 | $710 | -- |
| 2005 | -- | -- |
| 2004 | $757 | -- |
| 2003 | $757 -0.1% | $29,000 -3.3% |
| 2002 | $758 | $30,000 |
| 2001 | $758 | $30,000 |
Find assessor info on the county website
Monthly payment
Est. payment
Payment breakdown
Explore the cost of this home by adjusting the details. Changes won't be saved.Climate risks
Neighborhood: 33859
Nearby schools
GreatSchools rating
- 2/10Spook Hill Elementary SchoolGrades: PK-5Distance: 3.9 mi
- 2/10Mclaughlin Middle School And Fine Arts AcademyGrades: 6-11Distance: 5.4 mi
- 3/10Winter Haven Senior High SchoolGrades: 9-12Distance: 7.9 mi
Schools provided by the listing agent
- Elementary: Spook Hill Elem
- High: Winter Haven Senior
Source: Stellar MLS. This data may not be complete. We recommend contacting the local school district to confirm school assignments for this home.
- $404,7004 bd3 ba2.4k sqft4383 Dinner Lake Blvd, Lake Wales, FL 33859Off Market

- $477,8003 bd2 ba2.6k sqft4391 Dinner Lake Blvd, Lake Wales, FL 33859Off Market
- $392,7004 bd3 ba2.4k sqft4379 Dinner Lake Blvd, Lake Wales, FL 33859Off Market
- $445,8003 bd2 ba2.4k sqft4395 Dinner Lake Blvd, Lake Wales, FL 33859Off Market
- $356,1003 bd2 ba2k sqft4375 Dinner Lake Blvd, Lake Wales, FL 33859Off Market
- $423,4003 bd2 ba2.1k sqft4371 Dinner Lake Blvd, Lake Wales, FL 33859Off Market
- $410,0003 bd2 ba1.5k sqft4367 Dinner Lake Blvd, Lake Wales, FL 33859Pending
- $335,0004 bd3 ba1.8k sqft4451 Dinner Lake Blvd, Lake Wales, FL 33859Sold
A local agent can set up tours, give advice and negotiate with sellers.
Similar homes
- $369,5003 bd2 ba2.3k sqft4496 STRATHMORE DRIVE, LAKE WALES, FL 33859For Sale

 MLS ID #TB8519219, Danique Haywood, MARK SPAIN REAL ESTATE. Stellar MLS
 - $335,0004 bd2 ba1.8k sqft3216 LYNROCK AVENUE, DUNDEE, FL 33838For Sale
 MLS ID #S5149763, Nelson Jimenez, EXP REALTY LLC. Stellar MLS
 - $309,0003 bd2 ba1.9k sqft4134 BEDFORD AVENUE, WINTER HAVEN, FL 33884For Sale
 MLS ID #L4963982, Michelle Howard, KELLER WILLIAMS REALTY SMART 1. Stellar MLS
 - $310,0003 bd2 ba2.1k sqft3614 PLYMOUTH DRIVE, WINTER HAVEN, FL 33884For Sale
 MLS ID #TB8522011, Andrew Duncan, LPT REALTY LLC. Stellar MLS
 - $299,9004 bd2 ba1.8k sqft1129 LEGATTO LOOP, DUNDEE, FL 33838For SaleMLS ID #S5139462, Manny Quiros, RE/MAX HERITAGE PROFESSIONALS. Stellar MLS
- $328,9904 bd2 ba2.2k sqft1126 LAVAUR COURT, KISSIMMEE, FL 34759For SaleMLS ID #S5154673, Nelly Latour Lozano, LPT REALTY, LLC. Stellar MLS
- $300,0004 bd3 ba1.8k sqft6549 CRESCENT LOOP, WINTER HAVEN, FL 33884For SaleMLS ID #TB8523412, Angie Sheridan, COASTAL PROPERTIES GROUP INTERNATIONAL. Stellar MLS
- $--4 bd2 ba1.8k sqft1159 Mountain Flower Ln, Davenport, FL 33837AuctionAuction.com 2
- $375,0004 bd3 ba2.4k sqft306 TERRANOVA BOULEVARD, WINTER HAVEN, FL 33884For SaleMLS ID #TB8522219, Andrew Duncan, LPT REALTY LLC. Stellar MLS
- $314,9904 bd2 ba1.8k sqft3308 COUNTRY WALK CLUB CIRCLE, WINTER HAVEN, FL 33881For SaleMLS ID #O6385130, Humberto Cuevas, LA ROSA REALTY LLC. Stellar MLS
- $369,0003 bd2 ba1.9k sqft131 RUBY LAKE DRIVE, WINTER HAVEN, FL 33884For SaleMLS ID #P4938379, CarLee Marchetti, STAR REALTY OF WINTER HAVEN. Stellar MLS
- $319,0003 bd2 ba2.2k sqft139 PERSHING STREET, BARTOW, FL 33830For SaleMLS ID #W7888143, Derek Venema, LAST FRONTIER REAL ESTATE & IN. Stellar MLS
- $305,0003 bd2 ba1.8k sqft144 WATERSIDE CIRCLE, WINTER HAVEN, FL 33880For SaleMLS ID #O6426768, Ythamarie Rosario, KELLER WILLIAMS ADVANTAGE III. Stellar MLS
- $329,9004 bd2 ba1.8k sqft285 SUMMERSHORE DRIVE, AUBURNDALE, FL 33823For SaleMLS ID #O6429696, Alexander Frydenberg, ICON REALTY ASSOCIATES INC. Stellar MLS
- $318,9954 bd2 ba1.8k sqft750 LAFAYETTE LANE, HAINES CITY, FL 33844For SaleMLS ID #L4963259, Sharina George, COLDWELL BANKER REALTY. Stellar MLS
- $324,9004 bd2 ba2k sqft1789 KINGSMILL DRIVE, BARTOW, FL 33830For SaleMLS ID #P4938282, Denise Spears, CENTURY 21 MYERS REALTY. Stellar MLS
- $375,0003 bd2 ba1.8k sqft314 TERRANOVA BOULEVARD, WINTER HAVEN, FL 33884For SaleMLS ID #O6401702, Jeff Jones, MARK SPAIN REAL ESTATE. Stellar MLS
- $277,5003 bd2 ba1.8k sqft1729 CANAAN LOOP, DUNDEE, FL 33838For SaleMLS ID #O6405394, Josue Soto, EXP REALTY LLC. Stellar MLS
- $334,9004 bd3 ba2k sqft4519 RAPALLO AVENUE, WINTER HAVEN, FL 33884For SaleMLS ID #P4938826, Krystal Maddox, DALTON WADE INC. Stellar MLS
- $355,0004 bd2 ba2.3k sqft1097 NORMANDY HEIGHTS CIRCLE, WINTER HAVEN, FL 33880For SaleMLS ID #L4963186, Tony Acosta, CENTURY 21 MYERS REALTY. Stellar MLS
