Welcome to the next exciting chapter of your life in Lake Ashton, Central Florida’s premier 55+ active-adult community, where this immaculately maintained three-bedroom, two-bath home with a den offers exceptional comfort and elegance, including a beautiful primary suite with its own relaxing sitting room and a sparkling 7½' x 36' bromine pool awaiting your enjoyment. From the striking stone front elevation and bronze screened front entry to the expansive 51' x 13' bronze screened veranda, this home impresses at every turn. Perfectly positioned on a large pond with a nature preserve beyond, it provides delightful sunrise views and frequent sightings of the abundant wildlife that makes Lake Ashton so special. Step inside through the elegant double glass doors and immediately notice the clean, crisp, and welcoming feel that creates the ideal setting for both relaxed everyday living and gracious entertaining. The interior showcases stunning terraced crown molding, coffered ceilings in both the living room and primary bedroom, and five solar tubes that fill the home with abundant natural light. The kitchen is beautifully appointed with gorgeous cabinetry featuring two glass-front cabinets, a wine rack, and rich black granite countertops, complemented by a large walk-in pantry offering generous storage space. Both bathrooms include walk-in showers and granite counters, adding style and convenience. One of the home’s most remarkable highlights is the expansive screened enclosure with pool at the rear of the property, where the views of the pond, wildlife, and nature preserve are among the finest along Hogan Lane. Additional peace of mind comes from an updated air conditioning system and a roof that is only three years old. Residents of Lake Ashton enjoy unmatched amenities including two championship 18-hole golf courses, a 26,000-square-foot clubhouse, a state-of-the-art health and fitness center, theater, pickleball courts, bowling alley, and so much more, creating an active and fulfilling lifestyle. This exceptional property offers the perfect blend of comfort, convenience, and community—schedule your private showing today and experience the very best of Florida living.
For sale
$599,900
5365 HOGAN LANE, WINTER HAVEN, FL 33884
3beds
2,591sqft
:
Get pre-qualified$3,936/mo
Single Family Residence
Built in 2007
7,841 Square Feet Lot
$583,600 Zestimate®
$232/sqft
$5/mo HOA
What's special
Rich black granite countertopsStunning terraced crown moldingElegant double glass doorsDelightful sunrise viewsStriking stone front elevationWine rackBronze screened front entry
- 120 days |
- 214 |
- 4 |
Zillow last checked:
Listing updated:
Listed by:
Brad Kirwan 863-280-0390,
GLOBAL LIFESTYLE LLC 727-537-6242
Source: Stellar MLS,MLS#: P4938226 Originating MLS: Suncoast Tampa
Originating MLS: Suncoast Tampa
Facts & features
Interior
Bedrooms & bathrooms
- Bedrooms: 3
- Bathrooms: 2
- Full bathrooms: 2
Rooms
- Room types: Den/Library/Office
Primary bedroom
- Features: Walk-In Closet(s)
- Level: First
- Area: 238 Square Feet
- Dimensions: 14x17
Bedroom 2
- Features: Built-in Closet
- Level: First
- Area: 156 Square Feet
- Dimensions: 12x13
Bedroom 3
- Features: Built-in Closet
- Level: First
- Area: 168 Square Feet
- Dimensions: 12x14
Den
- Level: First
- Area: 132 Square Feet
- Dimensions: 12x11
Dining room
- Level: First
- Area: 110 Square Feet
- Dimensions: 10x11
Kitchen
- Level: First
- Area: 168 Square Feet
- Dimensions: 14x12
Library
- Level: First
- Area: 126 Square Feet
- Dimensions: 14x9
Living room
- Level: First
- Area: 380 Square Feet
- Dimensions: 19x20
Heating
- Central
Cooling
- Central Air
Appliances
- Included: Microwave, Refrigerator
- Laundry: Laundry Room
Features
- Coffered Ceiling(s), Crown Molding, High Ceilings, Stone Counters, Thermostat, Walk-In Closet(s)
- Flooring: Ceramic Tile
- Windows: Window Treatments
- Has fireplace: No
Interior area
- Total structure area: 3,457
- Total interior livable area: 2,591 sqft
Video & virtual tour
Property
Parking
- Total spaces: 2
- Parking features: Driveway, Garage Door Opener, Golf Cart Garage
- Attached garage spaces: 2
- Has uncovered spaces: Yes
- Details: Garage Dimensions: 26x21
Features
- Levels: One
- Stories: 1
- Patio & porch: Screened
- Exterior features: Irrigation System, Private Mailbox
- Has private pool: Yes
- Pool features: Gunite, In Ground, Screen Enclosure
- Has view: Yes
- View description: Trees/Woods, Water
- Water view: Water
- Waterfront features: Lake
Lot
- Size: 7,841 Square Feet
- Features: City Lot, Landscaped, Level
- Residential vegetation: Mature Landscaping
Details
- Parcel number: 262924690596000450
- Special conditions: None
Construction
Type & style
- Home type: SingleFamily
- Architectural style: Contemporary
- Property subtype: Single Family Residence
Materials
- Block, Stucco
- Foundation: Slab
- Roof: Shingle
Condition
- New construction: No
- Year built: 2007
Utilities & green energy
- Sewer: Public Sewer
- Water: Public
- Utilities for property: BB/HS Internet Available, Cable Available, Electricity Connected, Sewer Connected, Street Lights, Underground Utilities, Water Connected
Community & HOA
Community
- Features: Fishing, Lake, Buyer Approval Required, Clubhouse, Deed Restrictions, Dog Park, Fitness Center, Gated Community - Guard, Golf Carts OK, Golf, Pool, Racquetball, Special Community Restrictions, Tennis Court(s)
- Pet fee: $0 monthly
- Senior community: Yes
- Subdivision: LAKE ASHTON WEST PH 01
HOA
- Has HOA: Yes
- Amenities included: Basketball Court, Clubhouse, Fence Restrictions, Fitness Center, Gated, Golf Course, Optional Additional Fees, Pickleball Court(s), Pool, Racquetball, Recreation Facilities, Sauna, Security, Shuffleboard Court, Spa/Hot Tub, Tennis Court(s)
- Services included: 24-Hour Guard
- HOA fee: $5 monthly
- HOA name: Karl Schroeder
- HOA phone: 863-324-5100
Location
- Region: Winter Haven
Financial & listing details
- Price per square foot: $232/sqft
- Tax assessed value: $379,783
- Annual tax amount: $5,104
- Date on market: 3/30/2026
- Cumulative days on market: 121 days
- Listing terms: Cash,Conventional,VA Loan
- Ownership: Fee Simple
- Total actual rent: 0
- Electric utility on property: Yes
- Road surface type: Paved
Estimated market value
$583,600
$554,000 - $613,000
$2,374/mo
Price history
| Date | Event | Price |
|---|---|---|
| 3/31/2026 | Listed for sale | $599,900+22.1%$232/sqft |
Source:  Stellar MLS #P4938226 Report a problem Stellar MLS #P4938226 Report a problem | ||
| 1/22/2007 | Sold | $491,400$190/sqft |
Source: Public Record Report a problem | ||
Public tax history
| Year | Property taxes | Tax assessment |
|---|---|---|
| 2025 | $5,104 +3.1% | $316,426 +2.9% |
| 2024 | $4,951 +2.5% | $307,508 +3% |
| 2023 | $4,830 +2.7% | $298,551 +3% |
| 2022 | $4,702 -0.4% | $289,855 +3% |
| 2021 | $4,721 +1% | $281,413 +1.4% |
| 2020 | $4,674 +0.6% | $277,528 +2.3% |
| 2019 | $4,647 -40.4% | $271,288 +0.9% |
| 2018 | $7,796 -10% | $268,840 +4.6% |
| 2017 | $8,658 +75% | $257,077 +2.3% |
| 2016 | $4,949 -1.4% | $251,203 +0.4% |
| 2015 | $5,020 -30.9% | $250,110 +14.5% |
| 2014 | $7,267 +68.5% | $218,511 +5.6% |
| 2013 | $4,311 +11.6% | $206,866 +10% |
| 2012 | $3,863 -5.8% | $188,060 -5% |
| 2011 | $4,099 -11.8% | $197,856 -10.6% |
| 2010 | $4,649 -12.8% | $221,197 -9% |
| 2009 | $5,329 -20.1% | $243,205 -23.9% |
| 2008 | $6,669 | $319,686 |
| 2007 | -- | -- |
| 2006 | $145 | -- |
Find assessor info on the county website
Monthly payment
Est. payment
Payment breakdown
Explore the cost of this home by adjusting the details. Changes won't be saved.Climate risks
Neighborhood: 33884
Nearby schools
GreatSchools rating
- 5/10Chain Of Lakes Elementary SchoolGrades: PK-5Distance: 0.9 mi
- 2/10Mclaughlin Middle School And Fine Arts AcademyGrades: 6-11Distance: 6.5 mi
- 2/10Lake Region High SchoolGrades: 9-12Distance: 5.5 mi
- $100958 Square FeetMulligan Ln, Winter haven, FL 33884Off Market
- $454,7003 bd2 ba2.8k sqft5361 Hogan Ln, Winter Haven, FL 33884Off Market
- $377,5003 bd2 ba1.8k sqft5369 Hogan Ln, Winter Haven, FL 33884Sold

- $332,9002 bd2 ba1.6k sqft5364 Hogan Ln, Winter Haven, FL 33884Off Market
- $311,2002 bd2 ba1.7k sqft5360 Hogan Ln, Winter Haven, FL 33884Off Market
- $430,0003 bd2 ba2.3k sqft5357 Hogan Ln, Winter Haven, FL 33884Sold
- $327,3003 bd2 ba1.4k sqft5368 Hogan Ln, Winter Haven, FL 33884Off Market
- $467,5002 bd2 ba2.3k sqft5373 Hogan Ln, Winter Haven, FL 33884Off Market
A local agent can set up tours, give advice and negotiate with sellers.
A local lender can help you make sure your offer is ready when you are.
Similar homes
- $525,9904 bd3 ba2.6k sqft445 TALAMONE DRIVE, WINTER HAVEN, FL 33884For Sale

 MLS ID #P4938949, Jimmy Aguilar, 3D TEAM REALTY LLC. Stellar MLS
 - $535,0004 bd3 ba2.5k sqft1 LAKE ELOISE LANE, WINTER HAVEN, FL 33884For Sale
 MLS ID #L4959150, John Carter, KELLER WILLIAMS REALTY. Stellar MLS
 - $355,0003 bd2 ba1.8k sqft5337 HOGAN LANE, WINTER HAVEN, FL 33884For Sale
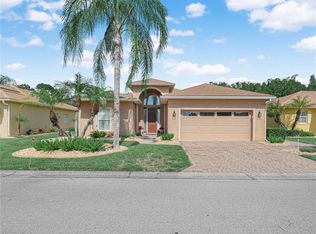 MLS ID #P4939102, Lori Raath, LAKE ASHTON REALTY INC.. Stellar MLS
 - $498,5004 bd3 ba2.5k sqft3158 BEAUCHAMP COURT, WINTER HAVEN, FL 33884For Sale
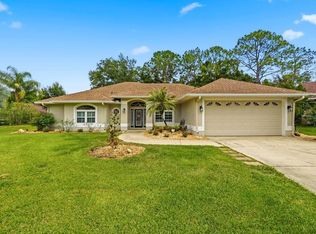 MLS ID #P4939318, Kennedy Matthews, JULIE MATTHEWS GROUP LLC. Stellar MLS
 - $474,9994 bd3 ba2.6k sqft355 RUBY LAKE LOOP, WINTER HAVEN, FL 33884For SaleMLS ID #K4903491, Pedro Cartagena, 1513 REALTY LLC. Stellar MLS
- $435,0003 bd2 ba2.3k sqft4048 PHOENICIAN WAY, WINTER HAVEN, FL 33884For SaleMLS ID #O6361389, Armando Perez, HEROES REAL ESTATE GROUP LLC. Stellar MLS
- $579,9004 bd4 ba3.6k sqft2964 PLANTATION ROAD, WINTER HAVEN, FL 33884For SaleMLS ID #O6352519, Audrey Christman, PREMIER SOTHEBYS INT'L REALTY. Stellar MLS
- $482,0004 bd3 ba2.5k sqft1814 SANDHILL LANE, WINTER HAVEN, FL 33884For SaleMLS ID #L4963215, Stacy Tuttle, REMAX EXPERTS. Stellar MLS
- $430,0004 bd2 ba2.3k sqft496 TERRANOVA STREET, WINTER HAVEN, FL 33884For SaleMLS ID #O6380041, Ken Pozek, REAL BROKER, LLC. Stellar MLS
- $535,0003 bd2 ba2k sqft4193 STONE CREEK LOOP, LAKE WALES, FL 33859For SaleMLS ID #P4938293, Kathy Alexander, CENTURY 21 WATSON & MYERS REALTY. Stellar MLS
- $405,9004 bd3 ba2.2k sqft4020 CARTERET DRIVE, WINTER HAVEN, FL 33884For SaleMLS ID #O6389154, Sofia Lovinsky, KELLER WILLIAMS ADVANTAGE III. Stellar MLS
- $720,0004 bd4 ba2.9k sqftRenaissance, Winter Haven, FL 33884For Sale
 MLS ID #A11994679, Luis Perez Garcia, EXP Realty LLC. MIAMI
 - $394,0003 bd3 ba2.2k sqft239 GOLF AIRE BOULEVARD, WINTER HAVEN, FL 33884For SaleMLS ID #P4936940, Christina Ashley, DALTON WADE INC. Stellar MLS
- $590,0003 bd2 ba2.7k sqft35 STEMBRIDGE ROAD, LAKE WALES, FL 33898For SaleMLS ID #P4939345, Kimberly Gay, COLDWELL BANKER REALTY. Stellar MLS
- $529,9004 bd3 ba2.9k sqft4004 SABLE LOOP DRIVE, LAKE WALES, FL 33859For SaleMLS ID #P4936596, Brad Kirwan, GLOBAL LIFESTYLE LLC. Stellar MLS
- $309,9002 bd2 ba1.8k sqft4130 BEDFORD AVENUE, WINTER HAVEN, FL 33884For SaleMLS ID #L4962090, Bryan Dicks, COLDWELL BANKER REALTY. Stellar MLS
- $819,0003 bd3 ba3.2k sqft1028 S LAKE MARIAM DRIVE, WINTER HAVEN, FL 33884For SaleMLS ID #P4938222, Mabel Vassallo, CENTURY 21 MYERS REALTY. Stellar MLS
- $399,9003 bd2 ba2.3k sqft4632 TURNBERRY LANE, LAKE WALES, FL 33859For SaleMLS ID #L4958817, Jordan Prais, 54 REALTY LLC. Stellar MLS
- $849,0004 bd3 ba3.7k sqft83 JENNI ASHLEY COURT, WINTER HAVEN, FL 33884For SaleMLS ID #TB8506932, Sinan Zakaria, LISTED SIMPLY. Stellar MLS
- $370,0003 bd2 ba2.3k sqft4496 STRATHMORE DRIVE, LAKE WALES, FL 33859For SaleMLS ID #TB8519219, Danique Haywood, MARK SPAIN REAL ESTATE. Stellar MLS
