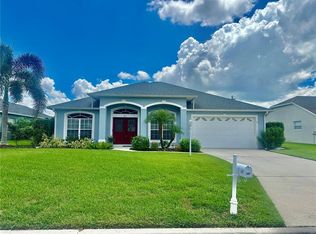
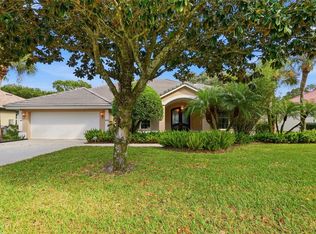
WONDERFUL POOL HOME IN GATED COMMUNITY Located in Ruby Lake subdivision, this spacious home boasts appealing architectural enhancements with high ceilings throughout its 2,648 sq.ft. of living area. The layout features an open concept design with a formal living room, formal dining room, large family room and a split-plan for the 4 bedrooms and 3 full baths. The centrally located kitchen offers plenty of beautiful wood cabinets and granite counter space along with the conveniences of a pantry, breakfast bar and a dinette giving great view of the outdoor living space and pool. The generous family room has sliding glass doors to the lanai & pool and stands open to the dinette and kitchen. The seamless transition between the kitchen, formal living and dining rooms, and the casual living areas is perfect for daily life and when hosting get-togethers. The master en suite features a generous bedroom with sliding glass doors to the lanai, walk-in closet, and the bathroom has dual vanities, a soaking tub, walk-in shower, and water closet. The second bathroom stands convenient to the additional bedrooms and living areas and the third bathroom stands convenient to the pool area. This great Central Florida location is near shopping, schools, medical facilities and restaurants with easy access to both Tampa and Orlando.
For sale
Price cut: $2K (10/14)
$464,000
355 RUBY LAKE LOOP, WINTER HAVEN, FL 33884
4beds
2,648sqft
Single Family Residence
Built in 1998
10,202 Square Feet Lot
$462,600 Zestimate®
$175/sqft
$71/mo HOA
What's special
Breakfast barLarge family roomGranite counter spaceHigh ceilings throughoutSpacious homeCentrally located kitchenOpen concept design
- 153 days
- 211
- 16
Zillow last checked:
Listing updated:
Listed by:
Pedro Cartagena 863-528-2376,
1513 REALTY LLC 863-431-2000
Source: Stellar MLS,MLS#: K4903491 Originating MLS: Lake Wales
Originating MLS: Lake Wales
Facts & features
Interior
Bedrooms & bathrooms
- Bedrooms: 4
- Bathrooms: 3
- Full bathrooms: 3
Rooms
- Room types: Den/Library/Office, Dining Room
Primary bedroom
- Features: Ceiling Fan(s), En Suite Bathroom, Walk-In Closet(s)
- Level: First
- Area: 256 Square Feet
- Dimensions: 16x16
Bedroom 2
- Features: Ceiling Fan(s), Built-in Closet
- Level: First
- Area: 168 Square Feet
- Dimensions: 14x12
Bedroom 3
- Features: Ceiling Fan(s), Built-in Closet
- Level: First
- Area: 168 Square Feet
- Dimensions: 14x12
Bedroom 4
- Features: Ceiling Fan(s), Built-in Closet
- Level: First
- Area: 120 Square Feet
- Dimensions: 12x10
Primary bathroom
- Features: Garden Bath, Granite Counters, Split Vanities, Tub with Separate Shower Stall, Water Closet/Priv Toilet
- Level: First
Dining room
- Level: First
- Area: 209 Square Feet
- Dimensions: 19x11
Family room
- Features: Ceiling Fan(s)
- Level: First
- Area: 255 Square Feet
- Dimensions: 17x15
Kitchen
- Features: Ceiling Fan(s), Granite Counters, Pantry, Storage Closet
- Level: First
- Area: 440 Square Feet
- Dimensions: 20x22
Living room
- Features: Ceiling Fan(s)
- Level: First
- Area: 448 Square Feet
- Dimensions: 28x16
Office
- Features: Ceiling Fan(s)
- Level: First
- Area: 100 Square Feet
- Dimensions: 10x10
Heating
- Central
Cooling
- Central Air
Appliances
- Included: Convection Oven, Dishwasher, Disposal, Electric Water Heater, Ice Maker, Microwave, Range, Refrigerator
- Laundry: Inside, Laundry Room
Features
- Cathedral Ceiling(s), Ceiling Fan(s), Chair Rail, Coffered Ceiling(s), Crown Molding, Eating Space In Kitchen, High Ceilings, Kitchen/Family Room Combo, Open Floorplan, Solid Wood Cabinets, Split Bedroom, Stone Counters, Walk-In Closet(s)
- Flooring: Carpet, Ceramic Tile, Hardwood
- Doors: Sliding Doors
- Has fireplace: No
Interior area
- Total structure area: 3,385
- Total interior livable area: 2,648 sqft
Video & virtual tour
Property
Parking
- Total spaces: 2
- Parking features: Circular Driveway
- Attached garage spaces: 2
- Has uncovered spaces: Yes
Features
- Levels: One
- Stories: 1
- Patio & porch: Covered, Rear Porch, Screened
- Exterior features: Irrigation System, Lighting
- Has private pool: Yes
- Pool features: Gunite, In Ground, Screen Enclosure
- Fencing: Vinyl
- Has view: Yes
- View description: Pool
Lot
- Size: 10,202 Square Feet
- Features: City Lot, Landscaped, Level, Sidewalk
- Residential vegetation: Mature Landscaping
Details
- Parcel number: 272907855605000320
- Special conditions: None
Construction
Type & style
- Home type: SingleFamily
- Architectural style: Florida,Traditional
- Property subtype: Single Family Residence
Materials
- Block, Stucco
- Foundation: Slab
- Roof: Shingle
Condition
- New construction: No
- Year built: 1998
Utilities & green energy
- Sewer: Public Sewer
- Water: Public
- Utilities for property: BB/HS Internet Available, Cable Available, Electricity Connected, Public, Sewer Connected, Street Lights, Underground Utilities, Water Connected
Community & HOA
Community
- Pet fee: $0 monthly
- Subdivision: RUBY LAKE SUB PH II
HOA
- Has HOA: Yes
- HOA fee: $71 monthly
- HOA name: Don Asher & Associates, Inc/Michellette Ramos
Location
- Region: Winter Haven
Financial & listing details
- Price per square foot: $175/sqft
- Tax assessed value: $395,019
- Annual tax amount: $4,848
- Date on market: 5/14/2026
- Cumulative days on market: 79 days
- Listing terms: Cash,Conventional,FHA,USDA Loan,VA Loan
- Ownership: Fee Simple
- Total actual rent: 0
- Electric utility on property: Yes
- Road surface type: Paved, Asphalt
Estimated market value
$462,600
$439,000 - $486,000
$2,795/mo
Price history
| Date | Event | Price |
|---|---|---|
| 10/14/2026 | Price change | $464,000-0.4%$175/sqft |
Source:  Stellar MLS #K4903491 Report a problem Stellar MLS #K4903491 Report a problem | ||
| 8/22/2026 | Price change | $465,999-0.9%$176/sqft |
Source: Stellar MLS #K4903491 Report a problem | ||
| 8/10/2026 | Price change | $469,999-0.8%$177/sqft |
Source: Stellar MLS #K4903491 Report a problem | ||
| 8/1/2026 | Price change | $473,999-0.2%$179/sqft |
Source: Stellar MLS #K4903491 Report a problem | ||
| 7/20/2026 | Listed for sale | $474,999$179/sqft |
Source: Stellar MLS #K4903491 Report a problem | ||
| 7/8/2026 | Contingent | $474,999$179/sqft |
Source: Stellar MLS #K4903491 Report a problem | ||
| 6/14/2026 | Pending sale | $474,999$179/sqft |
Source: Stellar MLS #K4903491 Report a problem | ||
| 5/14/2026 | Listed for sale | $474,999+58.4%$179/sqft |
Source: Stellar MLS #K4903491 Report a problem | ||
| 3/3/2018 | Sold | $299,900$113/sqft |
Source: Public Record Report a problem | ||
| 1/4/2018 | Listed for sale | $299,900+14%$113/sqft |
Source: BY DESIGN REAL ESTATE SERVICES #P4718515 Report a problem | ||
| 10/7/2014 | Sold | $263,000-4.3%$99/sqft |
Source: Public Record Report a problem | ||
| 8/23/2014 | Listed for sale | $274,900+52.7%$104/sqft |
Source: The Stones - REIAS, Inc. #P4701108 Report a problem | ||
| 4/12/2012 | Sold | $180,000$68/sqft |
Source: Public Record Report a problem | ||
| 2/7/2012 | Price change | $180,000+2.6%$68/sqft |
Source: Real Estate Investment & Asset Services #P4617110 Report a problem | ||
| 1/25/2012 | Listed for sale | $175,500$66/sqft |
Source: Real Estate Investment & Asset Services #P4617110 Report a problem | ||
| 9/28/2011 | Listing removed | $175,500$66/sqft |
Source: REAL ESTATE INVESTMENT & ASSET #P4617110 Report a problem | ||
| 9/2/2011 | Price change | $175,500-11.8%$66/sqft |
Source: REAL ESTATE INVESTMENT & ASSET #P4617110 Report a problem | ||
| 7/15/2011 | Price change | $199,000-33.4%$75/sqft |
Source: REAL ESTATE INVESTMENT & ASSET #P4617110 Report a problem | ||
| 3/1/2011 | Listed for sale | $299,000-11.8%$113/sqft |
Source: Prudential Results Realty #P4615577 Report a problem | ||
| 1/18/2011 | Listing removed | $339,000$128/sqft |
Source: NCI #P4611335 Report a problem | ||
| 11/21/2010 | Listed for sale | $339,000$128/sqft |
Source: NCI #P4611335 Report a problem | ||
| 10/2/2010 | Listing removed | $339,000$128/sqft |
Source: Florida Realty Results, LLC #P4611335 Report a problem | ||
| 4/2/2010 | Price change | $339,000-0.3%$128/sqft |
Source: Florida Realty Results, LLC #P4611335 Report a problem | ||
| 11/26/2009 | Price change | $339,900-6.9%$128/sqft |
Source: Town & Country Real Estate of Winter Haven, Inc. #P4607049 Report a problem | ||
| 10/28/2009 | Listed for sale | $365,000+58.6%$138/sqft |
Source: Town & Country Real Estate of Winter Haven, Inc. #P4607049 Report a problem | ||
| 8/4/2003 | Sold | $230,100+29.6%$87/sqft |
Source: Public Record Report a problem | ||
| 6/16/1998 | Sold | $177,500$67/sqft |
Source: Public Record Report a problem | ||
Public tax history
| Year | Property taxes | Tax assessment |
|---|---|---|
| 2025 | $4,848 +3.2% | $307,700 +2.9% |
| 2024 | $4,699 +2.6% | $299,028 +3% |
| 2023 | $4,580 +2.8% | $290,318 +3% |
| 2022 | $4,454 -0.3% | $281,862 +3% |
| 2021 | $4,469 -1.4% | $273,652 +1.2% |
| 2020 | $4,531 -13.7% | $270,333 +4.5% |
| 2019 | $5,253 | $258,609 +31.7% |
| 2018 | $5,253 +66.5% | $196,319 +2.1% |
| 2017 | $3,155 +9% | $192,281 +2.1% |
| 2016 | $2,895 -1.1% | $188,326 +0.7% |
| 2015 | $2,929 -6.8% | $187,017 -3% |
| 2014 | $3,141 +2.3% | $192,833 +1.5% |
| 2013 | $3,070 +48.1% | $189,983 +10.1% |
| 2012 | $2,074 -1.9% | $172,607 -0.5% |
| 2011 | $2,114 -14% | $173,538 -10% |
| 2010 | $2,459 -13% | $192,728 -6.5% |
| 2009 | $2,825 +7% | $206,205 +0.1% |
| 2008 | $2,640 | $205,999 |
| 2007 | -- | -- |
| 2006 | $2,997 | -- |
| 2005 | -- | -- |
| 2004 | $2,648 +29.7% | -- |
| 2003 | $2,042 +0.5% | $147,558 +2.4% |
| 2002 | $2,033 +1.9% | $144,100 +1.6% |
| 2001 | $1,994 | $141,831 |
Find assessor info on the county website
Monthly payment
Est. payment
Payment breakdown
Explore the cost of this home by adjusting the details. Changes won't be saved.Climate risks
Neighborhood: 33884
Similar homes
- $462,0004 bd3 ba2.5k sqft1814 SANDHILL LANE, WINTER HAVEN, FL 33884For Sale
 MLS ID #L4963215, Stacy Tuttle, REMAX EXPERTS. Stellar MLS
 - $359,0003 bd2 ba1.9k sqft131 RUBY LAKE DRIVE, WINTER HAVEN, FL 33884For Sale
 MLS ID #P4938379, CarLee Marchetti, STAR REALTY OF WINTER HAVEN. Stellar MLS
 - $449,0003 bd2 ba2.2k sqft4232 DORNOCH DRIVE, LAKE WALES, FL 33859For Sale
 MLS ID #P4939840, Michael Krigelski, A+ REALTY LLC. Stellar MLS
 - $410,0004 bd3 ba2.4k sqft108 LAKE REGION BOULEVARD N, WINTER HAVEN, FL 33881For Sale
 MLS ID #L4957549, Michael Stone, THE STONES REAL ESTATE FIRM. Stellar MLS
 - $345,0003 bd3 ba2k sqft3541 RALEIGH DRIVE, WINTER HAVEN, FL 33884For SaleMLS ID #P4939900, Eileen Belanger, CENTURY 21 MYERS REALTY LAKE WALES. Stellar MLS
- $310,0003 bd2 ba1.6k sqft5344 NICKLAUS DRIVE, WINTER HAVEN, FL 33884For SaleMLS ID #P4940027, Lori Raath, LAKE ASHTON REALTY INC.. Stellar MLS
- $359,5003 bd2 ba1.8k sqft5325 SNEAD DRIVE, WINTER HAVEN, FL 33884For SaleMLS ID #TB8546364, Francis Alvarez Lopez, LA ROSA REALTY LLC. Stellar MLS
- $339,9003 bd2 ba1.8k sqft314 TERRANOVA BOULEVARD, WINTER HAVEN, FL 33884For SaleMLS ID #O6401702, Jeff Jones, MARK SPAIN REAL ESTATE. Stellar MLS
- $309,9002 bd2 ba1.8k sqft4130 BEDFORD AVENUE, WINTER HAVEN, FL 33884For SaleMLS ID #L4962090, Bryan Dicks, COLDWELL BANKER REALTY. Stellar MLS
- $475,0005 bd3 ba2.6k sqft200 LAKE ARIETTA COURT, AUBURNDALE, FL 33823For SaleMLS ID #O6427844, Eva Hockenberry, MAINSTAY BROKERAGE LLC. Stellar MLS
- $399,9003 bd2 ba2.3k sqft4632 TURNBERRY LANE, LAKE WALES, FL 33859For SaleMLS ID #L4958817, Jordan Prais, 54 REALTY LLC. Stellar MLS
- $379,9005 bd3 ba2.6k sqft204 INMAN BOULEVARD, WINTER HAVEN, FL 33881For SaleMLS ID #L4963802, Veronica Bard, LA ROSA REALTY PRESTIGE. Stellar MLS
- $480,0004 bd3 ba2.4k sqft106 SOUTHERN PINE WAY, DAVENPORT, FL 33837For SaleMLS ID #O6441587, Nellie Peralta, KELLER WILLIAMS ADVANTAGE 2 REALTY. Stellar MLS
- $369,9003 bd2 ba2.2k sqft4360 ASHTON CLUB DRIVE, LAKE WALES, FL 33859For SaleMLS ID #P4937593, Michael Krigelski, A+ REALTY LLC. Stellar MLS
- $440,0004 bd3 ba2.6k sqft1439 MELROSE STREET, LAKE ALFRED, FL 33850For SaleMLS ID #G5118302, Leslie Matthews, HANSON REAL ESTATE GROUP, INC.. Stellar MLS
- $589,9002 bd2 ba1.7k sqft3834 LITCHFIELD LOOP, LAKE WALES, FL 33859For SaleMLS ID #P4940124, Brad Kirwan, GLOBAL LIFESTYLE LLC. Stellar MLS
- $550,0003 bd2 ba2k sqft930 ALBRITTON WAY, LAKE WALES, FL 33859For SaleMLS ID #A4704222, Gina Ewan, INNOVATE REAL ESTATE. Stellar MLS
- $479,9994 bd3 ba2.3k sqft918 GOLF COURSE PARKWAY, DAVENPORT, FL 33837For SaleMLS ID #P4939725, Keith St. Onge, LA ROSA REALTY PRESTIGE. Stellar MLS
- $349,0003 bd2 ba2k sqft4195 MUIRFIELD LOOP, LAKE WALES, FL 33859For SaleMLS ID #P4939719, Lori Raath, LAKE ASHTON REALTY INC.. Stellar MLS
- $275,0003 bd2 ba1.6k sqft106 MAJESTIC GARDENS COURT, WINTER HAVEN, FL 33880For SaleMLS ID #L4964169, Paula Shields, HARPER REALTY FL, LLC. Stellar MLS
