Welcome to this beautiful 3-bedroom, 2-bath home located in the Lake Ashton Golf Community, a desirable 55+ gated community in Lake Wales, FL. This well-maintained residence features a spacious 2-car garage plus a dedicated golf cart garage, perfect for enjoying the community’s lifestyle and amenities. Enjoy peaceful pond views from the backyard, offering a serene and relaxing setting. Tile flooring flows throughout the main living areas, while the bedrooms provide comfortable carpeting. The open and functional layout is ideal for everyday living and entertaining. The kitchen is spacious and offers an abundance of cabinetry for storage and meal prep. Natural light fills the home, enhancing its warm and inviting atmosphere. The primary suite serves as a private retreat with dual sinks, a large tiled walk-in shower, and a generous walk-in closet. Secondary bedrooms are well-sized and perfect for guests, hobbies, or a home office. Step outside and unwind while enjoying tranquil water views. Lake Ashton is a guard-gated, 55+ golf community offering resort-style amenities including multiple clubhouses, pools, fitness centers, tennis and racquetball courts, a dog park, on-site restaurant, and beautifully maintained golf courses. Residents also enjoy access to Lake Ashton for boating, fishing, and outdoor recreation. This home offers the perfect blend of comfort, lifestyle, and community living. Schedule your private showing today and experience everything Lake Ashton has to offer.
For sale
$399,900
4632 TURNBERRY LANE, LAKE WALES, FL 33859
3beds
2,354sqft
:
Get pre-qualified$2,700/mo
Single Family Residence
Built in 2006
7,640 Square Feet Lot
$391,600 Zestimate®
$170/sqft
$55/mo HOA
What's special
Dedicated golf cart garageOpen and functional layout
- 184 days |
- 89 |
- 3 |
Zillow last checked:
Listing updated:
Listed by:
Jordan Prais 863-712-6114,
54 REALTY LLC 813-435-5411
Source: Stellar MLS,MLS#: L4958817 Originating MLS: West Pasco
Originating MLS: West Pasco
Facts & features
Interior
Bedrooms & bathrooms
- Bedrooms: 3
- Bathrooms: 2
- Full bathrooms: 2
Primary bedroom
- Features: Walk-In Closet(s)
- Level: First
Bedroom 2
- Features: Built-in Closet
- Level: First
Bedroom 3
- Features: Built-in Closet
- Level: First
Dining room
- Level: First
Kitchen
- Level: First
Living room
- Level: First
Heating
- Central
Cooling
- Central Air
Appliances
- Included: Dishwasher, Disposal, Dryer, Microwave, Range, Refrigerator, Washer
- Laundry: Laundry Room
Features
- Ceiling Fan(s)
- Flooring: Carpet, Tile
- Has fireplace: No
Interior area
- Total structure area: 3,303
- Total interior livable area: 2,354 sqft
Property
Parking
- Total spaces: 2
- Parking features: Golf Cart Garage
- Attached garage spaces: 2
Features
- Levels: One
- Stories: 1
- Patio & porch: Patio, Screened
- Exterior features: Other
- Has view: Yes
- View description: Pond
- Has water view: Yes
- Water view: Pond
- Waterfront features: Lake Privileges
Lot
- Size: 7,640 Square Feet
Details
- Parcel number: 272918865155008190
- Special conditions: None
Construction
Type & style
- Home type: SingleFamily
- Property subtype: Single Family Residence
Materials
- Block, Stucco
- Foundation: Slab
- Roof: Shingle
Condition
- New construction: No
- Year built: 2006
Utilities & green energy
- Sewer: Public Sewer
- Water: Public
- Utilities for property: BB/HS Internet Available
Community & HOA
Community
- Features: Fishing, Public Boat Ramp, Clubhouse, Dog Park, Fitness Center, Gated Community - Guard, Golf Carts OK, Golf, Pool, Racquetball, Restaurant, Special Community Restrictions, Stream Seasonal, Tennis Court(s), Wheelchair Access
- Pet fee: $0 monthly
- Senior community: Yes
- Subdivision: LAKE ASHTON GOLF CLUB PH 03B
HOA
- Has HOA: Yes
- Services included: Community Pool, Fidelity Bond, Manager, Recreational Facilities, Security
- HOA fee: $55 monthly
- HOA name: Lake Ashton Homeowners Association
- HOA phone: 863-325-0065
Location
- Region: Lake Wales
Financial & listing details
- Price per square foot: $170/sqft
- Tax assessed value: $326,401
- Annual tax amount: $6,798
- Date on market: 1/23/2026
- Cumulative days on market: 185 days
- Listing terms: Cash,Conventional,FHA,VA Loan
- Ownership: Fee Simple
- Total actual rent: 0
- Road surface type: Paved
Estimated market value
$391,600
$372,000 - $411,000
$2,094/mo
Price history
| Date | Event | Price |
|---|---|---|
| 4/14/2026 | Price change | $399,900-3.1%$170/sqft |
Source:  Stellar MLS #L4958817 Report a problem Stellar MLS #L4958817 Report a problem | ||
| 3/27/2026 | Price change | $412,500-4%$175/sqft |
Source: Stellar MLS #L4958817 Report a problem | ||
| 2/10/2026 | Price change | $429,900-4.5%$183/sqft |
Source: Stellar MLS #L4958817 Report a problem | ||
| 1/23/2026 | Listed for sale | $450,000+18.7%$191/sqft |
Source: Stellar MLS #L4958817 Report a problem | ||
| 11/27/2006 | Sold | $379,000$161/sqft |
Source: Public Record Report a problem | ||
Public tax history
| Year | Property taxes | Tax assessment |
|---|---|---|
| 2025 | $3,290 +8.4% | $207,203 +2.9% |
| 2024 | $3,034 +2.5% | $201,363 +3% |
| 2023 | $2,961 +7% | $195,498 +3% |
| 2022 | $2,766 -1.1% | $189,804 +3% |
| 2021 | $2,798 +1% | $184,276 +1.4% |
| 2020 | $2,770 +0.2% | $181,732 +2.3% |
| 2019 | $2,763 -50.2% | $177,646 +1.9% |
| 2018 | $5,550 +3.5% | $174,334 +2.1% |
| 2017 | $5,362 +101.6% | $170,748 +2.1% |
| 2016 | $2,660 -1.2% | $167,236 +0.7% |
| 2015 | $2,691 -49.1% | $166,073 +0.8% |
| 2014 | $5,282 +87.6% | $164,755 +1.5% |
| 2013 | $2,815 +0.9% | $162,320 +1.7% |
| 2012 | $2,791 -12.2% | $159,607 -11.5% |
| 2011 | $3,179 -8% | $180,290 -7.3% |
| 2010 | $3,454 -14.7% | $194,494 -6.8% |
| 2009 | $4,048 -21.5% | $208,751 -23.1% |
| 2008 | $5,154 | $271,605 |
| 2007 | -- | -- |
| 2006 | $993 | -- |
| 2005 | -- | -- |
Find assessor info on the county website
Monthly payment
Est. payment
Payment breakdown
Explore the cost of this home by adjusting the details. Changes won't be saved.Climate risks
Neighborhood: 33859
Nearby schools
GreatSchools rating
- 5/10Chain Of Lakes Elementary SchoolGrades: PK-5Distance: 1.2 mi
- 2/10Mclaughlin Middle School And Fine Arts AcademyGrades: 6-11Distance: 6.6 mi
- 2/10Lake Region High SchoolGrades: 9-12Distance: 5.7 mi
- $307,0003 bd2 ba1.8k sqft4636 Turnberry Ln, Lake Wales, FL 33859Off Market
- $556,0003 bd2 ba2.3k sqft4628 Turnberry Ln, Lake Wales, FL 33859Sold
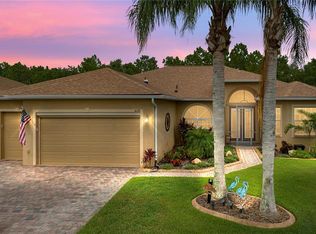
- $280,4003 bd2 ba1.7k sqft4633 Turnberry Ln, Lake Wales, FL 33853Off Market
- $313,0003 bd2 ba1.8k sqft4640 Turnberry Ln, Lake Wales, FL 33859Off Market
- $293,6003 bd2 ba1.6k sqft4637 Turnberry Ln, Lake Wales, FL 33859Off Market
- $419,4004 bd2 ba2.3k sqft4624 Turnberry Ln, Lake Wales, FL 33859Off Market
- $266,2002 bd2 ba1.8k sqft4641 Turnberry Ln, Lake Wales, FL 33859Off Market
- $248,5002 bd2 ba1.5k sqft4641 Turnberry Ln #LING, Lake Wales, FL 33859Off Market
A local agent can set up tours, give advice and negotiate with sellers.
Similar homes
- $390,5003 bd2 ba2k sqft4081 DUNMORE DRIVE, LAKE WALES, FL 33859For Sale

 MLS ID #S5141060, Mary Sorrell, MAZELG REALTY. Stellar MLS
 - $369,9003 bd2 ba2.2k sqft4360 ASHTON CLUB DRIVE, LAKE WALES, FL 33859For Sale
 MLS ID #P4937593, Michael Krigelski, A+ REALTY LLC. Stellar MLS
 - $299,9003 bd2 ba1.5k sqft4294 BERWICK DRIVE, LAKE WALES, FL 33859For Sale
 MLS ID #P4939157, Brad Kirwan, GLOBAL LIFESTYLE LLC. Stellar MLS
 - $319,0003 bd2 ba1.6k sqft4353 DINNER LAKE DRIVE, LAKE WALES, FL 33859For Sale
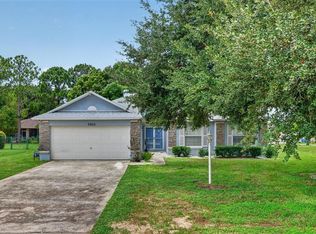 MLS ID #C7528518, Anthony Masso, LAMAR PROPERTIES, INC.. Stellar MLS
 - $394,0003 bd3 ba2.2k sqft239 GOLF AIRE BOULEVARD, WINTER HAVEN, FL 33884For SaleMLS ID #P4936940, Christina Ashley, DALTON WADE INC. Stellar MLS
- $375,0003 bd2 ba1.8k sqft314 TERRANOVA BOULEVARD, WINTER HAVEN, FL 33884For SaleMLS ID #O6401702, Jeff Jones, MARK SPAIN REAL ESTATE. Stellar MLS
- $430,0004 bd2 ba2.3k sqft496 TERRANOVA STREET, WINTER HAVEN, FL 33884For SaleMLS ID #O6380041, Ken Pozek, REAL BROKER, LLC. Stellar MLS
- $399,9003 bd2 ba1.9k sqft4111 ISLAND LAKES DRIVE, WINTER HAVEN, FL 33881For SaleMLS ID #O6411190, Amy Moline, EXP REALTY LLC. Stellar MLS
- $482,0004 bd3 ba2.5k sqft1814 SANDHILL LANE, WINTER HAVEN, FL 33884For SaleMLS ID #L4963215, Stacy Tuttle, REMAX EXPERTS. Stellar MLS
- $309,9002 bd2 ba1.8k sqft4130 BEDFORD AVENUE, WINTER HAVEN, FL 33884For SaleMLS ID #L4962090, Bryan Dicks, COLDWELL BANKER REALTY. Stellar MLS
- $525,9904 bd3 ba2.6k sqft445 TALAMONE DRIVE, WINTER HAVEN, FL 33884For SaleMLS ID #P4938949, Jimmy Aguilar, 3D TEAM REALTY LLC. Stellar MLS
- $369,9003 bd3 ba2.3k sqft220 HARTRIDGE HILLS DR, WINTER HAVEN, FL 33881For SaleMLS ID #P4939062, Carol Jean Sheil, JUDY B CLEAVES PROPERTIES INC. Stellar MLS
- $405,0002 bd2 ba2.2k sqft75 SUNSET VIEW DRIVE #75, WINTER HAVEN, FL 33884For SaleMLS ID #P4938635, Jill Lingenfelter, CENTURY 21 MYERS REALTY. Stellar MLS
- $300,0004 bd3 ba1.8k sqft6549 CRESCENT LOOP, WINTER HAVEN, FL 33884For SaleMLS ID #TB8523412, Angie Sheridan, COASTAL PROPERTIES GROUP INTERNATIONAL. Stellar MLS
- $290,0003 bd2 ba1.8k sqft142 MORNING GLORY CIRCLE, WINTER HAVEN, FL 33884For SaleMLS ID #P4938643, Karen Myers, CENTURY 21 MYERS REALTY. Stellar MLS
- $355,0004 bd2 ba2.3k sqft1097 NORMANDY HEIGHTS CIRCLE, WINTER HAVEN, FL 33880For SaleMLS ID #L4963186, Tony Acosta, CENTURY 21 MYERS REALTY. Stellar MLS
- $374,0003 bd2 ba1.8k sqft112 WATERVIEW CIRCLE, AUBURNDALE, FL 33823For SaleMLS ID #P4939191, Karen Myers, CENTURY 21 MYERS REALTY. Stellar MLS
- $325,0003 bd2 ba2.1k sqft731 CANBERRA ROAD, WINTER HAVEN, FL 33884For SaleMLS ID #L4957294, Melissa Witter, KELLER WILLIAMS REALTY SMART 1. Stellar MLS
- $378,5004 bd2 ba2.3k sqft1631 TAYLOR LANDING DRIVE, BARTOW, FL 33830For SaleMLS ID #L4959765, Kathy Agner, REMAX EXPERTS. Stellar MLS
- $389,9004 bd2 ba2.5k sqft216 BOXWOOD DRIVE, DAVENPORT, FL 33837For SaleMLS ID #S5152299, Mercedes Jimenez Chambers, MY REALTY GROUP, LLC.. Stellar MLS
