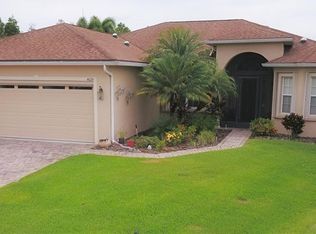
Price Improvement! This marvelous pool home in Lake Ashton, central Florida’s finest 55+ active-adult community, is a stunning example of beauty and amenities for a personal, private oasis. Enhancing the curb appeal are stately palm trees, professional landscaping, custom plantings, and custom curbing. The main garage door is insulated and has an electric, retractable screen. A golf cart garage is part of the spacious garage area and both garage doors have keyless entry. A new roof was installed in April 2021 and new air conditioning system in 2017. Paver drive and walkway. The front entry is screened and leads to beautiful glass-insert, double front doors with a half-moon window over the transom. The home’s interior features 18” ceramic tile floors set on the diagonal with carpet in the master bedroom and Luxury Vinyl Plank flooring in the guest bedrooms. Four sets of 8’ sliding glass doors provide abundant natural light as well as a panoramic view of the lanai, pool, pond, and conservation area beyond. Two of the sliders have screens for excellent cross ventilation. All glass sliding doors have new custom blinds. Living room sliders have a motorized retractable screen that offers great cross ventilation. The kitchen features stunning quartz counters, solid wood cabinets and a new double-oven range and refrigerator. A large walk-in pantry provides abundant storage. The hot water heater is new, and the home has a Culligan water softener with reverse osmosis. There are 3 solar tubes for additional, natural light and the interior boasts fresh paint. One of the guest bedrooms has a built-in combination wall safe. All house windows have been rescreened and have Plantation Shutters. At the back of the home – welcome to your personal oasis! The screen cage has been extended the length of house and measures 64’ x 24’. The patio was extended from the pool deck north to the house wall and has epoxy flooring. The entire structure was rescreened. A Paradise Grills outdoor kitchen consisting of 2 – 8’ sections - including grill, rotisserie, griddle, 2 side burners and smoker box was installed. Each 8’ section has a refrigerator. Additional electrical outlets were added to the grill side. The entire outdoor kitchen and two bar stools convey with purchase. Bluetooth speakers and color changing led lights added. The grill area has a 20’ retractable, remote-controlled awning with wind sensor and LED lights. The pool has a 16’ retractable, remote-controlled awning with wind sensor and LED Lights. The veranda has new paddle fans. The salt-water pool measures 12’ x 24’ with depth ranging from approximately 3’ to 5’ 6” making it ideal of the grandchildren. A spa is attached to the pool. Pool pump and heater are new. The manual pool cover roller for solar blanket conveys with purchase. This is an exquisite property! Schedule your personal showing today!
Sold for $556,000
$556,000
4628 TURNBERRY LANE, LAKE WALES, FL 33859
3beds
2,354sqft
Single Family Residence
Built in 2006
9,884 Square Feet Lot
$528,600 Zestimate®
$236/sqft
$2,681 Estimated rent
Home value
$528,600
$502,000 - $555,000
$2,681/mo
Zestimate® history
Owner options
List your home for rent
$2,681/mo
Rent Zestimate®
Find your next renter with Zillow Rental Manager. Plus, with online applications, you can quickly screen prospective tenants – for free.
$2,681/mo
Rent Zestimate®
Refinance and save
$3,795/mo
Est. payment
Refinancing to a lower rate could help reduce your monthly payments and save thousands over the life of the loan.
$3,795/mo
Est. payment
Explore your selling options
Work with a Zillow partner agent
Leverage their expertise and Zillow's premium Showcase listings to get your home seen by more buyers.
Get startedList with your own agent
Get your home in front of millions of buyers by listing it on Zillow.
Learn how to do itSell it yourself
Take full control of how buyers see your home on Zillow by listing For Sale by Owner (FSBO).
List your homeWhat's special
Pool pumpGarage doorsPool deckNew roofGolf cart garageNatural lightStunning quartz counters
Zillow last checked:
Listing updated:
Listed by:
Brad Kirwan 863-280-0390,
GLOBAL LIFESTYLE LLC 727-455-2709
Bought with:
Anita Piasecki
A+ REALTY LLC
Source: Stellar MLS,MLS#: P4926646 Originating MLS: Pinellas Suncoast
Originating MLS: Pinellas Suncoast
Facts & features
Interior
Bedrooms & bathrooms
- Bedrooms: 3
- Bathrooms: 2
- Full bathrooms: 2
Rooms
- Room types: Den/Library/Office
Primary bedroom
- Features: Walk-In Closet(s)
- Level: First
- Dimensions: 14x17
Bedroom 2
- Features: Built-in Closet
- Level: First
- Dimensions: 12x13
Bedroom 3
- Features: Built-in Closet
- Level: First
- Dimensions: 12x14
Den
- Level: First
- Dimensions: 12x11
Kitchen
- Level: First
- Dimensions: 12x14
Living room
- Level: First
- Dimensions: 19x20
Heating
- Central, Electric
Cooling
- Central Air
Appliances
- Included: Dishwasher, Disposal, Dryer, Electric Water Heater, Microwave, Range, Refrigerator, Washer, Whole House R.O. System
- Laundry: Laundry Room
Features
- Ceiling Fan(s), Coffered Ceiling(s), High Ceilings, Open Floorplan, Solid Wood Cabinets, Stone Counters, Thermostat, Walk-In Closet(s)
- Flooring: Carpet, Ceramic Tile, Laminate
- Doors: Outdoor Kitchen
- Windows: Aluminum Frames, Window Treatments
- Has fireplace: No
Interior area
- Total structure area: 3,301
- Total interior livable area: 2,354 sqft
Property
Parking
- Total spaces: 2
- Parking features: Driveway, Garage Door Opener, Golf Cart Garage
- Attached garage spaces: 2
- Has uncovered spaces: Yes
- Details: Garage Dimensions: 26x21
Features
- Levels: One
- Stories: 1
- Patio & porch: Screened
- Exterior features: Irrigation System, Outdoor Kitchen, Private Mailbox, Rain Gutters
- Has private pool: Yes
- Pool features: Gunite, Heated, In Ground, Salt Water, Screen Enclosure
- Has spa: Yes
- Has view: Yes
- View description: Trees/Woods, Water, Pond
- Has water view: Yes
- Water view: Water,Pond
- Waterfront features: Lake, Pond
Lot
- Size: 9,884 Square Feet
- Features: City Lot, Landscaped, Level
- Residential vegetation: Mature Landscaping
Details
- Parcel number: 272918865155008200
- Special conditions: None
Construction
Type & style
- Home type: SingleFamily
- Architectural style: Contemporary
- Property subtype: Single Family Residence
Materials
- Block, Stucco
- Foundation: Slab
- Roof: Shingle
Condition
- New construction: No
- Year built: 2006
Utilities & green energy
- Sewer: Public Sewer
- Water: Public
- Utilities for property: BB/HS Internet Available, Cable Connected, Electricity Connected, Phone Available, Sewer Connected, Underground Utilities, Water Connected
Community & HOA
Community
- Features: Fishing, Lake, Clubhouse, Deed Restrictions, Dog Park, Fitness Center, Gated Community - Guard, Golf Carts OK, Golf, Pool, Racquetball, Restaurant, Special Community Restrictions
- Pet fee: $0 monthly
- Senior community: Yes
- Subdivision: LAKE ASHTON GOLF CLUB PH 03B
HOA
- Has HOA: Yes
- Amenities included: Basketball Court, Clubhouse, Fence Restrictions, Fitness Center, Gated, Golf Course, Optional Additional Fees, Pickleball Court(s), Pool, Racquetball, Recreation Facilities, Sauna, Shuffleboard Court, Spa/Hot Tub, Tennis Court(s)
- Services included: 24-Hour Guard
- HOA fee: $5 monthly
- HOA name: Tom Hevel
- HOA phone: 269-930-2117
Location
- Region: Lake Wales
Financial & listing details
- Price per square foot: $236/sqft
- Tax assessed value: $426,007
- Annual tax amount: $5,479
- Date on market: 7/24/2023
- Cumulative days on market: 115 days
- Listing terms: Cash,Conventional,VA Loan
- Ownership: Fee Simple
- Total actual rent: 0
- Electric utility on property: Yes
- Road surface type: Paved
Price history
| Date | Event | Price |
|---|---|---|
| 1/12/2024 | Sold | $556,000-0.5%$236/sqft |
Source:  Stellar MLS #P4926646 Report a problem Stellar MLS #P4926646 Report a problem | ||
| 11/16/2023 | Pending sale | $559,000$237/sqft |
Source: Stellar MLS #P4926646 Report a problem | ||
| 10/25/2023 | Price change | $559,000-3.6%$237/sqft |
Source: Stellar MLS #P4926646 Report a problem | ||
| 10/1/2023 | Price change | $579,900-3.3%$246/sqft |
Source: Stellar MLS #P4926646 Report a problem | ||
| 8/20/2023 | Price change | $599,900-1.6%$255/sqft |
Source: Stellar MLS #P4926646 Report a problem | ||
| 7/24/2023 | Listed for sale | $609,900+23.2%$259/sqft |
Source: Stellar MLS #P4926646 Report a problem | ||
| 12/2/2021 | Sold | $495,000+76.8%$210/sqft |
Source: Public Record Report a problem | ||
| 11/17/2010 | Sold | $280,000-27.4%$119/sqft |
Source: Public Record Report a problem | ||
| 5/6/2010 | Listed for sale | $385,900-19.3%$164/sqft |
Source: Judy B. Cleaves Properties, Inc. #P4611557 Report a problem | ||
| 5/24/2006 | Sold | $478,200$203/sqft |
Source: Public Record Report a problem | ||
Public tax history
| Year | Property taxes | Tax assessment |
|---|---|---|
| 2025 | $8,586 +18.2% | $426,007 +12.4% |
| 2024 | $7,266 +24.3% | $379,097 +10.2% |
| 2023 | $5,847 +6.7% | $344,151 +3% |
| 2022 | $5,479 +100.2% | $334,127 +84.4% |
| 2021 | $2,738 +1% | $181,229 +1.4% |
| 2020 | $2,710 +0.2% | $178,727 +2.3% |
| 2019 | $2,703 -50.8% | $174,709 +1.9% |
| 2018 | $5,490 +3.5% | $171,451 +2.1% |
| 2017 | $5,302 +103.9% | $167,925 +2.1% |
| 2016 | $2,601 -1.2% | $164,471 +0.7% |
| 2015 | $2,631 -49.5% | $163,328 +1% |
| 2014 | $5,215 +90% | $161,695 +1.5% |
| 2013 | $2,744 +0.9% | $159,305 +1.7% |
| 2012 | $2,720 +7.4% | $156,642 +3% |
| 2011 | $2,532 -47.8% | $152,080 -29.2% |
| 2010 | $4,847 -12.7% | $214,886 -6% |
| 2009 | $5,554 -14.4% | $228,525 -21.1% |
| 2008 | $6,487 | $289,646 |
| 2007 | -- | -- |
| 2006 | $993 | -- |
| 2005 | -- | -- |
Find assessor info on the county website
Neighborhood: 33859
Nearby homes
- $399,9003 bd2 ba2.3k sqft4632 Turnberry Ln, Lake Wales, FL 33859For Sale

- $423,0004 bd2 ba2.3k sqft4624 Turnberry Ln, Lake Wales, FL 33859Off Market
- $282,9003 bd2 ba1.7k sqft4633 Turnberry Ln, Lake Wales, FL 33853Off Market
- $307,0003 bd2 ba1.8k sqft4636 Turnberry Ln, Lake Wales, FL 33859Off Market
- $392,3002 bd2 ba2.3k sqft4620 Turnberry Ln, Lake Wales, FL 33859Off Market
- $294,7003 bd2 ba1.6k sqft4637 Turnberry Ln, Lake Wales, FL 33859Off Market
- $313,7003 bd2 ba1.8k sqft4640 Turnberry Ln, Lake Wales, FL 33859Off Market
- $403,4003 bd2 ba2.3k sqft4616 Turnberry Ln, Lake Wales, FL 33859Off Market
Nearby schools
GreatSchools rating
- 5/10Chain Of Lakes Elementary SchoolGrades: PK-5Distance: 1.2 mi
- 2/10Mclaughlin Middle School And Fine Arts AcademyGrades: 6-11Distance: 6.6 mi
- 2/10Lake Region High SchoolGrades: 9-12Distance: 5.7 mi
Get a cash offer in 3 minutes
Find out how much your home could sell for in as little as 3 minutes with a no-obligation cash offer.
Estimated market value
$528,600
Get a cash offer in 3 minutes
Find out how much your home could sell for in as little as 3 minutes with a no-obligation cash offer.
Estimated market value
$528,600
- Florida
- Polk County
- Lake Wales
- 33859
- 4628 TURNBERRY LANE
Nearby cities
Nearby zip codes
Other Lake Wales Topics
