ARE YOU AN AIRCRAFT OWNER, PILOT, FLYING ENTHUSIAST AND/OR LOOKING FOR ACCESS TO THE CHAIN OF LAKES? Relax and enjoy life in this attractive 2383 SF 3BR/2.5 Bath home with study located in Hartridge Hills, a gated community with boat ramp and dock on Lake Hartridge, adjacent to the Winter Haven airport and near Jack Brown Seaplane Base! The community features CUSTOM EXECUTIVE STYLE homes! When built, this amazing home won the following parade of Homes Awards: Home of the Year; Best Kitchen; Best Master Bath; Best Exterior; Best Overall Quality; and, Best Floor Plan! The home features an open floor plan with split bedrooms, crown molding, volume ceilings, interior laundry room and attractive tile flooring. The kitchen overlooks the dining area and offers granite countertops, wood cabinetry, stainless steel appliances and pantry closet. The primary suite has sliding glass doors leading to the covered lanai, two walk-in closets and en suite bathroom with separate vanities, garden tub, walk around shower and a water closet. Most recent updates include: new landscaping May 2026; new refrigerator June 2025; installation of irrigation well 2025; repainting interior walls, trim and doors 2022; and installation of New 30 year Architectural Shingle Roof April 2022. The Community Offers a BOAT RAMP & DOCK on LAKE HARTRIDGE providing residents access to the CHAIN OF LAKES! HOA fee maintains streets, common areas, lights, gate, boat ramp & dock and mowing and fertilization of yards!! Centrally located with easy access to shopping, restaurants, medical facilities and surrounding towns.
Pending
$369,900
220 HARTRIDGE HILLS DR, WINTER HAVEN, FL 33881
3beds
2,383sqft
Single Family Residence
Built in 2007
10,019 Square Feet Lot
$365,500 Zestimate®
$155/sqft
$150/mo HOA
What's special
Covered lanaiGranite countertopsOpen floor planGarden tubVolume ceilingsSplit bedroomsAttractive tile flooring
- 37 days |
- 160 |
- 8 |
Likely to sell faster than
Zillow last checked:
Listing updated:
Listed by:
Carol Jean Sheil 863-412-3801,
JUDY B CLEAVES PROPERTIES INC 863-299-5878,
Chris Goode 863-287-5454,
JUDY B CLEAVES PROPERTIES INC
Source: Stellar MLS,MLS#: P4939062 Originating MLS: East Polk
Originating MLS: East Polk
Facts & features
Interior
Bedrooms & bathrooms
- Bedrooms: 3
- Bathrooms: 3
- Full bathrooms: 2
- 1/2 bathrooms: 1
Rooms
- Room types: Den/Library/Office, Utility Room
Primary bedroom
- Description: Room5
- Features: Ceiling Fan(s), En Suite Bathroom, Walk-In Closet(s)
- Level: First
- Area: 275 Square Feet
- Dimensions: 13.75x20
Bedroom 2
- Description: Room7
- Features: Ceiling Fan(s), Built-in Closet
- Level: First
- Area: 145 Square Feet
- Dimensions: 11.6x12.5
Bedroom 3
- Description: Room8
- Features: Ceiling Fan(s), Built-in Closet
- Level: First
- Area: 143.99 Square Feet
- Dimensions: 11.9x12.1
Primary bathroom
- Description: Room6
- Features: Dual Sinks, Garden Bath, Granite Counters, Tub with Separate Shower Stall, Water Closet/Priv Toilet
- Level: First
- Area: 168 Square Feet
- Dimensions: 12x14
Bathroom 2
- Description: Room9
- Features: Tub With Shower
- Level: First
Balcony porch lanai
- Description: Room12
- Level: First
- Area: 300 Square Feet
- Dimensions: 10x30
Bonus room
- Description: Room10
- Features: Ceiling Fan(s), No Closet
- Level: First
- Area: 155.38 Square Feet
- Dimensions: 11.3x13.75
Dining room
- Description: Room3
- Level: First
- Area: 152.25 Square Feet
- Dimensions: 10.5x14.5
Foyer
- Description: Room1
- Level: First
- Area: 63.75 Square Feet
- Dimensions: 7.5x8.5
Great room
- Description: Room2
- Features: Ceiling Fan(s)
- Level: First
- Area: 360 Square Feet
- Dimensions: 18x20
Kitchen
- Description: Room4
- Features: Breakfast Bar, Pantry
- Level: First
- Area: 199.5 Square Feet
- Dimensions: 13.3x15
Laundry
- Description: Room11
- Level: First
- Area: 62.41 Square Feet
- Dimensions: 7.9x7.9
Heating
- Central, Electric, Heat Pump
Cooling
- Central Air
Appliances
- Included: Dishwasher, Disposal, Electric Water Heater, Microwave, Range, Refrigerator
- Laundry: Electric Dryer Hookup, Laundry Room, Washer Hookup
Features
- Ceiling Fan(s), Chair Rail, Open Floorplan, Solid Wood Cabinets, Split Bedroom, Stone Counters, Vaulted Ceiling(s), Walk-In Closet(s)
- Flooring: Carpet, Tile
- Doors: Sliding Doors
- Windows: Window Treatments
- Has fireplace: No
Interior area
- Total structure area: 3,219
- Total interior livable area: 2,383 sqft
Video & virtual tour
Property
Parking
- Total spaces: 2
- Parking features: Garage - Attached
- Attached garage spaces: 2
- Details: Garage Dimensions: 22X22
Features
- Levels: One
- Stories: 1
- Patio & porch: Covered, Front Porch, Rear Porch
- Exterior features: Irrigation System
- On waterfront: Yes
- Waterfront features: Waterfront, Lake Privileges, Boat Ramp - Private, Fishing Pier, Skiing Allowed
Lot
- Size: 10,019 Square Feet
- Dimensions: 85 x 110 97.49 x 110.78
- Features: City Lot, Irregular Lot
- Residential vegetation: Trees/Landscaped
Details
- Parcel number: 262807528101000600
- Zoning: SFR
- Special conditions: None
Construction
Type & style
- Home type: SingleFamily
- Architectural style: Florida
- Property subtype: Single Family Residence
Materials
- Block, Stucco
- Foundation: Slab
- Roof: Shingle
Condition
- Completed
- New construction: No
- Year built: 2007
Utilities & green energy
- Sewer: Public Sewer
- Water: Public, Well
- Utilities for property: BB/HS Internet Available, Cable Connected, Electricity Connected, Sewer Connected, Underground Utilities, Water Connected
Community & HOA
Community
- Features: Community Boat Ramp, Dock, Water Access, Waterfront, Deed Restrictions, Gated Community - No Guard
- Security: Gated Community, Smoke Detector(s)
- Pet fee: $0 monthly
- Subdivision: HARTRIDGE HILLS
HOA
- Has HOA: Yes
- Amenities included: Gated
- Services included: Maintenance Grounds, Private Road
- HOA fee: $150 monthly
- HOA name: Joanne Alcorn-President
- HOA phone: 317-514-0371
Location
- Region: Winter Haven
Financial & listing details
- Price per square foot: $155/sqft
- Tax assessed value: $316,895
- Annual tax amount: $5,885
- Date on market: 7/11/2026
- Cumulative days on market: 24 days
- Listing terms: Cash,Conventional,VA Loan
- Ownership: Fee Simple
- Total actual rent: 0
- Electric utility on property: Yes
- Road surface type: Paved, Asphalt
Estimated market value
$365,500
$347,000 - $384,000
$2,311/mo
Price history
| Date | Event | Price |
|---|---|---|
| 7/30/2026 | Pending sale | $369,900$155/sqft |
Source:  Stellar MLS #P4939062 Report a problem Stellar MLS #P4939062 Report a problem | ||
| 7/11/2026 | Listed for sale | $369,900+37%$155/sqft |
Source: Stellar MLS #P4939062 Report a problem | ||
| 9/2/2020 | Listing removed | $1,700$1/sqft |
Source: JUDY B CLEAVES PROPERTIES INC #P4911934 Report a problem | ||
| 8/11/2020 | Listed for rent | $1,700+6.3%$1/sqft |
Source: JUDY B CLEAVES PROPERTIES INC #P4911934 Report a problem | ||
| 7/20/2019 | Listing removed | $1,600$1/sqft |
Source: JUDY B CLEAVES PROPERTIES INC #P4906404 Report a problem | ||
| 6/25/2019 | Listed for rent | $1,600$1/sqft |
Source: JUDY B CLEAVES PROPERTIES INC #P4906404 Report a problem | ||
| 11/4/2008 | Sold | $270,000+217.6%$113/sqft |
Source: Public Record Report a problem | ||
| 12/1/2005 | Sold | $85,000+204.7%$36/sqft |
Source: Public Record Report a problem | ||
| 3/24/2004 | Sold | $27,900$12/sqft |
Source: Public Record Report a problem | ||
Public tax history
| Year | Property taxes | Tax assessment |
|---|---|---|
| 2025 | $5,885 +7.4% | $306,481 +10% |
| 2024 | $5,478 +5.7% | $278,619 +10% |
| 2023 | $5,185 +10% | $253,290 +10% |
| 2022 | $4,715 +11.6% | $230,264 +10% |
| 2021 | $4,225 +2.6% | $209,331 +4.2% |
| 2020 | $4,116 +7.2% | $200,857 +10% |
| 2019 | $3,841 | $182,597 +10% |
| 2018 | $3,841 +10.6% | $165,997 -0.8% |
| 2017 | $3,472 -4.5% | $167,308 -6.7% |
| 2016 | $3,635 +8.5% | $179,370 +10% |
| 2015 | $3,349 +6.6% | $163,064 +3.2% |
| 2014 | $3,143 -2.9% | $157,970 +2.9% |
| 2013 | $3,235 -4.7% | $153,475 -4.8% |
| 2012 | $3,393 -6.2% | $161,253 -5.5% |
| 2011 | $3,617 -4.6% | $170,616 -3.4% |
| 2010 | $3,793 -19.8% | $176,679 -16.7% |
| 2009 | $4,731 -16.2% | $212,040 -20.4% |
| 2008 | $5,645 | $266,332 |
| 2007 | -- | -- |
| 2006 | $1,207 | -- |
| 2005 | -- | -- |
| 2004 | $481 +17.6% | -- |
| 2003 | $408 +15.2% | $17,000 +16% |
| 2002 | $355 | $14,650 |
| 2001 | $355 | $14,650 |
Find assessor info on the county website
Monthly payment
Est. payment
Payment breakdown
Explore the cost of this home by adjusting the details. Changes won't be saved.Climate risks
Neighborhood: 33881
Nearby schools
GreatSchools rating
- 4/10Fred G. Garner Elementary SchoolGrades: PK-5Distance: 1.7 mi
- 4/10Westwood Middle SchoolGrades: 6-8Distance: 2.8 mi
- 3/10Winter Haven Senior High SchoolGrades: 9-12Distance: 3.9 mi
- $185,0003 bd2 ba2.1k sqft218 Hartridge Hills Dr NW, Winter Haven, FL 33881Sold
- $370,5003 bd3 ba2.2k sqft222 S Lake Pansy Dr, Winter Haven, FL 33881Off Market
- $369,9003 bd2 ba2.1k sqft218 NW Lake Hartridge Dr, Winter Haven, FL 33881For Sale
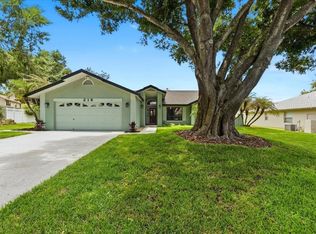
- $295,0002 bd2 ba1.6k sqft230 Hill Ct, Winter Haven, FL 33881Sold

- $445,5003 bd3 ba2.4k sqft239 Hartridge Hills Dr NW, Winter Haven, FL 33881Off Market
- $331,7003 bd3 ba1.7k sqft232 Hill Ct, Winter Haven, FL 33881Off Market
- $302,1004 bd2 ba1.8k sqft224 S Lake Pansy Dr, Winter Haven, FL 33881Off Market
- $356,1003 bd2 ba2k sqft237 Hartridge Hills Dr NW, Winter Haven, FL 33881Off Market
A local agent can set up tours, give advice and negotiate with sellers.
Similar homes
- $399,9003 bd2 ba1.9k sqft4111 ISLAND LAKES DRIVE, WINTER HAVEN, FL 33881For Sale
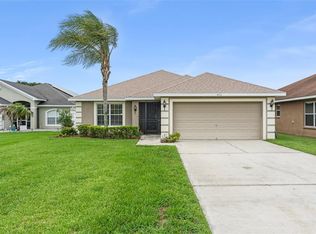
 MLS ID #O6411190, Amy Moline, EXP REALTY LLC. Stellar MLS
 - $350,0003 bd2 ba2.4k sqft1218 37TH STREET NW, WINTER HAVEN, FL 33881For Sale
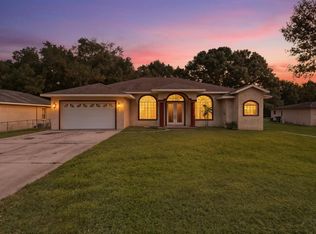 MLS ID #TB8450478, Prudy Cole, CENTURY 21 BE3. Stellar MLS
 - $395,0004 bd3 ba2.7k sqft1908 CROSSROADS BOULEVARD, WINTER HAVEN, FL 33881For Sale
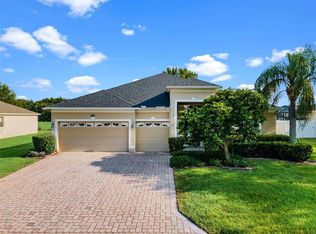 MLS ID #P4935563, Jill Lingenfelter, CENTURY 21 MYERS REALTY. Stellar MLS
 - $399,9003 bd3 ba2.1k sqft585 SELLARS DRIVE, LAKE ALFRED, FL 33850For Sale
 MLS ID #TB8496183, Marco Silva Bravo, GOYAL & DECOSTER REALTY. Stellar MLS
 - $400,0004 bd2 ba2.1k sqft126 LAKE REGION CIRCLE, WINTER HAVEN, FL 33881For SaleMLS ID #P4936583, Carol Jean Sheil, JUDY B CLEAVES PROPERTIES INC. Stellar MLS
- $375,0004 bd3 ba2.4k sqft306 TERRANOVA BOULEVARD, WINTER HAVEN, FL 33884For SaleMLS ID #TB8522219, Andrew Duncan, LPT REALTY LLC. Stellar MLS
- $389,0004 bd3 ba2.4k sqft445 AMETHYST AVENUE, AUBURNDALE, FL 33823For SaleMLS ID #L4961095, Drew Wilson, AMPLIFY REAL ESTATE SERVICES FL. Stellar MLS
- $369,0003 bd2 ba1.9k sqft131 RUBY LAKE DRIVE, WINTER HAVEN, FL 33884For SaleMLS ID #P4938379, CarLee Marchetti, STAR REALTY OF WINTER HAVEN. Stellar MLS
- $369,0003 bd2 ba1.8k sqft1621 DOVES VIEW CIRCLE, AUBURNDALE, FL 33823For SaleMLS ID #TB8519307, Taylor McNeill, PA, COMPASS FLORIDA LLC. Stellar MLS
- $330,0003 bd3 ba1.6k sqft1593 WATSON OAKS COURT, LAKELAND, FL 33809For SaleMLS ID #O6433224, Kam Anderson, ABSOLUTE REALTY GROUP, LLC. Stellar MLS
- $369,5003 bd2 ba2.3k sqft4496 STRATHMORE DRIVE, LAKE WALES, FL 33859For SaleMLS ID #TB8519219, Danique Haywood, MARK SPAIN REAL ESTATE. Stellar MLS
- $350,0004 bd3 ba2.1k sqft236 DOLCETTO DRIVE, DAVENPORT, FL 33897For SaleMLS ID #O6431931, Marianne Khozam, KELLER WILLIAMS WINTER PARK. Stellar MLS
- $375,0003 bd2 ba2.2k sqft217 KENT COURT, HAINES CITY, FL 33844For SaleMLS ID #S5142121, Alan Brown, COLDWELL BANKER REALTY. Stellar MLS
- $334,9003 bd2 ba1.7k sqft5312 NICKLAUS DRIVE, WINTER HAVEN, FL 33884For SaleMLS ID #O6411968, Emily Bastos Porto, COLDWELL BANKER RESIDENTIAL RE. Stellar MLS
- $375,0004 bd2 ba2.3k sqft5715 TANASI COURT, LAKELAND, FL 33812For SaleMLS ID #TB8514502, Conner McBride, EXP REALTY LLC. Stellar MLS
- $309,0003 bd2 ba1.9k sqft4134 BEDFORD AVENUE, WINTER HAVEN, FL 33884For SaleMLS ID #L4963982, Michelle Howard, KELLER WILLIAMS REALTY SMART 1. Stellar MLS
- $430,0004 bd2 ba2.3k sqft496 TERRANOVA STREET, WINTER HAVEN, FL 33884For SaleMLS ID #O6380041, Ken Pozek, REAL BROKER, LLC. Stellar MLS
- $285,0003 bd2 ba1.7k sqft140 MORNING GLORY CIRCLE, WINTER HAVEN, FL 33884For SaleMLS ID #S5154877, Fabiana Cuevas, NEW HEIGHTS REALTY GROUP. Stellar MLS
- $399,0003 bd3 ba2.6k sqft237 GOLF VISTA DRIVE, DAVENPORT, FL 33837For SaleMLS ID #O6407154, Corinne Defilippis, EXP REALTY LLC. Stellar MLS
- $300,0004 bd3 ba1.8k sqft6549 CRESCENT LOOP, WINTER HAVEN, FL 33884For SaleMLS ID #TB8523412, Angie Sheridan, COASTAL PROPERTIES GROUP INTERNATIONAL. Stellar MLS
