Move-In Ready Custom Home in a Gated Community Near the Airport Ideally located for aviation professionals seeking convenient access to the airport or for families looking for a safe, gated community, this beautifully updated custom home offers the perfect blend of comfort, style, and convenience. Built in 1988, this spacious home features an open floor plan with soaring ceilings, stunning exposed wood beams, solid wood doors, and matching wood baseboards that create warmth and character throughout. The split-bedroom layout provides privacy, while the attached two-car garage adds everyday convenience. The recently remodeled interior showcases numerous upgrades, including luxury vinyl plank flooring, fresh interior paint, and updated lighting throughout. The beautifully renovated kitchen features custom wood cabinetry, granite countertops, and a full suite of matching Whirlpool appliances. Both bathrooms have been tastefully updated with new wood vanities, Delta fixtures, Kohler toilets, and stylish tile finishes. The primary bedroom offers the comfort of new carpeting, and the home features smooth ceilings throughout—no popcorn ceilings. Additional highlights include generous laundry room storage, fresh exterior paint, and numerous major improvements for peace of mind. A new roof was installed in March 2026, along with new double-insulated windows, new irrigation, and professional landscaping. Every major update has been completed—simply move in and enjoy. The HOA fee is just $150 per month and includes lawn mowing and fertilization, making it easy to maintain a beautiful yard year-round.
For sale
$369,900
218 LAKE HARTRIDGE DRIVE NW, WINTER HAVEN, FL 33881
3beds
2,123sqft
Single Family Residence
Built in 1988
0.26 Acres Lot
$360,200 Zestimate®
$174/sqft
$151/mo HOA
What's special
Gated communityStylish tile finishesBeautifully renovated kitchenSplit-bedroom layoutGranite countertopsUpdated lighting throughoutFresh interior paint
- 13 days |
- 242 |
- 19 |
Likely to sell faster than
Zillow last checked:
Listing updated:
Listed by:
Sinan Zakaria 800-995-5879,
LISTED SIMPLY 800-995-5879
Source: Stellar MLS,MLS#: TB8538203 Originating MLS: Suncoast Tampa
Originating MLS: Suncoast Tampa
Facts & features
Interior
Bedrooms & bathrooms
- Bedrooms: 3
- Bathrooms: 2
- Full bathrooms: 2
Rooms
- Room types: Den/Library/Office, Utility Room
Primary bedroom
- Features: Walk-In Closet(s)
- Level: First
Bedroom 1
- Features: Walk-In Closet(s)
- Level: First
Primary bathroom
- Level: First
Dining room
- Level: First
Kitchen
- Level: First
Laundry
- Level: First
Living room
- Level: First
Office
- Level: First
Heating
- Central, Electric
Cooling
- Central Air
Appliances
- Included: Dishwasher, Disposal, Dryer, Electric Water Heater, Microwave, Range, Refrigerator, Washer
- Laundry: Inside, Laundry Room
Features
- Cathedral Ceiling(s), Open Floorplan, Primary Bedroom Main Floor, Split Bedroom, Stone Counters, Vaulted Ceiling(s)
- Flooring: Carpet, Vinyl
- Doors: Sliding Doors
- Has fireplace: Yes
- Fireplace features: Wood Burning
Interior area
- Total structure area: 2,956
- Total interior livable area: 2,123 sqft
Video & virtual tour
Property
Parking
- Total spaces: 2
- Parking features: Driveway, Garage Faces Rear
- Attached garage spaces: 2
- Has uncovered spaces: Yes
Features
- Levels: One
- Stories: 1
- Patio & porch: Covered, Rear Porch, Screened
- Exterior features: Irrigation System, Lighting, Private Mailbox
- Has view: Yes
- View description: Trees/Woods, Water, Lake
- Has water view: Yes
- Water view: Water,Lake
- Waterfront features: Lake, Lake Privileges, Boat Ramp - Private, Fishing Pier
Lot
- Size: 0.26 Acres
- Dimensions: 96 x 112
Details
- Parcel number: 262807528101000610
- Zoning: RESI
- Special conditions: None
Construction
Type & style
- Home type: SingleFamily
- Architectural style: Custom
- Property subtype: Single Family Residence
Materials
- Block, Stucco
- Foundation: Slab
- Roof: Shingle
Condition
- Completed
- New construction: No
- Year built: 1988
Details
- Warranty included: Yes
Utilities & green energy
- Sewer: Public Sewer
- Water: Public
- Utilities for property: Cable Available, Electricity Connected, Sewer Connected
Community & HOA
Community
- Features: Community Boat Ramp, Fishing, Lake, Water Access, Deed Restrictions, Gated Community - No Guard
- Security: Fire Alarm, Gated Community, Security Lights, Smoke Detector(s)
- Pet fee: $0 monthly
- Subdivision: HARTRIDGE HILLS
HOA
- Has HOA: Yes
- Amenities included: Gated, Maintenance
- Services included: Maintenance Structure, Maintenance Grounds
- HOA fee: $151 monthly
- HOA name: UNK
Location
- Region: Winter Haven
Financial & listing details
- Price per square foot: $174/sqft
- Annual tax amount: $5,430
- Date on market: 8/12/2026
- Cumulative days on market: 14 days
- Listing terms: Cash,Conventional
- Ownership: Fee Simple
- Total actual rent: 0
- Electric utility on property: Yes
- Road surface type: Asphalt, Paved
Estimated market value
$360,200
$342,000 - $378,000
$2,138/mo
Price history
| Date | Event | Price |
|---|---|---|
| 8/13/2026 | Listed for sale | $369,900$174/sqft |
Source:  Stellar MLS #TB8538203 Report a problem Stellar MLS #TB8538203 Report a problem | ||
| 8/12/2026 | Listing removed | -- |
Source: Owner Report a problem | ||
| 8/12/2026 | Price change | $369,900-2.6%$174/sqft |
Source: Owner Report a problem | ||
| 7/31/2026 | Listed for sale | $379,900$179/sqft |
Source: Owner Report a problem | ||
Public tax history
Tax history is unavailable.
Monthly payment
Est. payment
Payment breakdown
Explore the cost of this home by adjusting the details. Changes won't be saved.Climate risks
Neighborhood: 33881
Nearby schools
GreatSchools rating
- 4/10Fred G. Garner Elementary SchoolGrades: PK-5Distance: 1.7 mi
- 4/10Westwood Middle SchoolGrades: 6-8Distance: 2.8 mi
- 3/10Winter Haven Senior High SchoolGrades: 9-12Distance: 3.9 mi
Schools provided by the listing agent
- Middle: Denison Middle
- High: Winter Haven Senior
Source: Stellar MLS. This data may not be complete. We recommend contacting the local school district to confirm school assignments for this home.
- $185,0003 bd2 ba2.1k sqft218 Hartridge Hills Dr NW, Winter Haven, FL 33881Sold
- $324,1003 bd3 ba2.1k sqft216 N Lake Hartridge Dr, Winter Haven, FL 33881Off Market

- $369,9003 bd3 ba2.3k sqft220 Hartridge Hills Dr, Winter Haven, FL 33881Pending
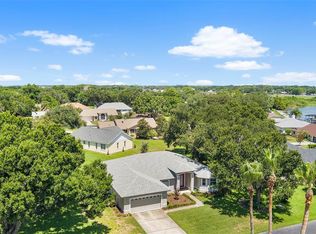
- $357,6003 bd2 ba2k sqft237 Hartridge Hills Dr NW, Winter Haven, FL 33881Off Market

- $332,7003 bd3 ba1.7k sqft232 Hill Ct, Winter Haven, FL 33881Off Market
- $2,7003 bd3 ba2.5k sqft235 Hartridge Hills Dr, Winter Haven, FL 33881For Rent
- $305,0003 bd3 ba1.8k sqft214 N Lake Hartridge Dr, Winter Haven, FL 33880Off Market
- $445,5003 bd3 ba2.4k sqft239 Hartridge Hills Dr NW, Winter Haven, FL 33881Off Market
A local agent can set up tours, give advice and negotiate with sellers.
Similar homes
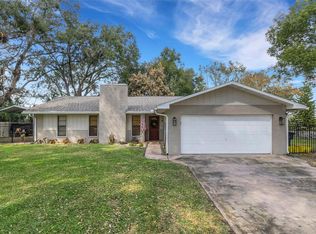
- $349,9993 bd2 ba1.5k sqft1522 ECKART DRIVE, WINTER HAVEN, FL 33881For Sale
 MLS ID #L4959745, Russ Rhoads, EXP REALTY LLC. Stellar MLS
 - $389,0003 bd2 ba2.1k sqft102 HILLSIDE COURT, WINTER HAVEN, FL 33884For Sale
 MLS ID #P4939647, Cathy Kluytenaar, THE K TEAM REAL ESTATE SERVICES LLC. Stellar MLS
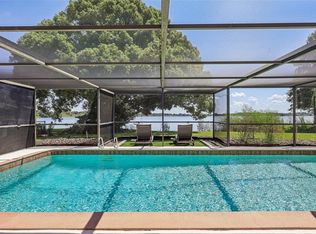
 - $475,0003 bd2 ba2k sqft308 HERNANDO ROAD, WINTER HAVEN, FL 33884For Sale
 MLS ID #TB8540976, Amy Long, REDFIN CORPORATION. Stellar MLS
 - $374,9003 bd2 ba1.8k sqft113 SHADDOCK DRIVE, AUBURNDALE, FL 33823For Sale
 MLS ID #TB8507219, Jewel Tone, MARK SPAIN REAL ESTATE. Stellar MLS
 - $369,0003 bd2 ba1.9k sqft131 RUBY LAKE DRIVE, WINTER HAVEN, FL 33884For SaleMLS ID #P4938379, CarLee Marchetti, STAR REALTY OF WINTER HAVEN. Stellar MLS
- $265,0003 bd2 ba1.6k sqft415 8TH STREET NE, WINTER HAVEN, FL 33881For SaleMLS ID #L4963119, Amanda Plowden, COLDWELL BANKER REALTY. Stellar MLS
- $389,5004 bd2 ba2k sqft715 S LAKESIDE TERRACE, EAGLE LAKE, FL 33839For SaleMLS ID #L4961783, David Small, KELLER WILLIAMS REALTY SMART 1. Stellar MLS
- $399,9503 bd2 ba2.2k sqft2923 FORESTBROOK DRIVE N, LAKELAND, FL 33811For SaleMLS ID #L4964429, Angie Reynolds, PORCHLIGHT HOMES LLC. Stellar MLS
- $375,0005 bd2 ba2k sqft3428 CHRISTINA GROVES COURT S, LAKELAND, FL 33813For SaleMLS ID #L4964296, Jenni Thompson, KELLER WILLIAMS REALTY. Stellar MLS
- $300,0003 bd2 ba1.8k sqft450 E POMELO STREET, LAKE ALFRED, FL 33850For SaleMLS ID #P4938688, Renee Butler, BROKERS REALTY OF CENTRAL FLOR. Stellar MLS
- $315,0003 bd2 ba1.7k sqft328 VAIL DRIVE, WINTER HAVEN, FL 33884For SaleMLS ID #TB8511866, Patty Hernandez, CENTURY 21 BE3. Stellar MLS
- $354,9004 bd2 ba1.7k sqft7342 LIBERTY ROAD, LAKELAND, FL 33809For SaleMLS ID #L4964491, Ginger Quirk, COLDWELL BANKER REALTY. Stellar MLS
- $415,0003 bd2 ba1.7k sqft7121 ODONIEL LOOP W, LAKELAND, FL 33809For SaleMLS ID #TB8538549, Tania Patone, MARK SPAIN REAL ESTATE. Stellar MLS
- $525,0004 bd4 ba2.1k sqft1475 S LAKE HOWARD DRIVE, WINTER HAVEN, FL 33880For SaleMLS ID #L4963275, Deanna Stone, THE STONES REAL ESTATE FIRM. Stellar MLS
- $375,0004 bd2 ba2.3k sqft5715 TANASI COURT, LAKELAND, FL 33812For SaleMLS ID #TB8514502, Conner McBride, EXP REALTY LLC. Stellar MLS
- $450,0004 bd2 ba2.3k sqft183 LAKE THOMAS, WINTER HAVEN, FL 33880For SaleMLS ID #P4937839, Lucy Martinez, CENTURY 21 WOLF'S CROSSING REALTY. Stellar MLS
- $409,0004 bd3 ba2.6k sqft258 TERRANOVA BOULEVARD, WINTER HAVEN, FL 33880For SaleMLS ID #TB8499276, Jorge Orama, AVENUE HOMES LLC. Stellar MLS
- $355,0003 bd2 ba2k sqft1700 VARNER COURT, BARTOW, FL 33830For SaleMLS ID #P4939246, Kimberly Cabrera, LA ROSA REALTY PRESTIGE. Stellar MLS
- $304,0003 bd2 ba1.7k sqft3905 OSPREY POINTE CIRCLE, WINTER HAVEN, FL 33884For SaleMLS ID #P4938216, Cole Bataille, STRAIGHT UP REALTY & PM LLC. Stellar MLS
- $359,9003 bd2 ba1.9k sqft1003 OLD CUTLER ROAD, LAKE WALES, FL 33898For SaleMLS ID #P4939046, Kathy Alexander, CENTURY 21 WATSON & MYERS REALTY. Stellar MLS
