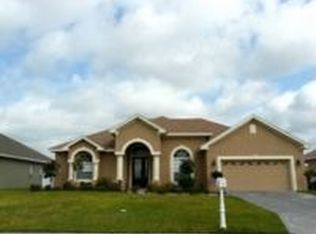
Welcome to this beautifully renovated home located in a secure gated community, offering not only privacy and peace of mind but also a low annual HOA fee. This spacious property features 4 bedrooms plus a versatile bonus room and 3 fully remodeled bathrooms, thoughtfully designed to provide comfort for everyday living and privacy for guests. As you enter, you are welcomed by high ceilings and an open-concept layout filled with natural light, creating a bright and inviting atmosphere throughout the home. The interior showcases new flooring, fresh paint, and modern finishes that elevate every space. The kitchen has been fully updated with elegant cabinetry, gold hardware, spacious countertops, stainless steel appliances, and stylish lighting, all seamlessly connected to the main living areas, making it ideal for both daily use and entertaining. Both the kitchen and bathroom countertops feature high-quality quartz, offering durability, low maintenance, and a clean, modern look that enhances the overall design of the home. The primary bathroom offers a true luxury experience with floor-to-ceiling tile, a freestanding soaking tub positioned under a large window, a frameless glass shower with modern gold finishes, and a double vanity with contemporary mirrors and lighting. The additional bathrooms have also been completely renovated with clean, modern designs and high-quality materials. The home also includes a three-car garage and a large driveway, providing ample parking and storage space. The backyard offers a private outdoor area with plenty of potential for relaxation or future enhancements. Located in a quiet and well-maintained community, this property combines modern upgrades, functional layout, and an excellent location, making it a perfect option for both homeowners and investors seeking a move-in ready home.
For sale
Price cut: $5K (8/10)
$409,000
258 TERRANOVA BOULEVARD, WINTER HAVEN, FL 33880
4beds
2,639sqft
Single Family Residence
Built in 2006
10,454 Square Feet Lot
$406,500 Zestimate®
$155/sqft
$55/mo HOA
What's special
Modern upgradesStylish lightingModern finishesBeautifully renovated homeThree-car garageFresh paintHigh ceilings
- 127 days
- 356
- 32
Zillow last checked:
Listing updated:
Listed by:
Jorge Orama 813-753-4656,
AVENUE HOMES LLC 833-499-2980,
Marileidy Garcia Diaz 786-238-6260,
AVENUE HOMES LLC
Source: Stellar MLS,MLS#: TB8499276 Originating MLS: Suncoast Tampa
Originating MLS: Suncoast Tampa
Facts & features
Interior
Bedrooms & bathrooms
- Bedrooms: 4
- Bathrooms: 3
- Full bathrooms: 3
Primary bedroom
- Features: Walk-In Closet(s)
- Level: First
Bedroom 1
- Features: Built-in Closet
- Level: First
Bedroom 2
- Features: Built-in Closet
- Level: First
Bedroom 4
- Features: Built-in Closet
- Level: First
Bathroom 1
- Level: First
Bathroom 2
- Level: First
Family room
- Level: First
Kitchen
- Level: First
Laundry
- Level: First
Living room
- Level: First
Heating
- Central
Cooling
- Central Air
Appliances
- Included: Dishwasher, Microwave, Range, Refrigerator
- Laundry: Laundry Room
Features
- High Ceilings, L Dining, Thermostat, Walk-In Closet(s)
- Flooring: Tile
- Doors: Sliding Doors
- Has fireplace: No
Interior area
- Total structure area: 3,620
- Total interior livable area: 2,639 sqft
Property
Parking
- Total spaces: 3
- Parking features: Garage
- Garage spaces: 3
Features
- Levels: One
- Stories: 1
- Exterior features: Garden
Lot
- Size: 10,454 Square Feet
Details
- Parcel number: 262914687810002950
- Zoning: R
- Special conditions: None
Construction
Type & style
- Home type: SingleFamily
- Property subtype: Single Family Residence
Materials
- Block
- Foundation: Slab
- Roof: Shingle
Condition
- New construction: No
- Year built: 2006
Utilities & green energy
- Sewer: Public Sewer
- Water: Public
- Utilities for property: Public
Community & HOA
Community
- Features: Gated Community - No Guard
- Pet fee: $0 monthly
- Subdivision: TERRANOVA PHASE IV
HOA
- Has HOA: Yes
- HOA fee: $55 monthly
- HOA name: David D'Agostino
- HOA phone: 863-604-4185
Location
- Region: Winter Haven
Financial & listing details
- Price per square foot: $155/sqft
- Tax assessed value: $363,147
- Annual tax amount: $6,791
- Date on market: 5/6/2026
- Cumulative days on market: 411 days
- Listing terms: Cash,Conventional,FHA,Other,VA Loan
- Ownership: Fee Simple
- Total actual rent: 0
- Road surface type: Paved
Estimated market value
$406,500
$386,000 - $427,000
$2,444/mo
Price history
| Date | Event | Price |
|---|---|---|
| 8/10/2026 | Price change | $409,000-1.2%$155/sqft |
Source:  Stellar MLS #TB8499276 Report a problem Stellar MLS #TB8499276 Report a problem | ||
| 7/31/2026 | Listed for sale | $414,000$157/sqft |
Source: Stellar MLS #TB8499276 Report a problem | ||
| 7/21/2026 | Contingent | $414,000$157/sqft |
Source: Stellar MLS #TB8499276 Report a problem | ||
| 6/20/2026 | Price change | $414,000-1.2%$157/sqft |
Source: Stellar MLS #TB8499276 Report a problem | ||
| 5/6/2026 | Listed for sale | $419,000+52.4%$159/sqft |
Source: Stellar MLS #TB8499276 Report a problem | ||
| 10/20/2025 | Sold | $275,000-25.5%$104/sqft |
Source: Public Record Report a problem | ||
| 6/16/2016 | Listing removed | $1,600$1/sqft |
Source: AMCAR REALTY GROUP LLC #O5423936 Report a problem | ||
| 3/1/2016 | Listed for rent | $1,600$1/sqft |
Source: AMCAR REALTY GROUP LLC #O5423936 Report a problem | ||
| 7/27/2006 | Sold | $369,100+625.1%$140/sqft |
Source: Public Record Report a problem | ||
| 2/23/2006 | Sold | $50,900$19/sqft |
Source: Public Record Report a problem | ||
Public tax history
| Year | Property taxes | Tax assessment |
|---|---|---|
| 2025 | $6,790 +3.9% | $363,147 +7% |
| 2024 | $6,535 +6.5% | $339,316 +10% |
| 2023 | $6,137 +9.1% | $308,469 +10% |
| 2022 | $5,626 +11.6% | $280,426 +10% |
| 2021 | $5,040 +3.4% | $254,933 +4% |
| 2020 | $4,876 +4.2% | $245,148 +6.4% |
| 2019 | $4,682 | $230,484 +3% |
| 2018 | $4,682 +4.9% | $223,749 +14.3% |
| 2017 | $4,465 +23.2% | $195,740 +10% |
| 2016 | $3,624 +3% | $177,945 +10% |
| 2015 | $3,517 +7.9% | $161,768 +10% |
| 2014 | $3,261 +12.7% | $147,062 +10% |
| 2013 | $2,894 +15.9% | $133,693 +10% |
| 2012 | $2,497 +23.1% | $121,539 -6.7% |
| 2011 | $2,028 -10.8% | $130,292 -9.1% |
| 2010 | $2,274 -12.3% | $143,382 -6.7% |
| 2009 | $2,594 -32.5% | $153,754 -37.2% |
| 2008 | $3,843 | $244,706 |
| 2007 | -- | -- |
| 2006 | $634 | -- |
| 2005 | -- | -- |
Find assessor info on the county website
Monthly payment
Est. payment
Payment breakdown
Explore the cost of this home by adjusting the details. Changes won't be saved.Climate risks
Neighborhood: 33880

Similar homes
- $375,0004 bd3 ba2.4k sqft306 TERRANOVA BOULEVARD, WINTER HAVEN, FL 33884For Sale
 MLS ID #TB8522219, Andrew Duncan, LPT REALTY LLC. Stellar MLS
 - $365,0003 bd2 ba1.8k sqft314 TERRANOVA BOULEVARD, WINTER HAVEN, FL 33884For Sale
 MLS ID #O6401702, Jeff Jones, MARK SPAIN REAL ESTATE. Stellar MLS
 - $519,9904 bd3 ba2.6k sqft445 TALAMONE DRIVE, WINTER HAVEN, FL 33884For Sale
 MLS ID #P4938949, Jimmy Aguilar, 3D TEAM REALTY LLC. Stellar MLS
 - $329,0004 bd2 ba2k sqft2595 SAN MARCO WAY, WINTER HAVEN, FL 33884For Sale
 MLS ID #O6425670, Matt MacNab, OLYMPUS EXECUTIVE REALTY INC. Stellar MLS
 - $450,0004 bd2 ba2.3k sqft183 LAKE THOMAS, WINTER HAVEN, FL 33880For SaleMLS ID #P4937839, Lucy Martinez, KELLER WILLIAMS REALTY SMART 1. Stellar MLS
- $369,0003 bd2 ba1.9k sqft131 RUBY LAKE DRIVE, WINTER HAVEN, FL 33884For SaleMLS ID #P4938379, CarLee Marchetti, STAR REALTY OF WINTER HAVEN. Stellar MLS
- $310,0003 bd2 ba2.1k sqft3614 PLYMOUTH DRIVE, WINTER HAVEN, FL 33884For SaleMLS ID #TB8522011, Andrew Duncan, LPT REALTY LLC. Stellar MLS
- $268,5203 bd2 ba1.4k sqft180 SOLIS DRIVE, WINTER HAVEN, FL 33880For SaleMLS ID #P4939000, Tisha Talbot, CENTURY 21 MYERS REALTY. Stellar MLS
- $324,9994 bd3 ba2.2k sqft4387 DINNER LAKE BOULEVARD, LAKE WALES, FL 33859For SaleMLS ID #O6429296, Harold Lawson, Jr, EXP REALTY LLC. Stellar MLS
- $433,0004 bd2 ba2.1k sqft2770 LAKE PIERCE DRIVE, LAKE WALES, FL 33898For SaleMLS ID #L4959263, Tammy Storie, REGAL REAL ESTATE LLC. Stellar MLS
- $459,0004 bd3 ba2.6k sqft2614 CREST DRIVE, HAINES CITY, FL 33844For SaleMLS ID #S5156220, Yesenia Chacon Martinez, LLC, OLYMPUS EXECUTIVE REALTY INC. Stellar MLS
- $385,0005 bd3 ba2.6k sqft344 ALEXZANDER WAY, WINTER HAVEN, FL 33881For SaleMLS ID #P4936876, Andres Ramirez, DALTON WADE INC. Stellar MLS
- $400,0004 bd3 ba2.4k sqft122 COSTA LOOP, AUBURNDALE, FL 33823For SaleMLS ID #O6394588, Jeff Jones, MARK SPAIN REAL ESTATE. Stellar MLS
- $470,0004 bd2 ba1.9k sqft4123 ISLAND LAKES DRIVE, WINTER HAVEN, FL 33881For SaleMLS ID #L4963924, Michelle Howard, KELLER WILLIAMS REALTY SMART 1. Stellar MLS
- $365,0003 bd2 ba2.1k sqft218 LAKE HARTRIDGE DRIVE NW, WINTER HAVEN, FL 33881For SaleMLS ID #TB8538203, Sinan Zakaria, LISTED SIMPLY. Stellar MLS
- $279,9003 bd2 ba1.5k sqft851 VIENNA DRIVE, WINTER HAVEN, FL 33884For SaleMLS ID #L4961034, Regina Moran PA, LA ROSA REALTY PRESTIGE. Stellar MLS
- $409,9903 bd2 ba2.3k sqft515 JUNE AVENUE, HAINES CITY, FL 33844For SaleMLS ID #P4938454, Eileen Belanger, CENTURY 21 MYERS REALTY LAKE WALES. Stellar MLS
- $414,9004 bd3 ba2.7k sqft2291 RIO GRANDE CANYON LOOP, KISSIMMEE, FL 34759For SaleMLS ID #O6408909, Laura Myers, METRO FLORIDA REALTY. Stellar MLS
- $389,0004 bd3 ba2.4k sqft445 AMETHYST AVENUE, AUBURNDALE, FL 33823For SaleMLS ID #L4961095, Drew Wilson, AMPLIFY REAL ESTATE SERVICES FL. Stellar MLS
- $419,9503 bd2 ba2.3k sqft1955 CAPPS ROAD, LAKE WALES, FL 33898For SaleMLS ID #L4963688, Angie Reynolds, PORCHLIGHT HOMES LLC. Stellar MLS
