Price Reduced and seller is motivated! Welcome home to this beautiful 3-bedroom, 2-bath home located in the gated community of Solis Gardens comprised of 61 homes. Built in 2018, this home offers modern construction, comfortable living spaces, and energy-conscious features designed for everyday convenience. Inside, you’ll find a functional layout with inviting living areas, a split bedroom plan, and a seamless flow that makes the home easy to enjoy. The private owner’s suite features a spacious bathroom with a large walk-in shower and soaking tub, creating a comfortable retreat at the end of the day. The A/C was serviced and has also had a UV light added to keep bacteria and germs at bay. The fenced backyard provides added privacy and usable outdoor space, perfect for relaxing, entertaining, pets, or simply enjoying Florida living. Also, if you enjoy gardening, you'll love the beautiful flowers that are growing as well as the use of the raised planting beds. One of the standout features of this home is the solar panel system, which helps keep monthly utility costs impressively low. The sellers pay a connection fee, along with a low solar payment for easy budgeting. The neighborhood offers a tucked-away feel with its gated entrance and limited number of homes, while still being close to everyday conveniences. Enjoy easy access to LEGOLAND, restaurants, medical facilities, schools, shopping, and the beautiful Chain of Lakes. If you’re looking for a newer home with a fenced yard, solar savings, and a welcoming community setting in a convenient Central Florida location, this one is a must-see. No CDD!
For sale
Price cut: $5.5K (7/26)
$268,520
180 SOLIS DRIVE, WINTER HAVEN, FL 33880
3beds
1,460sqft
Single Family Residence
Built in 2018
10,337 Square Feet Lot
$-- Zestimate®
$184/sqft
$65/mo HOA
What's special
Gated entranceSpacious bathroomSeamless flowComfortable living spacesUsable outdoor spaceSoaking tubSplit bedroom plan
- 75 days
- 334
- 22
Zillow last checked:
Listing updated:
Listed by:
Tisha Talbot 863-236-7610,
CENTURY 21 MYERS REALTY 863-875-5656
Source: Stellar MLS,MLS#: P4939000 Originating MLS: East Polk
Originating MLS: East Polk
Facts & features
Interior
Bedrooms & bathrooms
- Bedrooms: 3
- Bathrooms: 2
- Full bathrooms: 2
Primary bedroom
- Features: En Suite Bathroom, Walk-In Closet(s)
- Level: First
- Area: 229.52 Square Feet
- Dimensions: 15.1x15.2
Bedroom 2
- Features: Ceiling Fan(s), Built-in Closet
- Level: First
- Area: 113.3 Square Feet
- Dimensions: 11x10.3
Bedroom 3
- Features: Ceiling Fan(s), Built-in Closet
- Level: First
- Area: 111.1 Square Feet
- Dimensions: 11x10.1
Great room
- Features: Ceiling Fan(s), No Closet
- Level: First
- Area: 273.6 Square Feet
- Dimensions: 18x15.2
Kitchen
- Features: Breakfast Bar, Built-in Closet
- Level: First
- Area: 197.6 Square Feet
- Dimensions: 13x15.2
Heating
- Central, Solar
Cooling
- Central Air
Appliances
- Included: Dishwasher, Dryer, Electric Water Heater, Microwave, Range, Refrigerator, Washer
- Laundry: In Garage
Features
- Ceiling Fan(s), Eating Space In Kitchen, Open Floorplan, Split Bedroom, Thermostat, Walk-In Closet(s)
- Flooring: Carpet, Linoleum, Tile
- Doors: Sliding Doors
- Has fireplace: No
Interior area
- Total structure area: 1,860
- Total interior livable area: 1,460 sqft
Video & virtual tour
Property
Parking
- Total spaces: 2
- Parking features: Driveway, Garage Door Opener
- Attached garage spaces: 2
- Has uncovered spaces: Yes
Features
- Levels: One
- Stories: 1
- Patio & porch: Patio
- Fencing: Vinyl
Lot
- Size: 10,337 Square Feet
- Dimensions: 71 x 145.60
- Features: Landscaped
Details
- Parcel number: 262916689006000420
- Special conditions: None
Construction
Type & style
- Home type: SingleFamily
- Architectural style: Ranch
- Property subtype: Single Family Residence
Materials
- Block, Stucco
- Foundation: Slab
- Roof: Shingle
Condition
- New construction: No
- Year built: 2018
Details
- Builder name: Southern Homes
Utilities & green energy
- Electric: Photovoltaics Seller Owned
- Sewer: Septic Tank
- Water: Public
- Utilities for property: Electricity Connected, Solar, Water Connected
Green energy
- Energy generation: Solar
- Indoor air quality: HVAC UV/Elec. Filtration
Community & HOA
Community
- Features: Community Mailbox, Gated Community - No Guard
- Pet fee: $0 monthly
- Subdivision: SOLIS GARDENS
HOA
- Has HOA: Yes
- Services included: Maintenance Grounds
- HOA fee: $65 monthly
- HOA name: Solis Gardens Homeowners Association, Inc
- HOA phone: 813-930-8036
Location
- Region: Winter Haven
Financial & listing details
- Price per square foot: $184/sqft
- Tax assessed value: $218,539
- Annual tax amount: $3,064
- Date on market: 6/22/2026
- Cumulative days on market: 60 days
- Listing terms: Cash,Conventional,FHA,USDA Loan,VA Loan
- Ownership: Fee Simple
- Total actual rent: 0
- Electric utility on property: Yes
- Road surface type: Paved
Estimated market value
Not available
Estimated sales range
Not available
Not available
Price history
| Date | Event | Price |
|---|---|---|
| 7/26/2026 | Price change | $268,520-2%$184/sqft |
Source:  Stellar MLS #P4939000 Report a problem Stellar MLS #P4939000 Report a problem | ||
| 6/22/2026 | Listed for sale | $274,000+26%$188/sqft |
Source: Stellar MLS #P4939000 Report a problem | ||
| 2/24/2021 | Sold | $217,500-1.1%$149/sqft |
Source: Public Record Report a problem | ||
| 1/16/2021 | Pending sale | $219,900$151/sqft |
Source: LA ROSA REALTY PRESTIGE #P4913991 Report a problem | ||
| 1/16/2021 | Listed for sale | $219,900$151/sqft |
Source: LA ROSA REALTY PRESTIGE #P4913991 Report a problem | ||
| 1/16/2021 | Pending sale | $219,900$151/sqft |
Source: Stellar MLS #P4913991 Report a problem | ||
| 1/12/2021 | Listed for sale | $219,900+1.3%$151/sqft |
Source: Stellar MLS #P4913991 Report a problem | ||
| 9/9/2020 | Listing removed | $217,000$149/sqft |
Source: LA ROSA REALTY LAKELAND LLC #P4911590 Report a problem | ||
| 9/7/2020 | Price change | $217,000+0.9%$149/sqft |
Source: LA ROSA REALTY LAKELAND LLC #P4911590 Report a problem | ||
| 9/1/2020 | Pending sale | $215,000$147/sqft |
Source: LA ROSA REALTY LAKELAND LLC #P4911590 Report a problem | ||
| 8/20/2020 | Price change | $215,000-2.2%$147/sqft |
Source: LA ROSA REALTY LAKELAND LLC #P4911590 Report a problem | ||
| 7/30/2020 | Listed for sale | $219,900+23.5%$151/sqft |
Source: LA ROSA REALTY LAKELAND LLC #P4911590 Report a problem | ||
| 12/31/2018 | Sold | $178,100-0.5%$122/sqft |
Source: Public Record Report a problem | ||
| 9/1/2018 | Price change | $179,030+0.6%$123/sqft |
Source: My Southern Homes Report a problem | ||
| 8/23/2018 | Listed for sale | $178,030+381.2%$122/sqft |
Source: My Southern Homes Report a problem | ||
| 7/19/2018 | Sold | $37,000$25/sqft |
Source: Public Record Report a problem | ||
Public tax history
| Year | Property taxes | Tax assessment |
|---|---|---|
| 2025 | $2,273 +3.1% | $216,950 +2.9% |
| 2024 | $2,204 +2.3% | $210,836 +3% |
| 2023 | $2,154 +2.3% | $204,695 +3% |
| 2022 | $2,106 +35.2% | $198,733 +33.4% |
| 2021 | $1,558 +1% | $149,020 +1.4% |
| 2020 | $1,543 +0.2% | $146,963 +2.3% |
| 2019 | $1,540 -22.8% | $143,659 +413.1% |
| 2018 | $1,993 +294.8% | $28,000 +695.5% |
| 2017 | $505 | $3,520 |
Find assessor info on the county website
Monthly payment
Est. payment
Payment breakdown
Explore the cost of this home by adjusting the details. Changes won't be saved.Climate risks
Neighborhood: 33880
Similar homes
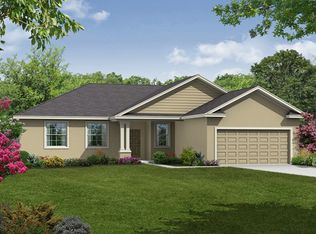
- $265,0003 bd2 ba1.3k sqft877 EAGLE ROCK TERRACE, WINTER HAVEN, FL 33880For Sale

 MLS ID #TB8536588, Colleen Nolan, OFFERPAD BROKERAGE FL, LLC. Stellar MLS
 - $275,0003 bd2 ba1.7k sqft1042 CORSO DR, WINTER HAVEN, FL 33884For Sale
 MLS ID #TB8542841, Monica Gura, ORCHARD BROKERAGE, LLC. Stellar MLS
 - $290,0004 bd2 ba1.8k sqft525 SQUIRES GROVE DRIVE, WINTER HAVEN, FL 33880For Sale
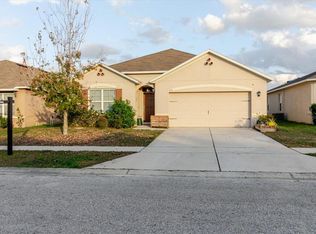 MLS ID #TB8464311, Erica Burgos, ALIGN RIGHT REALTY LLC. Stellar MLS
 - $220,0003 bd2 ba1.6k sqft693 SQUIRES GROVE DRIVE, WINTER HAVEN, FL 33880For Sale
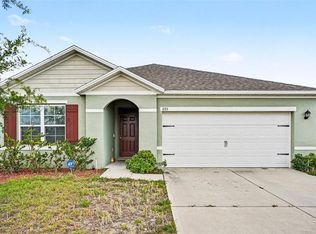 MLS ID #TB8502032, Danielle Williams, MARK SPAIN REAL ESTATE. Stellar MLS
 - $279,9003 bd2 ba1.5k sqft851 VIENNA DRIVE, WINTER HAVEN, FL 33884For SaleMLS ID #L4961034, Regina Moran PA, LA ROSA REALTY PRESTIGE. Stellar MLS
- $245,0003 bd2 ba1.4k sqft1912 CARNOSTIE ROAD, WINTER HAVEN, FL 33884For SaleMLS ID #P4939016, Renee Butler, BROKERS REALTY OF CENTRAL FLOR. Stellar MLS
- $299,9993 bd2 ba1.3k sqft156 MANSEAU DRIVE, WINTER HAVEN, FL 33880For SaleMLS ID #L4963680, Vanessa Armas, TFP FLORIDA REALTY LLC. Stellar MLS
- $290,0004 bd2 ba1.7k sqft3729 FIELDSTONE CIRCLE, WINTER HAVEN, FL 33881For SaleMLS ID #L4964607, Donna Fiore, ENGEL & VOELKERS LAKELAND. Stellar MLS
- $310,0003 bd2 ba2.1k sqft3614 PLYMOUTH DRIVE, WINTER HAVEN, FL 33884For SaleMLS ID #TB8522011, Andrew Duncan, LPT REALTY LLC. Stellar MLS
- $285,0004 bd2 ba1.8k sqft1966 WHITE HAWK WAY, WINTER HAVEN, FL 33881For SaleMLS ID #TB8521417, Bobbie Bryant, BETTERLIFE REAL ESTATE, LLC. Stellar MLS
- $315,0004 bd3 ba1.9k sqft1166 YUMURI STREET, WINTER HAVEN, FL 33884For SaleMLS ID #O6432281, Francis Zipeto, KELLER WILLIAMS CLASSIC. Stellar MLS
- $337,5003 bd2 ba1.8k sqft1041 BROOKS WAY, WINTER HAVEN, FL 33880For SaleMLS ID #O6430273, Hailey Cornell, REAL BROKER, LLC. Stellar MLS
- $225,0003 bd2 ba1.2k sqft406 SAINT ANNS DRIVE, WINTER HAVEN, FL 33884For SaleMLS ID #P4939176, Renee Butler, BROKERS REALTY OF CENTRAL FLOR. Stellar MLS
- $304,0004 bd2 ba1.6k sqft1799 CARNOSTIE ROAD, WINTER HAVEN, FL 33884For SaleMLS ID #P4938087, Twanna Dewdney, LA ROSA REALTY PRESTIGE. Stellar MLS
- $290,0003 bd2 ba1.7k sqft6194 GREY HERON DRIVE, WINTER HAVEN, FL 33881For SaleMLS ID #L4961808, Amalia Lucena, TFP FLORIDA REALTY LLC. Stellar MLS
- $274,9004 bd2 ba1.7k sqft262 OLEANDER STREET, WINTER HAVEN, FL 33881For SaleMLS ID #TB8479025, Patty Wolfgang, DALTON WADE INC. Stellar MLS
- $280,0003 bd2 ba1.5k sqft111 KRENSON BAY LOOP, WINTER HAVEN, FL 33881For SaleMLS ID #S5145191, Carolina Flores, LLC, LPT REALTY, LLC. Stellar MLS
- $259,9004 bd3 ba2.1k sqft511 MARCIA LOOP, WINTER HAVEN, FL 33884For SaleMLS ID #L4957392, Deanna Stone, THE STONES REAL ESTATE FIRM. Stellar MLS
- $310,0004 bd2 ba1.9k sqft372 LAKE DAISY CIR, WINTER HAVEN, FL 33884For SaleMLS ID #P4939239, Chrissi Jasso, ASSOCIATE REALTY. Stellar MLS
- $288,9994 bd2 ba1.7k sqft255 HAINES BOULEVARD, WINTER HAVEN, FL 33881For SaleMLS ID #B4902269, Sean Denney, LAND SOUTH REALTY, LLC. Stellar MLS
