Virtually Staged. NEW ROOF in 2024! Beautiful 4-bedroom, 2-bath, two-story home offering just over 1,900 square feet of generous living space. Step inside to discover a freshly painted interior complemented by new flooring throughout. The spacious floor plan features a welcoming living room with a dining area, and a large family room off the kitchen—perfect for both everyday living and entertaining. The kitchen boasts ample counter space, lovely cabinetry, and plenty of storage space. The primary suite is conveniently located on the main floor and includes a private en-suite bathroom with a dual sink vanity, a relaxing garden tub, and a separate walk-in shower. Two additional bedrooms are also located downstairs, while the fourth bedroom can be found upstairs, great for guests. Relax with your morning coffee or host family and friends on the screened rear porch overlooking the fully fenced backyard, providing both privacy and space to enjoy the outdoors. Don't miss the opportunity to make this wonderful home yours—schedule your private showing today!
For sale
$310,000
372 LAKE DAISY CIR, WINTER HAVEN, FL 33884
4beds
1,907sqft
:
Get pre-qualified$2,051/mo
Single Family Residence
Built in 1999
9,601 Square Feet Lot
$304,400 Zestimate®
$163/sqft
$-- HOA
What's special
Freshly painted interiorPrivate en-suite bathroomSpacious floor planGenerous living spacePlenty of storage spaceScreened rear porchRelaxing garden tub
- 24 days |
- 705 |
- 80 |
Likely to sell faster than
Zillow last checked:
Listing updated:
Listed by:
Chrissi Jasso 863-618-4000,
ASSOCIATE REALTY 863-618-4000
Source: Stellar MLS,MLS#: P4939239 Originating MLS: East Polk
Originating MLS: East Polk
Facts & features
Interior
Bedrooms & bathrooms
- Bedrooms: 4
- Bathrooms: 2
- Full bathrooms: 2
Primary bedroom
- Description: Room5
- Features: Built-in Closet
- Level: First
- Area: 180 Square Feet
- Dimensions: 12x15
Bedroom 2
- Description: Room6
- Features: Built-in Closet
- Level: First
- Area: 110 Square Feet
- Dimensions: 10x11
Bedroom 3
- Description: Room7
- Features: Built-in Closet
- Level: First
- Area: 110 Square Feet
- Dimensions: 10x11
Bedroom 4
- Description: Room8
- Features: Built-in Closet
- Level: Second
- Area: 176 Square Feet
- Dimensions: 11x16
Dining room
- Description: Room3
- Level: First
- Area: 130 Square Feet
- Dimensions: 13x10
Family room
- Description: Room4
- Level: First
- Area: 361 Square Feet
- Dimensions: 19x19
Kitchen
- Description: Room2
- Level: First
- Area: 130 Square Feet
- Dimensions: 10x13
Living room
- Description: Room1
- Level: First
- Area: 108 Square Feet
- Dimensions: 12x9
Heating
- Central, Electric
Cooling
- Central Air
Appliances
- Included: Dishwasher, Electric Water Heater, Kitchen Reverse Osmosis System, Range, Range Hood, Refrigerator
- Laundry: Electric Dryer Hookup, In Garage, Washer Hookup
Features
- Ceiling Fan(s), Kitchen/Family Room Combo, PrimaryBedroom Upstairs
- Flooring: Ceramic Tile, Vinyl
- Doors: Sliding Doors
- Has fireplace: No
Interior area
- Total structure area: 2,435
- Total interior livable area: 1,907 sqft
Video & virtual tour
Property
Parking
- Total spaces: 2
- Parking features: Driveway
- Attached garage spaces: 2
- Has uncovered spaces: Yes
Features
- Levels: Two
- Stories: 2
- Patio & porch: Covered, Enclosed, Patio, Screened
- Exterior features: Lighting, Storage
- Fencing: Chain Link,Vinyl
Lot
- Size: 9,601 Square Feet
Details
- Additional structures: Shed(s)
- Parcel number: 272906855569011540
- Zoning: RES
- Special conditions: None
Construction
Type & style
- Home type: SingleFamily
- Property subtype: Single Family Residence
Materials
- Block, Wood Frame
- Foundation: Slab
- Roof: Shingle
Condition
- New construction: No
- Year built: 1999
Utilities & green energy
- Sewer: Public Sewer
- Water: Public
- Utilities for property: Electricity Connected
Community & HOA
Community
- Security: Closed Circuit Camera(s), Smoke Detector(s)
- Pet fee: $0 monthly
- Subdivision: LAKE DAISY ESTATES
HOA
- Has HOA: No
Location
- Region: Winter Haven
Financial & listing details
- Price per square foot: $163/sqft
- Tax assessed value: $257,315
- Annual tax amount: $4,065
- Date on market: 7/6/2026
- Cumulative days on market: 25 days
- Listing terms: Cash,Conventional,FHA,VA Loan
- Ownership: Fee Simple
- Total actual rent: 0
- Electric utility on property: Yes
- Road surface type: Paved
Estimated market value
$304,400
$289,000 - $320,000
$2,086/mo
Price history
| Date | Event | Price |
|---|---|---|
| 7/6/2026 | Listed for sale | $310,000+181.8%$163/sqft |
Source:  Stellar MLS #P4939239 Report a problem Stellar MLS #P4939239 Report a problem | ||
| 12/8/2003 | Sold | $110,000+13.3%$58/sqft |
Source: Public Record Report a problem | ||
| 7/1/2002 | Sold | $97,100-13.3%$51/sqft |
Source: Public Record Report a problem | ||
| 7/20/1999 | Sold | $112,000$59/sqft |
Source: Public Record Report a problem | ||
Public tax history
| Year | Property taxes | Tax assessment |
|---|---|---|
| 2025 | $3,327 +334.8% | $257,315 +160.2% |
| 2024 | $765 +3.6% | $98,889 +3% |
| 2023 | $739 +3.8% | $96,009 +3% |
| 2022 | $712 +0.7% | $93,213 +3% |
| 2021 | $707 +1.4% | $90,498 +1.4% |
| 2020 | $697 +1.2% | $89,249 +2.3% |
| 2019 | $688 -36.9% | $87,242 +1.9% |
| 2018 | $1,091 +3.4% | $85,615 +2.1% |
| 2017 | $1,055 +63.6% | $83,854 +2.1% |
| 2016 | $645 -1.8% | $82,129 +0.7% |
| 2015 | $657 -27.9% | $81,558 +2.7% |
| 2014 | $910 +45.1% | $79,423 +1.5% |
| 2013 | $627 +4.2% | $78,249 +1.7% |
| 2012 | $602 +3.7% | $76,941 +2.6% |
| 2011 | $580 -37.1% | $74,957 -21.9% |
| 2010 | $923 -17.4% | $95,926 -8.6% |
| 2009 | $1,117 -18.5% | $104,982 -16.1% |
| 2008 | $1,371 | $125,145 |
| 2007 | -- | -- |
| 2006 | $1,648 | -- |
| 2005 | -- | -- |
| 2004 | $1,429 +5.6% | -- |
| 2003 | $1,354 -2.9% | $106,270 -0.4% |
| 2002 | $1,395 +2.1% | $106,731 +1.6% |
| 2001 | $1,366 | $105,050 |
Find assessor info on the county website
Monthly payment
Est. payment
Payment breakdown
Explore the cost of this home by adjusting the details. Changes won't be saved.Climate risks
Neighborhood: 33884
Nearby schools
GreatSchools rating
- 5/10Garden Grove Elementary SchoolGrades: PK-5Distance: 0.5 mi
- 3/10Denison Middle SchoolGrades: 6-8Distance: 4.7 mi
- 3/10Winter Haven Senior High SchoolGrades: 9-12Distance: 4.3 mi
Schools provided by the listing agent
- Elementary: Frank E. Brigham Academy
- Middle: Denison Middle
- High: Winter Haven Senior
Source: Stellar MLS. This data may not be complete. We recommend contacting the local school district to confirm school assignments for this home.
- $242,2003 bd2 ba1.2k sqft370 Lake Daisy Cir, Winter Haven, FL 33884Off Market

- $229,1003 bd2 ba1.2k sqft374 Lake Daisy Cir, Winter Haven, FL 33884Off Market
- $227,2003 bd2 ba1.1k sqft368 Lake Daisy Cir, Winter Haven, FL 33884Off Market
- $241,1004 bd2 ba1.4k sqft376 Lake Daisy Cir, Winter Haven, FL 33884Off Market

- $111,200-- bd-- ba896 sqft5803 Red Fox Dr, Winter Haven, FL 33884Off Market
- $111,600-- bd-- ba1.2k sqft5805 SE Red Fox Dr, Winter Haven, FL 33884Off Market
- $258,3004 bd2 ba1.5k sqft381 Lake Daisy Cir, Winter Haven, FL 33884Off Market
- $283,4004 bd2 ba1.4k sqft366 Lake Daisy Cir, Winter Haven, FL 33884Off Market
A local agent can set up tours, give advice and negotiate with sellers.
A local lender can help you make sure your offer is ready when you are.
Similar homes
- $279,0003 bd2 ba1.9k sqft3027 RICHMOND DRIVE, WINTER HAVEN, FL 33884For Sale
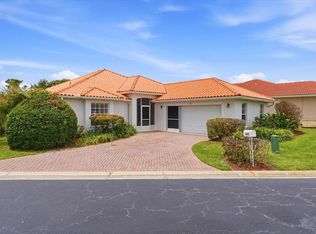
 MLS ID #L4961338, Laura Slocumb, REMAX EXPERTS. Stellar MLS
 - $319,9003 bd2 ba1.7k sqft328 VAIL DRIVE, WINTER HAVEN, FL 33884For Sale
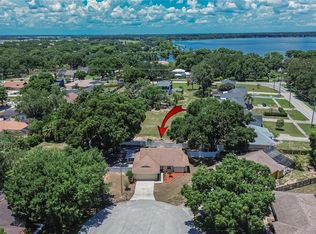 MLS ID #TB8511866, Patty Hernandez, CENTURY 21 BE3. Stellar MLS
 - $369,0003 bd2 ba1.9k sqft131 RUBY LAKE DRIVE, WINTER HAVEN, FL 33884For Sale
 MLS ID #P4938379, CarLee Marchetti, STAR REALTY OF WINTER HAVEN. Stellar MLS
 - $329,9004 bd2 ba1.8k sqft2610 SAN MARCO WAY, WINTER HAVEN, FL 33884For Sale
 MLS ID #L4962574, Veronica Bard, LA ROSA REALTY PRESTIGE. Stellar MLS
 - $304,0004 bd2 ba1.6k sqft1799 CARNOSTIE ROAD, WINTER HAVEN, FL 33884For SaleMLS ID #P4938087, Twanna Dewdney, LA ROSA REALTY PRESTIGE. Stellar MLS
- $250,0003 bd2 ba1.2k sqft406 SAINT ANNS DRIVE, WINTER HAVEN, FL 33884For SaleMLS ID #P4939176, Renee Butler, BROKERS REALTY OF CENTRAL FLOR. Stellar MLS
- $369,0003 bd2 ba1.6k sqft516 ALACHUA DRIVE, WINTER HAVEN, FL 33884For SaleMLS ID #O6416706, Daniel Robinson, HOUWZER INC. Stellar MLS
- $262,5002 bd2 ba1.7k sqft4019 CARTERET DRIVE, WINTER HAVEN, FL 33884For SaleMLS ID #S5145776, Patricia De Graaff, LLC, RE/MAX HERITAGE PROFESSIONALS. Stellar MLS
- $334,9004 bd3 ba2k sqft4519 RAPALLO AVENUE, WINTER HAVEN, FL 33884For SaleMLS ID #P4938826, Krystal Maddox, DALTON WADE INC. Stellar MLS
- $268,5203 bd2 ba1.4k sqft180 SOLIS DRIVE, WINTER HAVEN, FL 33880For SaleMLS ID #P4939000, Tisha Talbot, CENTURY 21 MYERS REALTY. Stellar MLS
- $245,0003 bd2 ba1.4k sqft1912 CARNOSTIE ROAD, WINTER HAVEN, FL 33884For SaleMLS ID #P4939016, Renee Butler, BROKERS REALTY OF CENTRAL FLOR. Stellar MLS
- $310,0003 bd2 ba1.8k sqft1233 MERRIMACK DRIVE, DAVENPORT, FL 33837For SaleMLS ID #O6425830, Priscilla Dejesus, EPIQUE REALTY INC.. Stellar MLS
- $290,0004 bd2 ba1.7k sqft255 HAINES BOULEVARD, WINTER HAVEN, FL 33881For SaleMLS ID #B4902269, Sean Denney, LAND SOUTH REALTY, LLC. Stellar MLS
- $295,0003 bd2 ba1.7k sqft264 CHICAGO AVENUE W, HAINES CITY, FL 33844For SaleMLS ID #O6396679, Kathi Zerilli, REDFIN CORPORATION. Stellar MLS
- $325,0004 bd3 ba1.8k sqft540 HOLLINGSHEAD LOOP, DAVENPORT, FL 33896For SaleMLS ID #O6419245, Mark Raumaker, SERHANT. Stellar MLS
- $279,9993 bd2 ba1.6k sqft6010 NAVONA WAY, WINTER HAVEN, FL 33884New ConstructionStellar MLS
- $344,9004 bd2 ba1.9k sqft551 LAKE SMART BOULEVARD, WINTER HAVEN, FL 33881For SaleMLS ID #S5146731, Kenneth Gonzalez, LA ROSA REALTY CW PROPERTIES L. Stellar MLS
- $299,9003 bd2 ba1.6k sqft135 JESSAMINE DRIVE, DAVENPORT, FL 33837For SaleMLS ID #S5153212, David Hartigan, JASON MITCHELL REAL ESTATE FLO. Stellar MLS
- $274,9004 bd2 ba1.7k sqft262 OLEANDER STREET, WINTER HAVEN, FL 33881For SaleMLS ID #TB8479025, Patty Wolfgang, DALTON WADE INC. Stellar MLS
- $320,0003 bd2 ba2k sqft222 LAKEVIEW DRIVE, AUBURNDALE, FL 33823For SaleMLS ID #O6414897, Jenny Wemert, WEMERT GROUP REALTY LLC. Stellar MLS
