Welcome to your private Central Florida oasis! This beautifully updated, 3-bedroom, 2-bathroom ranch-style home combines classic mid-century durability with modern, high-end updates. Step inside to an open-concept living and dining area featuring clean, carpet-free flooring and a striking brick, perfect for cozy evenings. The heart of the home is a fully remodeled, bright white kitchen equipped with sleek quartz countertops, premium stainless steel appliances, and a convenient breakfast bar for casual dining. Retreat to the spacious primary suite, which offers private sliding glass door access to your backyard paradise. Outside, Florida living truly shines within a massive, floor-to-ceiling screen enclosure. Host gatherings on the expansive 20x14 covered concrete lanai with updated patio pavers, or cool off in the sparkling, oversized in-ground pool. Complete with a versatile, insulated 2-car garage that can easily double as a bonus family room, a durable roof replaced in 2018, and a fully fenced-in yard with no restrictive HOA fees. Feel free to install a custom firepit so the whole family can hang around and catch up on those cool Florida nights. This Winter Haven gem is ready for you to move right in.
Pending
$369,000
516 ALACHUA DRIVE, WINTER HAVEN, FL 33884
3beds
1,699sqft
Single Family Residence
Built in 1973
0.27 Acres Lot
$-- Zestimate®
$217/sqft
$-- HOA
What's special
Beautifully updatedMassive floor-to-ceiling screen enclosureSleek quartz countertopsClean carpet-free flooringSpacious primary suiteStriking brick wood-burning fireplaceSparkling oversized in-ground pool
- 55 days |
- 594 |
- 73 |
Zillow last checked:
Listing updated:
Listed by:
Daniel Robinson 904-447-8922,
HOUWZER INC 267-765-2080
Source: Stellar MLS,MLS#: O6416706 Originating MLS: Orlando Regional
Originating MLS: Orlando Regional
Facts & features
Interior
Bedrooms & bathrooms
- Bedrooms: 3
- Bathrooms: 2
- Full bathrooms: 2
Rooms
- Room types: Attic, Family Room, Utility Room
Primary bedroom
- Features: Walk-In Closet(s)
- Level: First
- Area: 255 Square Feet
- Dimensions: 15x17
Bedroom 2
- Features: Built-in Closet
- Level: First
- Area: 196 Square Feet
- Dimensions: 14x14
Bedroom 3
- Features: Built-in Closet
- Level: First
- Area: 154 Square Feet
- Dimensions: 11x14
Dining room
- Level: First
- Area: 117 Square Feet
- Dimensions: 13x9
Kitchen
- Level: First
- Area: 176 Square Feet
- Dimensions: 11x16
Laundry
- Level: First
- Area: 114 Square Feet
- Dimensions: 6x19
Living room
- Level: First
- Area: 252 Square Feet
- Dimensions: 18x14
Heating
- Electric
Cooling
- Central Air
Appliances
- Included: Dishwasher, Disposal, Electric Water Heater, Microwave, Range, Refrigerator
- Laundry: Inside, Laundry Room
Features
- Ceiling Fan(s), Crown Molding, Kitchen/Family Room Combo, Living Room/Dining Room Combo, Primary Bedroom Main Floor, Split Bedroom, Walk-In Closet(s)
- Flooring: Luxury Vinyl
- Has fireplace: No
Interior area
- Total structure area: 2,215
- Total interior livable area: 1,699 sqft
Video & virtual tour
Property
Parking
- Total spaces: 2
- Parking features: Driveway
- Attached garage spaces: 2
- Has uncovered spaces: Yes
- Details: Garage Dimensions: 19x19
Features
- Levels: One
- Stories: 1
- Patio & porch: Rear Porch, Screened
- Exterior features: Other
- Has private pool: Yes
- Pool features: Gunite, In Ground, Screen Enclosure
- Fencing: Vinyl
Lot
- Size: 0.27 Acres
- Features: Landscaped
- Residential vegetation: Trees/Landscaped
Details
- Parcel number: 262834659500007361
- Special conditions: None
- Horse amenities: None
Construction
Type & style
- Home type: SingleFamily
- Architectural style: Ranch
- Property subtype: Single Family Residence
Materials
- Brick
- Foundation: Slab
- Roof: Shingle
Condition
- Completed
- New construction: No
- Year built: 1973
Utilities & green energy
- Sewer: Septic Tank
- Water: Public
- Utilities for property: Electricity Connected, Sewer Connected, Water Connected
Community & HOA
Community
- Pet fee: $0 monthly
- Subdivision: ELOISE WOODS EAST LAKE MARIAM UNIT
HOA
- Has HOA: No
Location
- Region: Winter Haven
Financial & listing details
- Price per square foot: $217/sqft
- Tax assessed value: $261,893
- Annual tax amount: $3,301
- Date on market: 6/20/2026
- Cumulative days on market: 55 days
- Listing terms: Cash,Conventional,FHA,VA Loan
- Ownership: Fee Simple
- Total actual rent: 0
- Electric utility on property: Yes
- Road surface type: Paved
Estimated market value
Not available
Estimated sales range
Not available
Not available
Price history
| Date | Event | Price |
|---|---|---|
| 8/14/2026 | Pending sale | $369,000$217/sqft |
Source:  Stellar MLS #O6416706 Report a problem Stellar MLS #O6416706 Report a problem | ||
| 6/20/2026 | Listed for sale | $369,000-0.3%$217/sqft |
Source: Stellar MLS #O6416706 Report a problem | ||
| 6/12/2026 | Listing removed | -- |
Source: Owner Report a problem | ||
| 4/28/2026 | Listed for sale | $370,000+5%$218/sqft |
Source: Owner Report a problem | ||
| 9/23/2022 | Sold | $352,500-0.7%$207/sqft |
Source: Public Record Report a problem | ||
| 8/24/2022 | Pending sale | $355,000$209/sqft |
Source: Stellar MLS #P4922287 Report a problem | ||
| 8/24/2022 | Listing removed | -- |
Source: Stellar MLS #P4922287 Report a problem | ||
| 8/22/2022 | Listed for sale | $355,000+94%$209/sqft |
Source: Stellar MLS #P4922287 Report a problem | ||
| 10/13/2016 | Sold | $183,000+1.7%$108/sqft |
Source: Stellar MLS #P4711670 Report a problem | ||
| 8/18/2016 | Pending sale | $179,900$106/sqft |
Source: JUDY B CLEAVES PROPERTIES INC #P4711670 Report a problem | ||
| 8/13/2016 | Listed for sale | $179,900+57.8%$106/sqft |
Source: JUDY B CLEAVES PROPERTIES INC #P4711670 Report a problem | ||
| 10/9/2002 | Sold | $114,000+5.6%$67/sqft |
Source: Public Record Report a problem | ||
| 7/14/2000 | Sold | $108,000$64/sqft |
Source: Public Record Report a problem | ||
Public tax history
| Year | Property taxes | Tax assessment |
|---|---|---|
| 2025 | $2,562 -4.4% | $261,893 -2.9% |
| 2024 | $2,680 -1.3% | $269,755 +0.2% |
| 2023 | $2,715 +341.5% | $269,120 +71.2% |
| 2022 | $615 -59.9% | $157,204 +3.2% |
| 2021 | $1,533 +1.1% | $152,260 +1.4% |
| 2020 | $1,517 +0.3% | $150,158 +2.3% |
| 2019 | $1,512 -21% | $146,782 +1.9% |
| 2018 | $1,915 +2.3% | $144,045 +2.1% |
| 2017 | $1,871 +96% | $141,082 +39.1% |
| 2016 | $955 -1.7% | $101,452 +0.7% |
| 2015 | $972 -21.2% | $100,747 +0.8% |
| 2014 | $1,233 +27.8% | $99,947 +1.5% |
| 2013 | $965 +3.7% | $98,470 +1.7% |
| 2012 | $931 -14.6% | $96,824 -8.7% |
| 2011 | $1,091 -11.2% | $106,027 -6.5% |
| 2010 | $1,229 -0.3% | $113,378 +2.7% |
| 2009 | $1,233 +6.5% | $110,397 +0.1% |
| 2008 | $1,158 | $110,287 |
| 2007 | -- | -- |
| 2006 | $1,430 | -- |
| 2005 | -- | -- |
| 2004 | $1,252 +2.6% | -- |
| 2003 | $1,220 +5.8% | $96,630 +6.1% |
| 2002 | $1,153 -26.8% | $91,050 +1% |
| 2001 | $1,575 | $90,180 |
Find assessor info on the county website
Monthly payment
Est. payment
Payment breakdown
Explore the cost of this home by adjusting the details. Changes won't be saved.Climate risks
Neighborhood: Cypress Gardens
Nearby schools
GreatSchools rating
- 2/10Elbert Elementary SchoolGrades: PK-5Distance: 1.5 mi
- 3/10Denison Middle SchoolGrades: 6-8Distance: 2.2 mi
- 3/10Winter Haven Senior High SchoolGrades: 9-12Distance: 1.8 mi
Schools provided by the listing agent
- Elementary: Elbert Elem
- Middle: Denison Middle
- High: Winter Haven Senior
Source: Stellar MLS. This data may not be complete. We recommend contacting the local school district to confirm school assignments for this home.
- $250,4003 bd2 ba1.3k sqft510 Alachua Dr, Winter Haven, FL 33884Off Market
- $377,0003 bd2 ba2k sqft522 Alachua Dr, Winter Haven, FL 33884Sold

- $278,5003 bd2 ba1.9k sqft515 Broward Ter, Winter Haven, FL 33884Off Market
- $277,8003 bd2 ba1.8k sqft509 Broward Ter, Winter Haven, FL 33880Off Market
- $312,6003 bd2 ba1.8k sqft528 Alachua Dr, Winter Haven, FL 33884Off Market
- $305,5003 bd2 ba1.7k sqft203 Saint Lucie Rd, Winter Haven, FL 33884Off Market
- $310,4003 bd2 ba1.9k sqft209 Saint Lucie Rd, Winter Haven, FL 33884Off Market
- $240,3003 bd2 ba1.2k sqft521 Broward Ter, Winter Haven, FL 33884Off Market
A local agent can set up tours, give advice and negotiate with sellers.
A local lender can help you make sure your offer is ready when you are.
Similar homes
- $309,9003 bd2 ba1.7k sqft202 SAINT LUCIE ROAD, WINTER HAVEN, FL 33884For Sale
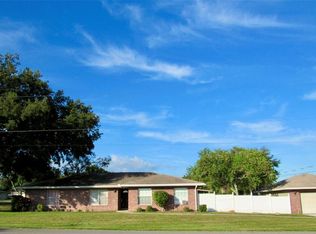
 MLS ID #L4961340, John Calhoun, CENTURY 21 WATSON & MYERS REALTY. Stellar MLS
 - $319,9003 bd2 ba1.7k sqft54 LAKE LINK CIRCLE SE, WINTER HAVEN, FL 33884For Sale
 MLS ID #L4962810, Thomas Pais, Jr, KELLER WILLIAMS REALTY. Stellar MLS
 - $390,0002 bd2 ba1.5k sqft194 S LAKE MARIAM DRIVE, WINTER HAVEN, FL 33884For Sale
 MLS ID #L4959447, Don Jerue, KELLER WILLIAMS REALTY SMART 1. Stellar MLS
 - $369,0003 bd2 ba1.9k sqft131 RUBY LAKE DRIVE, WINTER HAVEN, FL 33884For Sale
 MLS ID #P4938379, CarLee Marchetti, STAR REALTY OF WINTER HAVEN. Stellar MLS
 - $398,0003 bd2 ba2.1k sqft5838 OLD BARTOW EAGLE LAKE ROAD, WINTER HAVEN, FL 33880For SaleMLS ID #P4939534, Lisa Deese, TOWN & COUNTRY REAL ESTATE. Stellar MLS
- $310,0003 bd2 ba1.7k sqft328 VAIL DRIVE, WINTER HAVEN, FL 33884For SaleMLS ID #TB8511866, Patty Hernandez, CENTURY 21 BE3. Stellar MLS
- $389,9993 bd2 ba1.9k sqft614 SIDNEY CIRCLE, WINTER HAVEN, FL 33880For SaleMLS ID #O6413011, Julimar Barreiro Pastrana, SERHANT. Stellar MLS
- $319,9003 bd3 ba1.8k sqft6 GOLFVIEW CIRCLE NE, WINTER HAVEN, FL 33881For SaleMLS ID #P4938888, Keith St. Onge, LA ROSA REALTY PRESTIGE. Stellar MLS
- $349,9993 bd2 ba1.5k sqft1522 ECKART DRIVE, WINTER HAVEN, FL 33881For SaleMLS ID #L4959745, Russ Rhoads, EXP REALTY LLC. Stellar MLS
- $259,0003 bd2 ba1.4k sqft404 LAKE NED ROAD, WINTER HAVEN, FL 33884For SaleMLS ID #P4938713, Cathy Kluytenaar, THE K TEAM REAL ESTATE SERVICES LLC. Stellar MLS
- $304,0003 bd2 ba1.7k sqft3905 OSPREY POINTE CIRCLE, WINTER HAVEN, FL 33884For SaleMLS ID #P4938216, Cole Bataille, STRAIGHT UP REALTY & PM LLC. Stellar MLS
- $325,0003 bd2 ba2.1k sqft731 CANBERRA ROAD, WINTER HAVEN, FL 33884For SaleMLS ID #L4957294, Melissa Witter, KELLER WILLIAMS REALTY SMART 1. Stellar MLS
- $294,9903 bd2 ba1.4k sqft232 KINGS POND AVENUE, WINTER HAVEN, FL 33880For SaleMLS ID #P4939355, Ray Colon, TRUE FLORIDA REALTY LLC. Stellar MLS
- $430,0004 bd2 ba2.3k sqft496 TERRANOVA STREET, WINTER HAVEN, FL 33884For SaleMLS ID #O6380041, Ken Pozek, REAL BROKER, LLC. Stellar MLS
- $265,0003 bd3 ba1.6k sqft110 MORNING GLORY CIRCLE, WINTER HAVEN, FL 33884For SaleMLS ID #O6422755, Christopher Gallon, PA, EXP REALTY LLC. Stellar MLS
- $--4 bd2 ba2.2k sqft434 Diamond Acres Rd, Davenport, FL 33837AuctionServiceLink Auction
- $269,9993 bd2 ba1.4k sqft541 HEATHER GLEN DR, WINTER HAVEN, FL 33884For SaleMLS ID #O6377141, Jeavanna Lanza PA, EXP REALTY LLC. Stellar MLS
- $260,0003 bd2 ba1.7k sqft573 LUCERNE BOULEVARD, WINTER HAVEN, FL 33881For SaleMLS ID #O6432483, Dawn Thomas LLC, KELLER WILLIAMS REALTY AT THE LAKES. Stellar MLS
- $324,9003 bd2 ba1.6k sqft630 E THELMA STREET, LAKE ALFRED, FL 33850For SaleMLS ID #P4938986, Monica Bouwers, STELLAR REAL ESTATE OF FLORIDA. Stellar MLS
- $249,0003 bd2 ba1.4k sqft2202 GARDEN LAKE DRIVE, WINTER HAVEN, FL 33884For SaleMLS ID #P4937345, Eileen Belanger, CENTURY 21 MYERS REALTY LAKE WALES. Stellar MLS
