Short Sale. SHORT SALE!! SUBMIT YOUR OFFER & WE WILL SUBMIT TO THE BANK. Welcome to Heather Glen, a gated community in the heart of Winter Haven with an HOA of ONLY $150 A YEAR! This charming 3 bedroom, 2 bathroom home with an attached 2-car garage offers comfort, security, and convenience & ready for a quick close & move in. Featuring neutral gray walls, wood-look tile flooring, and plantation shutters throughout, this open-concept home is filled with natural light and boasts a spacious master suite with walk-in closet and private bath, two additional bedrooms with a guest bath, and a bright kitchen with plenty of counter space, a window over the sink, and a cozy dinette area for your morning coffee. Enjoy the convenience of an interior laundry room, newer roof and A/C unit, and a fully fenced backyard with a separate well for irrigation. Located just minutes from Legoland, Peppa Pig Theme Park, shopping, dining, medical facilities, and downtown Winter Haven, this pristine home is the perfect rental in a sought-after location. Schedule your showing today!
For sale
Price cut: $15K (6/8)
$269,999
541 HEATHER GLEN DR, WINTER HAVEN, FL 33884
3beds
1,453sqft
Single Family Residence
Built in 2000
1,955 Square Feet Lot
$-- Zestimate®
$186/sqft
$33/mo HOA
What's special
- 212 days
- 578
- 30
Zillow last checked:
Listing updated:
Listed by:
Jeavanna Lanza PA 585-313-3408,
EXP REALTY LLC 888-883-8509,
Keausha Jordan LLC 407-461-6822,
EXP REALTY LLC
Source: Stellar MLS,MLS#: O6377141 Originating MLS: Sarasota - Manatee
Originating MLS: Sarasota - Manatee
Facts & features
Interior
Bedrooms & bathrooms
- Bedrooms: 3
- Bathrooms: 2
- Full bathrooms: 2
Primary bedroom
- Description: Room9
- Features: Walk-In Closet(s)
- Level: First
- Area: 182 Square Feet
- Dimensions: 14x13
Bathroom 2
- Description: Room3
- Level: First
- Area: 120 Square Feet
- Dimensions: 10x12
Bathroom 3
- Description: Room4
- Level: First
- Area: 120 Square Feet
- Dimensions: 10x12
Dinette
- Description: Room5
- Level: First
- Area: 90 Square Feet
- Dimensions: 9x10
Dining room
- Description: Room8
- Level: First
- Area: 110 Square Feet
- Dimensions: 10x11
Foyer
- Description: Room1
- Level: First
- Area: 63 Square Feet
- Dimensions: 9x7
Great room
- Description: Room2
- Level: First
- Area: 486 Square Feet
- Dimensions: 18x27
Kitchen
- Description: Room6
- Level: First
- Area: 144 Square Feet
- Dimensions: 9x16
Laundry
- Description: Room7
- Level: First
- Area: 56 Square Feet
- Dimensions: 8x7
Heating
- Central
Cooling
- Central Air
Appliances
- Included: Dishwasher, Range, Refrigerator
- Laundry: Inside, Laundry Room, Other
Features
- Ceiling Fan(s), Open Floorplan, Primary Bedroom Main Floor
- Flooring: Carpet, Tile
- Doors: Sliding Doors
- Has fireplace: No
Interior area
- Total structure area: 1,945
- Total interior livable area: 1,453 sqft
Video & virtual tour
Property
Parking
- Total spaces: 2
- Parking features: Garage - Attached
- Attached garage spaces: 2
Features
- Levels: One
- Stories: 1
- Exterior features: Irrigation System
- Fencing: Fenced
Lot
- Size: 1,955 Square Feet
Details
- Parcel number: 272907855606000510
- Zoning: RESIDENTIAL
- Special conditions: Short Sale
Construction
Type & style
- Home type: SingleFamily
- Property subtype: Single Family Residence
Materials
- Stucco
- Foundation: Block
- Roof: Shingle
Condition
- New construction: No
- Year built: 2000
Utilities & green energy
- Sewer: Public Sewer
- Water: Public
- Utilities for property: Cable Connected, Electricity Connected, Public, Sprinkler Well
Community & HOA
Community
- Pet fee: $0 monthly
- Subdivision: HEATHER GLEN PH 01
HOA
- Has HOA: Yes
- HOA fee: $33 monthly
- HOA name: David Dagostino
- HOA phone: 863-604-4185
Location
- Region: Winter Haven
Financial & listing details
- Price per square foot: $186/sqft
- Tax assessed value: $196,899
- Annual tax amount: $740
- Date on market: 1/29/2026
- Cumulative days on market: 192 days
- Listing terms: Cash,Conventional,FHA,VA Loan
- Ownership: Fee Simple
- Total actual rent: 0
- Electric utility on property: Yes
- Road surface type: Asphalt
Estimated market value
Not available
Estimated sales range
Not available
Not available
Price history
| Date | Event | Price |
|---|---|---|
| 6/8/2026 | Price change | $269,999-5.3%$186/sqft |
Source:  Stellar MLS #O6377141 Report a problem Stellar MLS #O6377141 Report a problem | ||
| 5/5/2026 | Price change | $285,000-1.7%$196/sqft |
Source: eXp Realty #O6377141 Report a problem | ||
| 2/6/2026 | Listed for sale | $290,000$200/sqft |
Source: eXp Realty #O6377141 Report a problem | ||
| 2/2/2026 | Pending sale | $290,000$200/sqft |
Source: eXp Realty #O6377141 Report a problem | ||
| 1/30/2026 | Listing removed | $2,200$2/sqft |
Source: Stellar MLS #O6347180 Report a problem | ||
| 1/30/2026 | Listed for sale | $290,000+1.8%$200/sqft |
Source: eXp Realty #O6377141 Report a problem | ||
| 1/23/2026 | Listed for rent | $2,200$2/sqft |
Source: Stellar MLS #O6347180 Report a problem | ||
| 12/23/2025 | Listing removed | $2,200$2/sqft |
Source: Stellar MLS #O6368661 Report a problem | ||
| 12/19/2025 | Listed for rent | $2,200$2/sqft |
Source: Stellar MLS #O6368661 Report a problem | ||
| 12/19/2025 | Listing removed | $2,200$2/sqft |
Source: Stellar MLS #O6347180 Report a problem | ||
| 10/15/2025 | Price change | $2,200-8.3%$2/sqft |
Source: Stellar MLS #O6347180 Report a problem | ||
| 10/6/2025 | Price change | $2,400-4%$2/sqft |
Source: Stellar MLS #O6347180 Report a problem | ||
| 9/25/2025 | Listed for rent | $2,500+35.1%$2/sqft |
Source: Stellar MLS #O6347180 Report a problem | ||
| 7/3/2024 | Listing removed | -- |
Source: Stellar MLS #O6217717 Report a problem | ||
| 6/26/2024 | Listed for rent | $1,850$1/sqft |
Source: Stellar MLS #O6217717 Report a problem | ||
| 1/24/2023 | Sold | $285,000+1.8%$196/sqft |
Source: Public Record Report a problem | ||
| 12/24/2022 | Pending sale | $279,900$193/sqft |
Source: Stellar MLS #L4934193 Report a problem | ||
| 12/5/2022 | Listed for sale | $279,900+80.6%$193/sqft |
Source: Stellar MLS #L4934193 Report a problem | ||
| 5/27/2005 | Sold | $155,000+61.6%$107/sqft |
Source: Stellar MLS #P4584882 Report a problem | ||
| 5/10/2000 | Sold | $95,900$66/sqft |
Source: Public Record Report a problem | ||
Public tax history
| Year | Property taxes | Tax assessment |
|---|---|---|
| 2025 | $2,869 -8.6% | $196,899 -6.6% |
| 2024 | $3,140 +302.9% | $210,709 +150.6% |
| 2023 | $779 +5.3% | $84,097 +3% |
| 2022 | $740 +2.2% | $81,648 +3% |
| 2021 | $724 +2.2% | $79,270 +1.4% |
| 2020 | $709 +2.9% | $78,176 +2.3% |
| 2019 | $689 | $76,418 +1.9% |
| 2018 | $689 +3% | $74,993 +2.1% |
| 2017 | $669 +4.2% | $73,451 +2.1% |
| 2016 | $642 -2% | $71,940 +0.7% |
| 2015 | $655 -21.2% | $71,440 +0.8% |
| 2014 | $831 +25.2% | $70,873 +1.5% |
| 2013 | $664 +1.7% | $69,826 +1.7% |
| 2012 | $653 +0.6% | $68,659 -13.6% |
| 2011 | $650 -29.9% | $79,424 -17.4% |
| 2010 | $927 -26% | $96,136 -14.9% |
| 2009 | $1,253 -15.5% | $113,022 -14.6% |
| 2008 | $1,483 | $132,291 |
| 2007 | -- | -- |
| 2006 | $2,014 | -- |
| 2005 | -- | -- |
| 2004 | $1,098 +2.6% | -- |
| 2003 | $1,069 +0.9% | $89,182 +2.4% |
| 2002 | $1,060 +2.3% | $87,092 +1.6% |
| 2001 | $1,036 | $85,720 |
Find assessor info on the county website
Monthly payment
Est. payment
Payment breakdown
Explore the cost of this home by adjusting the details. Changes won't be saved.Climate risks
Neighborhood: 33884
Nearby schools
Schools provided by the listing agent
- Elementary: Garden Grove Elem
- Middle: Denison Middle
- High: Winter Haven Senior
Source: Stellar MLS. This data may not be complete. We recommend contacting the local school district to confirm school assignments for this home.
- $244,3003 bd2 ba1.3k sqft543 Heather Glen Dr, Winter Haven, FL 33884Off Market
- $267,0003 bd2 ba1.5k sqft539 Heather Glen Dr, Winter Haven, FL 33884Off Market
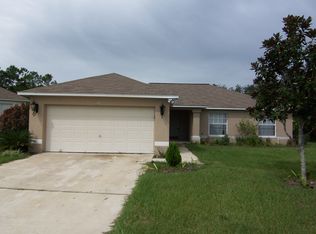
- $255,9003 bd2 ba1.4k sqft545 Heather Glen Dr, Winter Haven, FL 33884Off Market
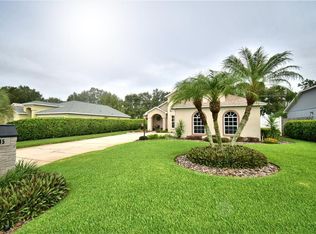
- $335,5003 bd2 ba1.6k sqft537 Heather Glen Dr, Winter Haven, FL 33884Off Market
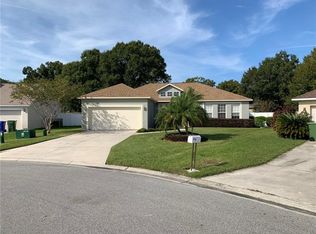
Similar homes
- $269,9003 bd2 ba1.5k sqft106 SAINT KITTS CIRCLE, WINTER HAVEN, FL 33884For Sale

 MLS ID #P4939485, Brenda J Quinn, QUINN & COMPANY REALTORS, LLC. Stellar MLS
 - $279,0003 bd2 ba1.4k sqft144 MORNING GLORY CIRCLE, WINTER HAVEN, FL 33884For Sale
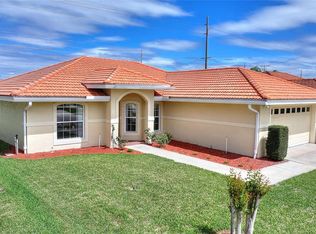 MLS ID #P4938259, Sharon Watson, CENTURY 21 WATSON & MYERS REALTY. Stellar MLS
 - $225,0003 bd2 ba1.2k sqft406 SAINT ANNS DRIVE, WINTER HAVEN, FL 33884For Sale
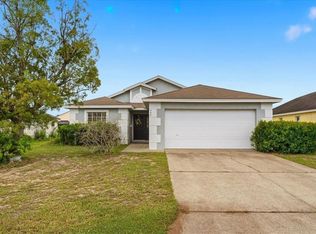 MLS ID #P4939176, Renee Butler, BROKERS REALTY OF CENTRAL FLOR. Stellar MLS
 - $300,0003 bd2 ba1.7k sqft328 VAIL DRIVE, WINTER HAVEN, FL 33884For Sale
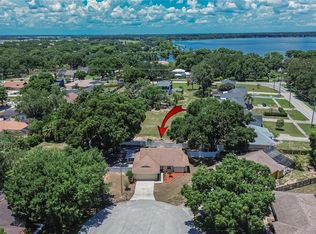 MLS ID #TB8511866, Patty Hernandez, CENTURY 21 BE3. Stellar MLS
 - $265,0003 bd2 ba1.3k sqft877 EAGLE ROCK TERRACE, WINTER HAVEN, FL 33880For SaleMLS ID #TB8536588, Colleen Nolan, OFFERPAD BROKERAGE FL, LLC. Stellar MLS
- $285,0003 bd2 ba1.6k sqft4353 DINNER LAKE DRIVE, LAKE WALES, FL 33859For SaleMLS ID #C7528518, Anthony Masso, LAMAR PROPERTIES, INC.. Stellar MLS
- $265,0003 bd2 ba1.6k sqft415 8TH STREET NE, WINTER HAVEN, FL 33881For SaleMLS ID #L4963119, Amanda Plowden, COLDWELL BANKER REALTY. Stellar MLS
- $299,0003 bd2 ba1.3k sqft133 REBECCA DRIVE NE, WINTER HAVEN, FL 33881For SaleMLS ID #L4964187, Michael Stone, THE STONES REAL ESTATE FIRM. Stellar MLS
- $275,0003 bd2 ba1.9k sqft232 LAKE LUCERNE WAY, WINTER HAVEN, FL 33881For SaleMLS ID #O6416559, Claire Jesso, SERHANT. Stellar MLS
- $290,0003 bd2 ba1.7k sqft6194 GREY HERON DRIVE, WINTER HAVEN, FL 33881For SaleMLS ID #L4961808, Amalia Lucena, TRUE FLORIDA REALTY LLC. Stellar MLS
- $255,0003 bd2 ba1.1k sqft125 CHEROKEE DRIVE, AUBURNDALE, FL 33823For SaleMLS ID #S5156148, Aizat Tuleeva, LPT REALTY, LLC. Stellar MLS
- $390,0002 bd2 ba1.5k sqft194 S LAKE MARIAM DRIVE, WINTER HAVEN, FL 33884For SaleMLS ID #L4959447, Don Jerue, KELLER WILLIAMS REALTY SMART 1. Stellar MLS
- $299,9503 bd2 ba1.5k sqft265 LAKE THOMAS DRIVE, WINTER HAVEN, FL 33880For SaleMLS ID #L4959685, Angie Reynolds, PORCHLIGHT HOMES LLC. Stellar MLS
- $325,0002 bd2 ba1.1k sqft4188 ABERDEEN LANE, LAKE WALES, FL 33859For SaleMLS ID #S5153728, Laura Medina Ruiz, RE/MAX HERITAGE PROFESSIONALS. Stellar MLS
- $319,6003 bd2 ba1.7k sqft2230 W CENTRAL AVENUE, WINTER HAVEN, FL 33880For SaleMLS ID #S5152674, Andrea Baker, WATSON REALTY CORP.. Stellar MLS
- $270,0004 bd2 ba1.6k sqft1831 MANITOBA COURT, KISSIMMEE, FL 34759For SaleMLS ID #TB8510996, Michael Eddings, MARK SPAIN REAL ESTATE. Stellar MLS
- $253,0002 bd2 ba1.2k sqft558 PINNACLE DRIVE, HAINES CITY, FL 33844For SaleMLS ID #L4960781, Ramone Harris, LIVE FLORIDA REALTY. Stellar MLS
- $279,0003 bd2 ba1.6k sqft135 JESSAMINE DRIVE, DAVENPORT, FL 33837For SaleMLS ID #S5153212, David Hartigan, JASON MITCHELL REAL ESTATE FLO. Stellar MLS
- $295,0002 bd2 ba1.5k sqft513 BARCELONA DRIVE, KISSIMMEE, FL 34759For SaleMLS ID #O6435898, Matt Allen, MATT ALLEN REAL ESTATE LLC. Stellar MLS
- $333,9003 bd2 ba2k sqft5852 MARSH LANDING DRIVE, WINTER HAVEN, FL 33881For SaleMLS ID #L4963732, Cyleste Goodson, FLORIDA REAL ESTATE COMPANY. Stellar MLS
