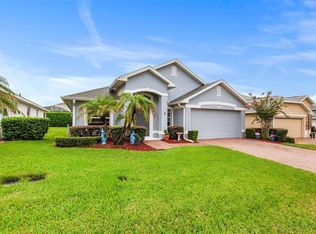
Welcome to this beautifully maintained residence located in the lakefront community of Traditions, one of Winter Haven’s premier 55+ gated communities known for its vibrant lifestyle and exceptional amenities. Fully upgraded with a brand-new HVAC system & water heater installed (both in March 2026), an updated roof (November 2023), updated kitchen appliances (2024), refreshed landscaping (2026), newer irrigation controller and bidet (2025), fresh interior paint (December 2025), exterior paint (2024). This thoughtfully designed 2-bedroom, 2 bathroom home also includes a versatile office that can easily serve as a third bedroom, along with a spacious family room that provides additional living space for relaxing or entertaining. As you arrive, you’re welcomed by a covered and screened front entry. Inside, the open concept floor plan is enhanced by vaulted ceilings and a stylish blend of luxury vinyl flooring in the main living areas & ceramic tile in the kitchen, bathrooms and laundry room, creating both elegance and easy maintenance. The eat in kitchen is bright & inviting, featuring a closet pantry, stainless steel appliances that are just two years old and a comfortable dining space ideal for everyday meals. An interior laundry room is conveniently located just off the kitchen and provides direct access to the two car garage. Sliding glass doors from the living room lead to a screen enclosed patio, offering the perfect spot to unwind, entertain guests, or simply enjoy Florida’s beautiful year round weather. The primary suite serves as a relaxing retreat, highlighted by a tray ceiling, walk in closet & an ensuite bathroom with a double sink vanity and step-in shower. Outside, the property is beautifully framed by mature landscaping, with an attached two car garage, brick paved driveway & walkway that enhance the home’s inviting curb appeal. Residents of Traditions enjoy a true resort style lifestyle, featuring a lakefront clubhouse with a library, fitness center, card room, & billiards, as well as a resort style pool, hot tub and sauna. Additional amenities include tennis and shuffleboard courts, a dog park, a boat ramp & a dock overlooking Ruby Lake, providing endless opportunities for relaxation and recreation. The $484 monthly HOA fee covers lawn care (including bush/tree trimming and mulch replacement), exterior painting, cable, and internet. Ideally located near shopping, dining, and medical facilities with Publix opening soon just down the street, this home offers the perfect combination of comfort, convenience, and an active community lifestyle.
For sale
Price cut: $2.5K (7/7)
$262,500
4019 CARTERET DRIVE, WINTER HAVEN, FL 33884
2beds
1,719sqft
:
Get pre-qualified$2,204/mo
Single Family Residence
Built in 2006
5,118 Square Feet Lot
$-- Zestimate®
$153/sqft
$484/mo HOA
What's special
Open concept floor planVaulted ceilingsComfortable dining spaceScreen enclosed patioStainless steel appliancesMature landscapingAttached two car garage
- 152 days |
- 247 |
- 7 |
Zillow last checked:
Listing updated:
Listed by:
Patricia De Graaff, LLC 863-307-0061,
RE/MAX HERITAGE PROFESSIONALS 863-256-2188
Source: Stellar MLS,MLS#: S5145776 Originating MLS: Osceola
Originating MLS: Osceola
Facts & features
Interior
Bedrooms & bathrooms
- Bedrooms: 2
- Bathrooms: 2
- Full bathrooms: 2
Rooms
- Room types: Den/Library/Office, Family Room, Utility Room
Primary bedroom
- Description: Room6
- Features: Dual Sinks, Shower No Tub, Walk-In Closet(s)
- Level: First
- Area: 195 Square Feet
- Dimensions: 13x15
Bedroom 2
- Description: Room7
- Features: Built-in Closet
- Level: First
- Area: 150 Square Feet
- Dimensions: 10x15
Family room
- Description: Room4
- Level: First
- Area: 240 Square Feet
- Dimensions: 16x15
Foyer
- Description: Room2
- Level: First
- Area: 50 Square Feet
- Dimensions: 10x5
Kitchen
- Description: Room3
- Features: Pantry, Breakfast Bar
- Level: First
- Area: 180 Square Feet
- Dimensions: 12x15
Living room
- Description: Room1
- Features: Ceiling Fan(s)
- Level: First
- Area: 330 Square Feet
- Dimensions: 15x22
Office
- Description: Room5
- Features: No Closet
- Level: First
- Area: 110 Square Feet
- Dimensions: 10x11
Heating
- Central
Cooling
- Central Air
Appliances
- Included: Dishwasher, Electric Water Heater, Microwave, Range, Refrigerator
- Laundry: Inside, Laundry Room
Features
- Ceiling Fan(s), Eating Space In Kitchen, High Ceilings, Kitchen/Family Room Combo, Living Room/Dining Room Combo, Open Floorplan, Primary Bedroom Main Floor, Solid Wood Cabinets, Split Bedroom, Thermostat, Vaulted Ceiling(s), Walk-In Closet(s)
- Flooring: Ceramic Tile, Luxury Vinyl
- Doors: Sliding Doors
- Windows: Window Treatments
- Has fireplace: No
Interior area
- Total structure area: 2,344
- Total interior livable area: 1,719 sqft
Video & virtual tour
Property
Parking
- Total spaces: 2
- Parking features: Driveway
- Attached garage spaces: 2
- Has uncovered spaces: Yes
Features
- Levels: One
- Stories: 1
- Patio & porch: Rear Porch, Screened
- Exterior features: Irrigation System, Lighting, Private Yard, Rain Gutters
- On waterfront: Yes
- Waterfront features: Lake, Waterfront, Lake Privileges
Lot
- Size: 5,118 Square Feet
- Features: City Lot, Landscaped
- Residential vegetation: Mature Landscaping, Trees/Landscaped
Details
- Parcel number: 262913687552000730
- Special conditions: None
Construction
Type & style
- Home type: SingleFamily
- Property subtype: Single Family Residence
Materials
- Block, Stucco
- Foundation: Slab
- Roof: Shingle
Condition
- Completed
- New construction: No
- Year built: 2006
Utilities & green energy
- Sewer: Public Sewer
- Water: Public
- Utilities for property: BB/HS Internet Available, Cable Available, Electricity Connected, Public, Sewer Connected, Street Lights, Underground Utilities, Water Connected
Community & HOA
Community
- Features: Community Boat Ramp, Dock, Lake, Water Access, Waterfront, Buyer Approval Required, Clubhouse, Community Mailbox, Deed Restrictions, Dog Park, Fitness Center, Gated Community - No Guard, Golf Carts OK, Pool, Sidewalks, Tennis Court(s)
- Security: Gated Community, Smoke Detector(s)
- Pet fee: $0 monthly
- Senior community: Yes
- Subdivision: TRADITIONS PH 01
HOA
- Has HOA: Yes
- Amenities included: Clubhouse, Fitness Center, Gated, Pool, Recreation Facilities, Sauna, Shuffleboard Court, Spa/Hot Tub, Tennis Court(s)
- Services included: Cable TV, Common Area Taxes, Community Pool, Reserve Fund, Internet, Maintenance Structure, Maintenance Grounds, Pest Control, Pool Maintenance, Private Road, Recreational Facilities
- HOA fee: $484 monthly
- HOA name: Jim Collect
- HOA phone: 863-875-3904
Location
- Region: Winter Haven
Financial & listing details
- Price per square foot: $153/sqft
- Tax assessed value: $227,477
- Annual tax amount: $1,704
- Date on market: 3/13/2026
- Cumulative days on market: 120 days
- Listing terms: Cash,Conventional,FHA,VA Loan
- Ownership: Fee Simple
- Total actual rent: 0
- Electric utility on property: Yes
- Road surface type: Paved, Asphalt
Estimated market value
Not available
Estimated sales range
Not available
Not available
Price history
| Date | Event | Price |
|---|---|---|
| 7/7/2026 | Price change | $262,500-0.9%$153/sqft |
Source:  Stellar MLS #S5145776 Report a problem Stellar MLS #S5145776 Report a problem | ||
| 6/8/2026 | Price change | $265,000-1.9%$154/sqft |
Source: Stellar MLS #S5145776 Report a problem | ||
| 4/29/2026 | Price change | $269,999-1.8%$157/sqft |
Source: Stellar MLS #S5145776 Report a problem | ||
| 4/11/2026 | Listed for sale | $274,900$160/sqft |
Source: Stellar MLS #S5145776 Report a problem | ||
| 4/1/2026 | Pending sale | $274,900$160/sqft |
Source: Stellar MLS #S5145776 Report a problem | ||
| 3/13/2026 | Listed for sale | $274,9000%$160/sqft |
Source: Stellar MLS #S5145776 Report a problem | ||
| 5/31/2024 | Sold | $275,000+0%$160/sqft |
Source: Stellar MLS #O6194805 Report a problem | ||
| 5/2/2024 | Pending sale | $274,999$160/sqft |
Source: Stellar MLS #O6194805 Report a problem | ||
| 4/10/2024 | Listed for sale | $274,9990%$160/sqft |
Source: Stellar MLS #O6194805 Report a problem | ||
| 4/1/2024 | Listing removed | -- |
Source: Stellar MLS #O6155481 Report a problem | ||
| 3/8/2024 | Price change | $275,000-3.5%$160/sqft |
Source: Stellar MLS #O6155481 Report a problem | ||
| 12/27/2023 | Listed for sale | $285,000$166/sqft |
Source: Stellar MLS #O6155481 Report a problem | ||
| 12/20/2023 | Pending sale | $285,000$166/sqft |
Source: Stellar MLS #O6155481 Report a problem | ||
| 11/29/2023 | Price change | $285,000-5%$166/sqft |
Source: Stellar MLS #O6155481 Report a problem | ||
| 11/10/2023 | Price change | $299,9980%$175/sqft |
Source: Stellar MLS #O6155481 Report a problem | ||
| 11/6/2023 | Listed for sale | $300,000+1.7%$175/sqft |
Source: Stellar MLS #O6155481 Report a problem | ||
| 6/1/2023 | Listing removed | -- |
Source: Stellar MLS #O6090234 Report a problem | ||
| 4/7/2023 | Price change | $295,000-1.7%$172/sqft |
Source: Stellar MLS #O6090234 Report a problem | ||
| 3/21/2023 | Price change | $300,000-1.6%$175/sqft |
Source: Stellar MLS #O6090234 Report a problem | ||
| 2/14/2023 | Listed for sale | $305,000$177/sqft |
Source: Stellar MLS #O6090234 Report a problem | ||
| 2/11/2023 | Listing removed | -- |
Source: Stellar MLS #P4922247 Report a problem | ||
| 1/17/2023 | Price change | $305,000-1.6%$177/sqft |
Source: Stellar MLS #P4922247 Report a problem | ||
| 9/2/2022 | Price change | $310,000-4.6%$180/sqft |
Source: Stellar MLS #P4922247 Report a problem | ||
| 8/18/2022 | Listed for sale | $325,000+38.3%$189/sqft |
Source: Stellar MLS #P4922247 Report a problem | ||
| 8/3/2021 | Sold | $235,000+0.2%$137/sqft |
Source: Public Record Report a problem | ||
| 4/22/2021 | Pending sale | $234,500+6.9%$136/sqft |
Source: Stellar MLS #O5934654 Report a problem | ||
| 1/10/2007 | Sold | $219,300$128/sqft |
Source: Public Record Report a problem | ||
Public tax history
| Year | Property taxes | Tax assessment |
|---|---|---|
| 2025 | $1,704 -60.8% | $139,604 -39.9% |
| 2024 | $4,346 +3.3% | $232,241 +4.3% |
| 2023 | $4,205 +40.6% | $222,637 +8.4% |
| 2022 | $2,991 -4.2% | $205,440 +30.1% |
| 2021 | $3,122 +0.5% | $157,886 +1.1% |
| 2020 | $3,108 +6.6% | $156,228 +8.8% |
| 2019 | $2,916 | $143,556 +3.1% |
| 2018 | $2,916 +2.2% | $139,241 -0.4% |
| 2017 | $2,853 +8.9% | $139,759 +6.9% |
| 2016 | $2,620 +8.4% | $130,755 +10% |
| 2015 | $2,418 +12% | $118,868 +10% |
| 2014 | $2,159 +6.8% | $108,062 +10% |
| 2013 | $2,022 +3.7% | $98,238 +3.5% |
| 2012 | $1,950 -18.8% | $94,938 -18.1% |
| 2011 | $2,403 -5.3% | $115,968 -3.9% |
| 2010 | $2,537 -11.5% | $120,705 -7.7% |
| 2009 | $2,865 -6% | $130,756 -10.5% |
| 2008 | $3,047 | $146,076 |
| 2007 | -- | -- |
| 2006 | $832 | -- |
Find assessor info on the county website
Monthly payment
Est. payment
Payment breakdown
Explore the cost of this home by adjusting the details. Changes won't be saved.Climate risks
Neighborhood: 33884
Nearby schools
GreatSchools rating
- 5/10Chain Of Lakes Elementary SchoolGrades: PK-5Distance: 1 mi
- 2/10Mclaughlin Middle School And Fine Arts AcademyGrades: 6-11Distance: 7.4 mi
- 2/10Lake Region High SchoolGrades: 9-12Distance: 5 mi
- $256,3002 bd2 ba1.5k sqft4023 Carteret Dr, Winter Haven, FL 33884Off Market
- $277,3002 bd2 ba1.8k sqft4015 Carteret Dr, Winter Haven, FL 33884Off Market
- $255,3002 bd2 ba1.5k sqft3916 Baldwin Ln, Winter Haven, FL 33884Off Market
- $279,1003 bd2 ba1.8k sqft4027 Carteret Dr, Winter Haven, FL 33884Off Market
- $280,9003 bd2 ba1.8k sqft3920 Baldwin Ln, Winter Haven, FL 33884Off Market
- $290,0002 bd2 ba1.7k sqft3912 Baldwin Ln, Winter Haven, FL 33884Sold
- $325,2004 bd3 ba2k sqft4024 Carteret Dr, Winter Haven, FL 33884Off Market
- $277,2002 bd2 ba1.7k sqft3924 Baldwin Ln, Winter Haven, FL 33884Off Market
A local agent can set up tours, give advice and negotiate with sellers.
A local lender can help you make sure your offer is ready when you are.
Similar homes
- $309,0003 bd2 ba1.9k sqft4134 BEDFORD AVENUE, WINTER HAVEN, FL 33884For Sale
 MLS ID #L4963982, Michelle Howard, KELLER WILLIAMS REALTY SMART 1. Stellar MLS
 - $310,0003 bd2 ba2.1k sqft3614 PLYMOUTH DRIVE, WINTER HAVEN, FL 33884For Sale
 MLS ID #TB8522011, Andrew Duncan, LPT REALTY LLC. Stellar MLS
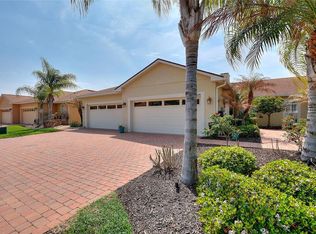
 - $258,5002 bd2 ba1.1k sqft1678 LINZ COURT, WINTER HAVEN, FL 33884For Sale
 MLS ID #L4960316, Bryan Dicks, COLDWELL BANKER REALTY. Stellar MLS
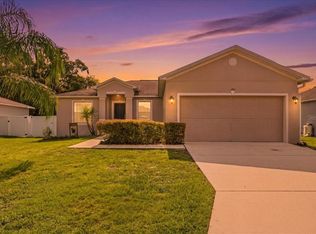
 - $268,5203 bd2 ba1.4k sqft180 SOLIS DRIVE, WINTER HAVEN, FL 33880For Sale
 MLS ID #P4939000, Tisha Talbot, CENTURY 21 MYERS REALTY. Stellar MLS
 - $310,0004 bd2 ba1.9k sqft372 LAKE DAISY CIR, WINTER HAVEN, FL 33884For SaleMLS ID #P4939239, Chrissi Jasso, ASSOCIATE REALTY. Stellar MLS
- $304,0003 bd2 ba1.7k sqft3905 OSPREY POINTE CIRCLE, WINTER HAVEN, FL 33884For SaleMLS ID #P4938216, Cole Bataille, STRAIGHT UP REALTY & PM LLC. Stellar MLS
- $310,0003 bd2 ba1.7k sqft328 VAIL DRIVE, WINTER HAVEN, FL 33884For SaleMLS ID #TB8511866, Patty Hernandez, CENTURY 21 BE3. Stellar MLS
- $260,0003 bd2 ba1.3k sqft1079 SUNSHINE WAY SW, WINTER HAVEN, FL 33880For SaleMLS ID #O6428265, Dominique Anthony, WATSON REALTY CORP.. Stellar MLS
- $294,9003 bd2 ba1.9k sqft4436 WATERFORD DRIVE, LAKE WALES, FL 33859For SaleMLS ID #P4938596, Eileen Belanger, CENTURY 21 MYERS REALTY LAKE WALES. Stellar MLS
- $369,0003 bd2 ba1.9k sqft131 RUBY LAKE DRIVE, WINTER HAVEN, FL 33884For SaleMLS ID #P4938379, CarLee Marchetti, STAR REALTY OF WINTER HAVEN. Stellar MLS
- $310,0003 bd2 ba1.9k sqft2108 CARTGATE LANE, WINTER HAVEN, FL 33884For SaleMLS ID #P4938873, Matt Everett, DALTON WADE INC. Stellar MLS
- $274,9003 bd2 ba1.8k sqft477 SWEETWATER WAY, HAINES CITY, FL 33844For SaleMLS ID #O6431674, Claudia Centesimo, LIONHEART BROKERS. Stellar MLS
- $259,0002 bd2 ba1.1k sqft1703 LINZ COURT, WINTER HAVEN, FL 33884New ConstructionMLS ID #P4933885, Austin Schreiber, DGCF REALTY ADVISORS LLC. Stellar MLS
- $275,0003 bd2 ba1.6k sqft415 8TH STREET NE, WINTER HAVEN, FL 33881For SaleMLS ID #L4963119, Amanda Plowden, COLDWELL BANKER REALTY. Stellar MLS
- $329,9004 bd2 ba1.8k sqft2610 SAN MARCO WAY, WINTER HAVEN, FL 33884For SaleMLS ID #L4962574, Veronica Bard, LA ROSA REALTY PRESTIGE. Stellar MLS
- $288,9003 bd2 ba1.5k sqft3334 WHITE INDIGO ROAD, WINTER HAVEN, FL 33884New ConstructionStellar MLS
- $274,9004 bd2 ba1.7k sqft262 OLEANDER STREET, WINTER HAVEN, FL 33881For SaleMLS ID #TB8479025, Patty Wolfgang, DALTON WADE INC. Stellar MLS
- $254,9003 bd3 ba1.6k sqft2711 GLADIOLA ROAD, WINTER HAVEN, FL 33884New ConstructionStellar MLS
- $239,9993 bd2 ba1.1k sqft3311 QUEENS COVE LOOP, WINTER HAVEN, FL 33880For SaleMLS ID #TB8511669, Philip Bach, PA, IMPACT REALTY TAMPA BAY. Stellar MLS
- $295,9903 bd2 ba1.5k sqft3105 FIREBRUSH LANE, WINTER HAVEN, FL 33884New ConstructionMLS ID #O6372244, Paul King, DR HORTON REALTY OF CENTRAL FLORIDA LLC. Stellar MLS
