NEW CONSTRUCTION! This brand-new single-story, two bedroom, two bath Villa is located in Vienna Square, a 55+ gated community in Winter Haven. Live a low maintenance lifestyle with tranquil views from your screened lanai which is accessible from the villa’s open floor plan. This villa features a two car garage, paver driveway, granite counter tops, shaker cabinets, new Whirlpool appliances, Delta fixtures, designer lighting, inside laundry and more. In the owners retreat, there is a walk-in closet and tiled walk-in shower. The guest bathroom has a tub/shower combo. Lawn maintenance and most exterior maintenance are included in the monthly HOA dues, along with Spectrum basic cable/internet, access to the clubhouse, heated pool, fitness center, and more. This new home comes with a structural warranty. Call today!
New construction
$248,000
1703 LINZ COURT, WINTER HAVEN, FL 33884
2beds
1,164sqft
Villa
Built in 2024
3,001 Square Feet Lot
$-- Zestimate®
$213/sqft
$430/mo HOA
What's special
Screened lanaiGranite counter topsOpen floor planTranquil viewsInside laundryDelta fixturesTiled walk-in shower
- 467 days
- 222
- 17
Zillow last checked:
Listing updated:
Listed by:
Austin Schreiber 863-287-8877,
DGCF REALTY ADVISORS LLC 877-791-9907
Source: Stellar MLS,MLS#: P4933885 Originating MLS: East Polk
Originating MLS: East Polk
Facts & features
Interior
Bedrooms & bathrooms
- Bedrooms: 2
- Bathrooms: 2
- Full bathrooms: 2
Primary bedroom
- Features: Walk-In Closet(s)
- Level: First
- Area: 210 Square Feet
- Dimensions: 15x14
Bedroom 2
- Features: Walk-In Closet(s)
- Level: First
- Area: 120 Square Feet
- Dimensions: 12x10
Bathroom 1
- Features: Granite Counters
- Level: First
- Area: 66 Square Feet
- Dimensions: 6x11
Bathroom 2
- Features: Granite Counters
- Level: First
- Area: 56 Square Feet
- Dimensions: 8x7
Balcony porch lanai
- Level: First
- Area: 150 Square Feet
- Dimensions: 15x10
Dining room
- Level: First
- Area: 105 Square Feet
- Dimensions: 15x7
Great room
- Level: First
- Area: 255 Square Feet
- Dimensions: 15x17
Kitchen
- Level: First
- Area: 180 Square Feet
- Dimensions: 12x15
Heating
- Central, Electric
Cooling
- Central Air
Appliances
- Included: Dishwasher, Disposal, Electric Water Heater, Microwave, Range, Refrigerator
- Laundry: Electric Dryer Hookup, In Kitchen, Inside, Laundry Closet, Washer Hookup
Features
- Built-in Features, High Ceilings, Kitchen/Family Room Combo, Open Floorplan, Primary Bedroom Main Floor, Stone Counters, Thermostat, Walk-In Closet(s)
- Flooring: Carpet, Tile
- Doors: Sliding Doors
- Has fireplace: No
Interior area
- Total structure area: 1,726
- Total interior livable area: 1,164 sqft
Video & virtual tour
Property
Parking
- Total spaces: 2
- Parking features: Driveway, Garage Door Opener, Oversized
- Attached garage spaces: 2
- Has uncovered spaces: Yes
Features
- Levels: One
- Stories: 1
- Patio & porch: Covered, Rear Porch, Screened
- Exterior features: Irrigation System, Lighting, Sprinkler Metered
- Has view: Yes
- View description: Trees/Woods, Pond
- Has water view: Yes
- Water view: Pond
- Waterfront features: Pond, Pond Access
Lot
- Size: 3,001 Square Feet
- Dimensions: 30 x 100
- Residential vegetation: Trees/Landscaped
Details
- Parcel number: 262826592008000020
- Zoning: RESIDENTIAL
- Special conditions: None
Construction
Type & style
- Home type: SingleFamily
- Property subtype: Villa
Materials
- Stucco
- Foundation: Slab
- Roof: Shingle
Condition
- Completed
- New construction: Yes
- Year built: 2024
Utilities & green energy
- Sewer: Public Sewer
- Water: Public
- Utilities for property: Electricity Connected, Public, Sewer Connected, Street Lights, Underground Utilities, Water Connected
Community & HOA
Community
- Features: Clubhouse, Deed Restrictions, Fitness Center, Gated Community - No Guard, Golf Carts OK, Pool, Tennis Court(s)
- Security: Gated Community, Smoke Detector(s)
- Pet fee: $0 monthly
- Senior community: Yes
- Subdivision: VIENNA SQUARE PHASE 3A
HOA
- Has HOA: Yes
- Amenities included: Clubhouse, Gated, Maintenance, Pool, Spa/Hot Tub
- Services included: Common Area Taxes, Community Pool, Maintenance Grounds, Pool Maintenance, Recreational Facilities
- HOA fee: $430 monthly
- HOA name: A1A Property Management- Steve Allen
Location
- Region: Winter Haven
Financial & listing details
- Price per square foot: $213/sqft
- Tax assessed value: $249,000
- Annual tax amount: $669
- Date on market: 2/25/2025
- Cumulative days on market: 589 days
- Ownership: Fee Simple
- Total actual rent: 0
- Electric utility on property: Yes
- Road surface type: Asphalt, Paved
Estimated market value
Not available
Estimated sales range
Not available
Not available
Price history
| Date | Event | Price |
|---|---|---|
| 8/25/2026 | Listed for sale | $248,000-4.2%$213/sqft |
Source:  Stellar MLS #P4933885 Report a problem Stellar MLS #P4933885 Report a problem | ||
| 8/18/2025 | Price change | $259,000-3%$223/sqft |
Source: Stellar MLS #P4933885 Report a problem | ||
| 7/11/2025 | Listed for sale | $267,000$229/sqft |
Source: Stellar MLS #P4933885 Report a problem | ||
| 7/1/2025 | Listing removed | $267,000$229/sqft |
Source: Stellar MLS #P4933885 Report a problem | ||
| 2/26/2025 | Listed for sale | $267,000$229/sqft |
Source: Stellar MLS #P4933885 Report a problem | ||
Public tax history
| Year | Property taxes | Tax assessment |
|---|---|---|
| 2025 | $3,300 +893.2% | $249,000 +896% |
| 2024 | $332 | $25,000 |
Find assessor info on the county website
Monthly payment
Est. payment
Payment breakdown
Explore the cost of this home by adjusting the details. Changes won't be saved.Climate risks
Neighborhood: Cypress Gardens
Similar homes
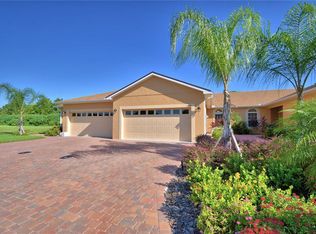
- $245,0002 bd2 ba1.1k sqft1678 LINZ COURT, WINTER HAVEN, FL 33884For Sale
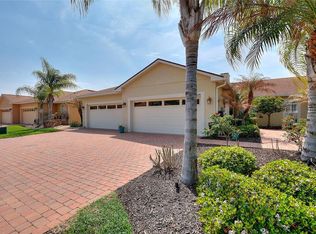
 MLS ID #L4960316, Bryan Dicks, COLDWELL BANKER REALTY. Stellar MLS
 - $278,9003 bd2 ba1.5k sqft4129 GIORGIO DRIVE, WINTER HAVEN, FL 33884New Construction
 MLS ID #O6415782, Stephen Cline, DR HORTON REALTY OF CENTRAL FLORIDA LLC. Stellar MLS
 - $290,0004 bd2 ba1.6k sqft4856 SUMMERFIELD CIRCLE, WINTER HAVEN, FL 33881For Sale
 MLS ID #O6441991, Jared Lippelgoos, COLDWELL BANKER REALTY. Stellar MLS
 - $283,9003 bd2 ba1.5k sqft4049 GIORGIO DRIVE, WINTER HAVEN, FL 33884New ConstructionStellar MLS
- $288,9004 bd2 ba1.6k sqft4160 GIORGIO DRIVE, WINTER HAVEN, FL 33884New ConstructionStellar MLS
- $292,9903 bd3 ba1.6k sqft2759 GLADIOLA ROAD, WINTER HAVEN, FL 33884New ConstructionStellar MLS
- $297,9905 bd2 ba1.7k sqft2758 ADELINE AVENUE, WINTER HAVEN, FL 33881New ConstructionStellar MLS
- $289,9904 bd2 ba1.6k sqft296 MEREDITH BOULEVARD, WINTER HAVEN, FL 33881New ConstructionStellar MLS
- $256,8883 bd2 ba1.5k sqft2044 GOLDEN BEAK DRIVE, EAGLE LAKE, FL 33839New ConstructionMLS ID #C7523585, Octavia Valencia, WJH BROKERAGE FL LLC. Stellar MLS
- $257,8883 bd2 ba1.5k sqft2036 GOLDEN BEAK DRIVE, EAGLE LAKE, FL 33839New ConstructionStellar MLS
- $336,9004 bd2 ba1.7k sqft1738 HUMMINGBIRD ROAD, WINTER HAVEN, FL 33884New ConstructionStellar MLS
- $257,8883 bd3 ba1.5k sqft2076 GOLDEN BEAK DRIVE, EAGLE LAKE, FL 33839New ConstructionStellar MLS
- $325,0003 bd4 ba1.6k sqft3588 SPRING CREEK ROAD, DUNDEE, FL 33838For SaleMLS ID #S5158590, Santa Santos Gonzalez, EMPIRE NETWORK REALTY. Stellar MLS
- $284,9993 bd2 ba1.5k sqft2081 GOLDEN BEAK DRIVE, EAGLE LAKE, FL 33839For SaleMLS ID #TB8541877, Trevor Robino, KELLER WILLIAMS RLTY NEW TAMPA. Stellar MLS
- $274,9003 bd2 ba1.2k sqft1104 CATSKILL DRIVE, HAINES CITY, FL 33844For SaleMLS ID #O6423801, Rose Agueda, COLDWELL BANKER REALTY. Stellar MLS
- $289,9004 bd2 ba1.6k sqft248 CHESHIRE COURT, KISSIMMEE, FL 34758For SaleMLS ID #S5126291, Jacob Hara, TRANSCEND REALTY. Stellar MLS
- $274,9003 bd2 ba1.4k sqft1185 CATSKILL DRIVE, HAINES CITY, FL 33844For SaleMLS ID #O6442500, Erica Diaz, HOMEVEST REALTY. Stellar MLS
- $273,9005 bd2 ba1.7k sqft761 GREENWAY BOULEVARD, LAKE WALES, FL 33859New ConstructionStellar MLS
- $283,9904 bd2 ba1.7k sqft310 BILTMORE BOULEVARD, DUNDEE, FL 33838New ConstructionMLS ID #W7889469, Bill Maltbie, MALTBIE REALTY GROUP. Stellar MLS
- $269,2404 bd2 ba1.4k sqft4410 BLACKWELL AVENUE, LAKE WALES, FL 33859New ConstructionStellar MLS
