Virtually Staged. Spacious 4-Bedroom Retreat on a Quiet Cul-de-Sac – Your Kissimmee Dream Home Awaits! Welcome to 248 Cheshire Court, a beautifully maintained home nestled on a peaceful cul-de-sac in the heart of Kissimmee. This charming 4-bedroom, 2-bathroom property offers a spacious open layout with plenty of natural light, perfect for comfortable family living and entertaining. Enjoy a modern kitchen with ample cabinetry, a generous master suite with a private bath, and a large backyard — ideal for outdoor relaxation or weekend BBQs. Conveniently located near schools, shopping, dining, and major roadways for an easy commute to Orlando and nearby attractions. Don’t miss your chance to own this move-in-ready gem — schedule your private tour today! Photos are of a model home that is very similar. Not actual home.
For sale
Price cut: $5K (7/22)
$299,500
248 CHESHIRE COURT, KISSIMMEE, FL 34758
4beds
1,695sqft
:
Get pre-qualified$2,040/mo
Single Family Residence
Built in 2022
7,710 Square Feet Lot
$295,800 Zestimate®
$177/sqft
$68/mo HOA
What's special
Large backyardGenerous master suiteQuiet cul-de-sacPeaceful cul-de-sacIdeal for outdoor relaxationPlenty of natural lightSpacious open layout
- 365 days |
- 162 |
- 10 |
Zillow last checked:
Listing updated:
Listed by:
Jacob Hara 407-933-5478,
TRANSCEND REALTY 407-518-7653
Source: Stellar MLS,MLS#: S5126291 Originating MLS: Osceola
Originating MLS: Osceola
Facts & features
Interior
Bedrooms & bathrooms
- Bedrooms: 4
- Bathrooms: 2
- Full bathrooms: 2
Rooms
- Room types: Utility Room
Primary bedroom
- Features: Walk-In Closet(s)
- Level: First
- Area: 169 Square Feet
- Dimensions: 13x13
Bedroom 2
- Features: Built-in Closet
- Level: First
- Area: 121 Square Feet
- Dimensions: 11x11
Bedroom 3
- Features: Walk-In Closet(s)
- Level: First
- Area: 100 Square Feet
- Dimensions: 10x10
Bedroom 4
- Features: Built-in Closet
- Level: First
- Area: 120 Square Feet
- Dimensions: 12x10
Great room
- Level: First
- Area: 357 Square Feet
- Dimensions: 21x17
Kitchen
- Level: First
- Area: 120 Square Feet
- Dimensions: 12x10
Heating
- Central, Electric
Cooling
- Central Air
Appliances
- Included: Dishwasher, Disposal, Electric Water Heater, Microwave, Range
- Laundry: Inside, Laundry Room
Features
- Ceiling Fan(s), Living Room/Dining Room Combo, Solid Surface Counters, Solid Wood Cabinets, Thermostat, Walk-In Closet(s)
- Flooring: Ceramic Tile
- Doors: Sliding Doors
- Has fireplace: No
Interior area
- Total structure area: 2,111
- Total interior livable area: 1,695 sqft
Video & virtual tour
Property
Parking
- Total spaces: 2
- Parking features: Garage Door Opener
- Attached garage spaces: 2
Features
- Levels: One
- Stories: 1
- Patio & porch: Covered, Rear Porch
- Has view: Yes
- View description: Trees/Woods
Lot
- Size: 7,710 Square Feet
- Features: Cleared, In County
- Residential vegetation: Trees/Landscaped
Details
- Parcel number: 252628610006370130
- Zoning: OPUD
- Special conditions: None
Construction
Type & style
- Home type: SingleFamily
- Architectural style: Contemporary,Traditional
- Property subtype: Single Family Residence
Materials
- Block
- Foundation: Slab
- Roof: Shingle
Condition
- Completed
- New construction: No
- Year built: 2022
Details
- Builder name: JNS Development
Utilities & green energy
- Sewer: Private Sewer
- Water: Public
- Utilities for property: Cable Available, Electricity Available, Sewer Available, Water Available
Community & HOA
Community
- Features: Deed Restrictions, Park, Playground
- Pet fee: $0 monthly
- Subdivision: POINCIANA VILLAGE 02 NEIGHBORHOOD 01
HOA
- Has HOA: Yes
- Amenities included: Park, Playground, Vehicle Restrictions
- Services included: Cable TV, Internet, Manager
- HOA fee: $68 monthly
- HOA name: Mark Maldonado Serrano
- HOA phone: 863-424-0900
Location
- Region: Kissimmee
Financial & listing details
- Price per square foot: $177/sqft
- Tax assessed value: $267,500
- Annual tax amount: $4,038
- Date on market: 5/5/2025
- Cumulative days on market: 333 days
- Listing terms: Cash,Conventional,FHA,VA Loan
- Ownership: Fee Simple
- Total actual rent: 0
- Electric utility on property: Yes
- Road surface type: Paved, Asphalt
Estimated market value
$295,800
$281,000 - $311,000
$2,095/mo
Price history
| Date | Event | Price |
|---|---|---|
| 7/22/2026 | Price change | $299,500-1.6%$177/sqft |
Source:  Stellar MLS #S5126291 Report a problem Stellar MLS #S5126291 Report a problem | ||
| 5/26/2026 | Listed for sale | $304,500$180/sqft |
Source: Stellar MLS #S5126291 Report a problem | ||
| 5/13/2026 | Pending sale | $304,500$180/sqft |
Source: Stellar MLS #S5126291 Report a problem | ||
| 5/4/2026 | Price change | $304,500-1%$180/sqft |
Source: Stellar MLS #S5126291 Report a problem | ||
| 4/15/2026 | Price change | $307,500-0.8%$181/sqft |
Source: Stellar MLS #S5126291 Report a problem | ||
| 2/11/2026 | Listed for sale | $309,950$183/sqft |
Source: Stellar MLS #S5126291 Report a problem | ||
| 12/31/2025 | Pending sale | $309,950$183/sqft |
Source: Stellar MLS #S5126291 Report a problem | ||
| 10/22/2025 | Price change | $309,950-1.6%$183/sqft |
Source: Stellar MLS #S5126291 Report a problem | ||
| 7/30/2025 | Listed for sale | $314,950-4.5%$186/sqft |
Source: Stellar MLS #S5126291 Report a problem | ||
| 5/27/2025 | Listing removed | $329,950$195/sqft |
Source: Stellar MLS #S5126291 Report a problem | ||
| 5/5/2025 | Listed for sale | $329,950-1.5%$195/sqft |
Source: Stellar MLS #S5126291 Report a problem | ||
| 5/2/2024 | Listing removed | -- |
Source: Zillow Rentals Report a problem | ||
| 4/30/2024 | Listed for rent | $2,195+2.1%$1/sqft |
Source: Zillow Rentals Report a problem | ||
| 4/10/2023 | Listing removed | -- |
Source: Zillow Rentals Report a problem | ||
| 3/15/2023 | Price change | $2,150-2.3%$1/sqft |
Source: Zillow Rentals Report a problem | ||
| 2/18/2023 | Listed for rent | $2,200$1/sqft |
Source: Zillow Rentals Report a problem | ||
| 2/16/2023 | Listing removed | -- |
Source: Stellar MLS #S5069483 Report a problem | ||
| 1/30/2023 | Price change | $334,850-3.9%$198/sqft |
Source: Stellar MLS #S5069483 Report a problem | ||
| 10/7/2022 | Price change | $348,500-3.2%$206/sqft |
Source: Stellar MLS #S5069483 Report a problem | ||
| 9/8/2022 | Listed for sale | $359,850$212/sqft |
Source: Stellar MLS #S5069483 Report a problem | ||
| 8/9/2022 | Pending sale | $359,850$212/sqft |
Source: Stellar MLS #S5069483 Report a problem | ||
| 7/19/2022 | Price change | $359,850-1.4%$212/sqft |
Source: Stellar MLS #S5069483 Report a problem | ||
| 6/17/2022 | Listed for sale | $364,895+710.9%$215/sqft |
Source: Stellar MLS #S5069483 Report a problem | ||
| 7/1/2021 | Sold | $45,000$27/sqft |
Source: Public Record Report a problem | ||
Public tax history
| Year | Property taxes | Tax assessment |
|---|---|---|
| 2025 | $4,419 +9.4% | $267,500 +8.4% |
| 2024 | $4,038 -0.6% | $246,800 +0.2% |
| 2023 | $4,061 +685.2% | $246,300 +565.7% |
| 2022 | $517 +91.4% | $37,000 +69.7% |
| 2021 | $270 +3.8% | $21,800 |
| 2020 | $260 +10.2% | $21,800 +14.7% |
| 2019 | $236 | $19,000 +33.8% |
| 2018 | $236 +19.2% | $14,200 +24.6% |
| 2017 | $198 +13.4% | $11,400 -14.3% |
| 2016 | $175 -12.6% | $13,300 |
| 2015 | $200 -3.8% | $13,300 -16.9% |
| 2014 | $208 | $16,000 +40.4% |
| 2013 | -- | $11,400 +32.6% |
| 2012 | -- | $8,600 |
Find assessor info on the county website
Monthly payment
Est. payment
Payment breakdown
Explore the cost of this home by adjusting the details. Changes won't be saved.Climate risks
Neighborhood: 34758
Nearby schools
GreatSchools rating
- 4/10Deerwood Elementary SchoolGrades: PK-5Distance: 0.7 mi
- 4/10Discovery Intermediate SchoolGrades: 6-8Distance: 1.4 mi
- 4/10Poinciana High SchoolGrades: 9-12Distance: 3.1 mi
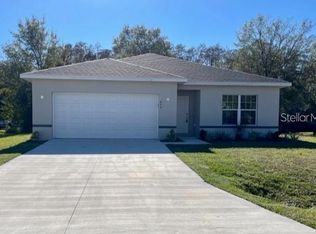
- $300,0004 bd2 ba1.6k sqft246 Cheshire Ct, Kissimmee, FL 34758Sold
- $256,6003 bd2 ba1.4k sqft250 Cheshire Ct, Kissimmee, FL 34758Off Market
- $54,000-- bd-- ba-- sqftCheshire Ct, Kissimmee, FL 34758Off Market
- $265,9003 bd2 ba1.6k sqft210 Cheshire Ct, Kissimmee, FL 34758Off Market
- $249,3003 bd2 ba1.3k sqft202 Cheshire Ct, Kissimmee, FL 34758Off Market
- $257,5003 bd2 ba1.5k sqft244 Cheshire Ct, Kissimmee, FL 34758Off Market
- $262,2003 bd2 ba1.5k sqft247 Cheshire Ct, Kissimmee, FL 34758Off Market
- $278,5004 bd2 ba1.6k sqft245 Cheshire Ct, Kissimmee, FL 34758Off Market
A local agent can set up tours, give advice and negotiate with sellers.
Similar homes
- $315,0003 bd2 ba2k sqft545 VICEROY COURT, KISSIMMEE, FL 34758For Sale

 MLS ID #O6418547, Allison James-Ellis, KEY CLASSIC REALTY LLC. Stellar MLS
 - $305,0004 bd2 ba1.8k sqft1918 MICHIGAN DRIVE, KISSIMMEE, FL 34759For Sale
 MLS ID #O6417747, Anjelie Tirone, KELLER WILLIAMS ELITE PARTNERS III REALTY. Stellar MLS
 - $325,0004 bd3 ba1.8k sqft125 INCONNU COURT, KISSIMMEE, FL 34759For Sale
 MLS ID #S5152560, Heather Hayes, BORCHINI REALTY. Stellar MLS
 - $299,9903 bd2 ba1.3k sqft605 WALLABY LANE, KISSIMMEE, FL 34759New Construction
 Stellar MLS
 - $429,0002 bd2 ba1.7k sqft159 CASAVISTA DRIVE, KISSIMMEE, FL 34759For SaleMLS ID #S5153987, Stan Wilson, PELLEGO, LLC. Stellar MLS
- $250,0003 bd2 ba1.5k sqft621 SILVER PALM DRIVE, HAINES CITY, FL 33844For SaleMLS ID #O6429362, Ketia Cayo, LPT REALTY, LLC. Stellar MLS
- $284,9004 bd2 ba1.6k sqft3023 VICEROY, POINCIANA, FL 34759New ConstructionStellar MLS
- $299,9903 bd2 ba1.5k sqft1328 TUPELO TRAIL, HAINES CITY, FL 33844New ConstructionMLS ID #O6417299, Nick Whitehouse, RE/MAX PRIME PROPERTIES. Stellar MLS
- $299,5003 bd2 ba1.6k sqft812 BROOKLET DRIVE, DAVENPORT, FL 33837For SaleMLS ID #S5144992, Atys Barroso Mendez, LPT REALTY, LLC. Stellar MLS
- $296,0003 bd2 ba1.5k sqft1287 BERRY LANE, DAVENPORT, FL 33837For SaleMLS ID #O6313124, Espe Almarza Anderson, COLDWELL BANKER REALTY. Stellar MLS
- $288,9903 bd2 ba1.4k sqft426 OHIO LANE, POINCIANA, FL 34759New ConstructionStellar MLS
- $284,9003 bd2 ba1.2k sqft1104 CATSKILL DRIVE, HAINES CITY, FL 33844For SaleMLS ID #O6423801, Rose Agueda, COLDWELL BANKER REALTY. Stellar MLS
- $369,0003 bd2 ba1.7k sqft1132 VIA GALUPPI STREET, KISSIMMEE, FL 34759For SaleMLS ID #O6418633, Janet Hepburn, IVRE ORLANDO. Stellar MLS
- $289,9903 bd2 ba1.4k sqft44 WILLOW LANE, POINCIANA, FL 34759New ConstructionStellar MLS
- $295,0003 bd2 ba1.4k sqft391 BOARDWALK AVENUE, HAINES CITY, FL 33844For SaleMLS ID #O6398667, Nivia Baijnath, REALTY OF AMERICA. Stellar MLS
- $349,9904 bd3 ba2.2k sqft314 BOWFIN LANE, POINCIANA, FL 34759New ConstructionStellar MLS
- $298,9905 bd2 ba1.7k sqft2774 ADELINE AVENUE, WINTER HAVEN, FL 33881New ConstructionStellar MLS
- $306,9904 bd3 ba1.9k sqft3213 WARWICK PLACE, HAINES CITY, FL 33844New ConstructionMLS ID #C7527254, Octavia Valencia, WJH BROKERAGE FL LLC. Stellar MLS
- $399,9904 bd2 ba2k sqft3849 CARRICK BEND DRIVE, KISSIMMEE, FL 34746For SaleMLS ID #O6412400, Allison James-Ellis, KEY CLASSIC REALTY LLC. Stellar MLS
- $319,0003 bd2 ba1.6k sqft2006 DOE RUN DRIVE, DAVENPORT, FL 33837For SaleMLS ID #P4939204, Beatriz Zuccaro, ZUCCARO REALTY GROUP INC. Stellar MLS
