**Back on the market due to buyer financing**. Up to $5,000 in buyer incentives available when using the preferred lender. Welcome to this beautifully maintained corner lot home in one of Davenport’s fastest growing communities. Offering extra space and privacy, this property features no neighbor on the left side and no direct rear neighbors, backing up to peaceful open green space that creates a rare sense of openness and tranquility. Built in 2021 and kept in excellent condition, the home feels practically like new. The thoughtfully designed open concept layout fills the living spaces with natural light and creates an inviting environment ideal for both everyday living and entertaining. The kitchen flows seamlessly into the main living area, making it perfect for gathering with family and friends. Residents of the community enjoy resort style amenities, including a beautiful clubhouse, a large resort style swimming pool, recreational areas, sports fields, and open green spaces designed to enjoy Florida’s outdoor lifestyle year round. Conveniently located just minutes from US-27, this home offers easy access to major highways, shopping centers, restaurants, entertainment, and many of Central Florida’s most popular destinations. Situated in one of Central Florida’s most rapidly expanding areas, this community continues to benefit from new development and strong growth, making this home a great opportunity for both homeowners and investors. With low HOA fees for the amenities offered, this property delivers exceptional value. Priced to sell and ready for its next owner. Schedule your private showing today. Property includes solar panels with an existing loan. Buyer must apply and qualify to assume the loan through the provider. The system is currently operational and may help offset a portion of the home’s electric usage.
For sale
$299,500
812 BROOKLET DRIVE, DAVENPORT, FL 33837
3beds
1,645sqft
Single Family Residence
Built in 2021
7,540 Square Feet Lot
$296,800 Zestimate®
$182/sqft
$12/mo HOA
What's special
- 167 days |
- 420 |
- 32 |
Zillow last checked:
Listing updated:
Listed by:
Atys Barroso Mendez 239-465-8667,
LPT REALTY, LLC 877-366-2213
Source: Stellar MLS,MLS#: S5144992 Originating MLS: Orlando Regional
Originating MLS: Orlando Regional
Facts & features
Interior
Bedrooms & bathrooms
- Bedrooms: 3
- Bathrooms: 2
- Full bathrooms: 2
Primary bedroom
- Features: Ceiling Fan(s), Walk-In Closet(s)
- Level: First
Kitchen
- Features: Pantry, Storage Closet
- Level: First
Living room
- Features: No Closet
- Level: First
Heating
- Central
Cooling
- Central Air
Appliances
- Included: Oven, Cooktop, Dishwasher, Disposal, Electric Water Heater, Microwave, Range, Refrigerator, Water Filtration System
- Laundry: Laundry Room
Features
- Ceiling Fan(s), Eating Space In Kitchen, Open Floorplan, Primary Bedroom Main Floor, Thermostat
- Flooring: Carpet, Ceramic Tile
- Doors: Sliding Doors
- Has fireplace: No
Interior area
- Total structure area: 2,190
- Total interior livable area: 1,645 sqft
Video & virtual tour
Property
Parking
- Total spaces: 2
- Parking features: Garage - Attached
- Attached garage spaces: 2
Features
- Levels: One
- Stories: 1
- Patio & porch: Patio
- Exterior features: Irrigation System, Lighting, Private Mailbox, Sidewalk
- Has view: Yes
- View description: Trees/Woods
Lot
- Size: 7,540 Square Feet
- Features: Corner Lot
Details
- Parcel number: 272631709004001700
- Special conditions: None
Construction
Type & style
- Home type: SingleFamily
- Property subtype: Single Family Residence
Materials
- Block
- Foundation: Concrete Perimeter
- Roof: Shingle
Condition
- New construction: No
- Year built: 2021
Utilities & green energy
- Electric: Photovoltaics Seller Owned
- Sewer: Public Sewer
- Water: Public
- Utilities for property: Cable Available, Electricity Connected, Phone Available, Sewer Connected, Solar, Water Connected
Green energy
- Energy generation: Solar
Community & HOA
Community
- Security: Smoke Detector(s)
- Pet fee: $0 monthly
- Subdivision: LAKE CHARLES RESIDENCE PH 1B
HOA
- Has HOA: Yes
- HOA fee: $12 monthly
- HOA name: Tasha Torres
- HOA phone: 407-702-2190
Location
- Region: Davenport
Financial & listing details
- Price per square foot: $182/sqft
- Tax assessed value: $263,817
- Annual tax amount: $8,461
- Date on market: 3/5/2026
- Cumulative days on market: 141 days
- Listing terms: Conventional,FHA,USDA Loan,VA Loan
- Ownership: Fee Simple
- Total actual rent: 0
- Electric utility on property: Yes
- Road surface type: Asphalt
Estimated market value
$296,800
$282,000 - $312,000
$2,188/mo
Price history
| Date | Event | Price |
|---|---|---|
| 6/17/2026 | Listed for sale | $299,500$182/sqft |
Source:  Stellar MLS #S5144992 Report a problem Stellar MLS #S5144992 Report a problem | ||
| 5/26/2026 | Pending sale | $299,500$182/sqft |
Source: Stellar MLS #S5144992 Report a problem | ||
| 3/5/2026 | Listed for sale | $299,500-0.2%$182/sqft |
Source: Stellar MLS #S5144992 Report a problem | ||
| 12/12/2025 | Listing removed | $300,000$182/sqft |
Source: Stellar MLS #TB8346787 Report a problem | ||
| 8/6/2025 | Price change | $300,000-7.4%$182/sqft |
Source: Stellar MLS #TB8346787 Report a problem | ||
| 8/4/2025 | Listing removed | $2,150$1/sqft |
Source: Stellar MLS #TB8380437 Report a problem | ||
| 5/1/2025 | Listed for rent | $2,150$1/sqft |
Source: Stellar MLS #TB8380437 Report a problem | ||
| 3/24/2025 | Price change | $324,000-1.5%$197/sqft |
Source: Stellar MLS #TB8346787 Report a problem | ||
| 2/6/2025 | Listed for sale | $329,000+19%$200/sqft |
Source: Stellar MLS #TB8346787 Report a problem | ||
| 7/9/2021 | Sold | $276,490$168/sqft |
Source: Public Record Report a problem | ||
Public tax history
| Year | Property taxes | Tax assessment |
|---|---|---|
| 2025 | $5,131 -4% | $263,817 -2.7% |
| 2024 | $5,345 -3.1% | $271,153 -1.8% |
| 2023 | $5,514 +9.7% | $276,168 +10% |
| 2022 | $5,028 +455.5% | $251,062 +470.6% |
| 2021 | $905 +122.5% | $44,000 +123.8% |
| 2020 | $407 | $19,660 |
Find assessor info on the county website
Monthly payment
Est. payment
Payment breakdown
Explore the cost of this home by adjusting the details. Changes won't be saved.Climate risks
Neighborhood: 33837
Nearby schools
GreatSchools rating
- 2/10Horizons Elementary SchoolGrades: PK-5Distance: 1.2 mi
- 3/10Shelley S. Boone Middle SchoolGrades: 6-8Distance: 5.5 mi
- 2/10Ridge Community High SchoolGrades: 9-12Distance: 2 mi
Schools provided by the listing agent
- Elementary: Horizons Elementary
- Middle: Boone Middle
- High: Ridge Community Senior High
Source: Stellar MLS. This data may not be complete. We recommend contacting the local school district to confirm school assignments for this home.
- $301,0003 bd2 ba1.6k sqft808 Brooklet Dr, Davenport, FL 33837Off Market
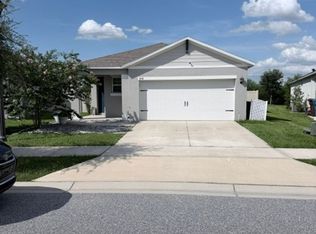
- $304,9003 bd2 ba1.6k sqft804 Brooklet Dr, Davenport, FL 33837Off Market
- $364,4004 bd2 ba2.4k sqft1104 Fox Path, Davenport, FL 33837Off Market
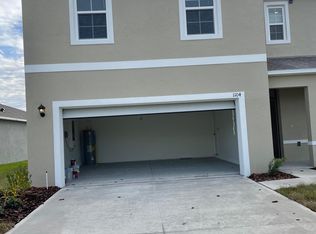
- $352,0003 bd2 ba1.7k sqft1108 Fox Path Rd, Davenport, FL 33837Sold

- $305,0003 bd2 ba1.5k sqft800 Brooklet Dr, Davenport, FL 33837Sold
- $352,0003 bd2 ba1.7k sqft1108 Fox Path, Davenport, FL 33837Sold
- $334,6004 bd3 ba2k sqft807 Brooklet Dr, Davenport, FL 33837Off Market
- $2,2003 bd2 ba1.7k sqft1112 Fox Path, Davenport, FL 33837For Rent
A local agent can set up tours, give advice and negotiate with sellers.
Similar homes
- $299,9004 bd2 ba1.8k sqft995 BROOKLET DR, DAVENPORT, FL 33837For Sale
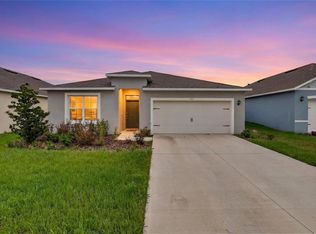
 MLS ID #S5151309, Manny Quiros, RE/MAX HERITAGE PROFESSIONALS. Stellar MLS
 - $--4 bd2 ba1.9k sqft640 Fortuna Dr, Davenport, FL 33837Auction
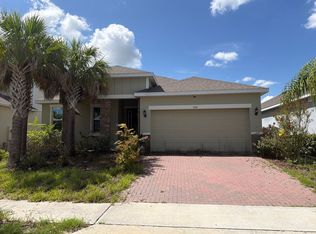 Auction.com 2
 - $330,0003 bd2 ba1.6k sqft2497 RIBBON FALL AVENUE, DAVENPORT, FL 33837For Sale
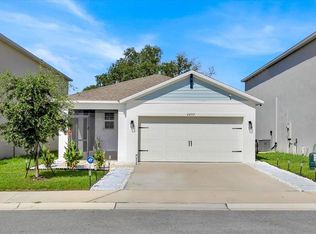 MLS ID #O6341626, Z Colon, ELITE REALTY AGENCY LLC. Stellar MLS
 - $290,0003 bd2 ba1.4k sqft555 JETT LANE, DAVENPORT, FL 33837For Sale
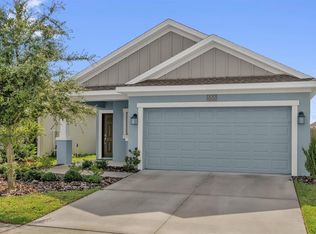 MLS ID #O6388608, Xiomara Pratts, KELLER WILLIAMS CLASSIC. Stellar MLS
 - $299,9994 bd2 ba1.9k sqft172 TANAGER STREET, HAINES CITY, FL 33844For SaleMLS ID #G5112464, Lonnel Layman, IAD REAL ESTATE. Stellar MLS
- $329,9903 bd2 ba1.4k sqft360 LOCH CT, DAVENPORT, FL 33837For SaleMLS ID #S5139932, Adrian Antunes, Sr, GLASSTONE GROUP INC. Stellar MLS
- $325,0003 bd2 ba1.6k sqft2295 SUNSET WAY, DAVENPORT, FL 33837For SaleMLS ID #O6431036, Tony Daddio, FLORIDA REALTY MARKETPLACE. Stellar MLS
- $359,0004 bd3 ba2k sqft133 TAFT DRIVE, DAVENPORT, FL 33837For SaleMLS ID #TB8504421, Adriana Bolivar, ENGEL & VOLKERS TAMPA DOWNTOWN. Stellar MLS
- $290,0003 bd2 ba1.6k sqft680 SWALLOWTAIL DRIVE, HAINES CITY, FL 33844For SaleMLS ID #TB8498348, Alix Pares, CHARLES RUTENBERG REALTY INC. Stellar MLS
- $345,0003 bd2 ba1.5k sqft1452 CUMBERLAND AVENUE, DAVENPORT, FL 33837For SaleMLS ID #O6424524, Manny Barrios, AXEN REALTY, LLC. Stellar MLS
- $329,9003 bd2 ba1.6k sqft2514 MOOSE TRAIL PLACE, DAVENPORT, FL 33837For SaleMLS ID #O6391957, Sasha Mabed, MARKET CONNECT REALTY LLC. Stellar MLS
- $389,9004 bd3 ba2.3k sqft809 MARCEL LOOP, DAVENPORT, FL 33837For SaleMLS ID #O6433655, Xiomara DeGracia, SIGNATURE LAKES REALTY LLC. Stellar MLS
- $295,0003 bd2 ba1.4k sqft391 BOARDWALK AVENUE, HAINES CITY, FL 33844For SaleMLS ID #O6398667, Nivia Baijnath, REALTY OF AMERICA. Stellar MLS
- $375,0003 bd3 ba1.8k sqft1472 EUCALYPTUS WAY, DAVENPORT, FL 33837New ConstructionMLS ID #S5148994, Greysy Ysea, NAIM REAL ESTATE LLC. Stellar MLS
- $399,9994 bd3 ba1.7k sqft316 TIVOLI CIRCLE, DAVENPORT, FL 33837For SaleMLS ID #S5136776, Hazel Heyer, KELLER WILLIAMS LEGACY REALTY. Stellar MLS
- $385,0003 bd2 ba2k sqft2154 CAMDEN LOOP, DAVENPORT, FL 33837For SaleMLS ID #O6397159, Madeleine Karaffa, ORANGE SLICE PROPERTIES. Stellar MLS
- $278,5003 bd3 ba1.5k sqft2722 PUFFIN PLACE, DAVENPORT, FL 33837For SaleMLS ID #S5150667, Wanda Santini, LA ROSA REALTY KISSIMMEE. Stellar MLS
- $299,9953 bd3 ba1.7k sqft1365 SHINNECOCK HILLS DRIVE, DAVENPORT, FL 33896For SaleMLS ID #O6395807, Linda Foo, PREMIER SOTHEBYS INT'L REALTY. Stellar MLS
- $308,9993 bd2 ba1.6k sqft3041 TOBAGO DRIVE, HAINES CITY, FL 33844For SaleMLS ID #O6429208, Alejandra Gonzalez Soto, WRA BUSINESS & REAL ESTATE. Stellar MLS
- $377,9994 bd3 ba2k sqft1553 FLEUR DRIVE, DAVENPORT, FL 33837For SaleMLS ID #S5148646, Wanda Santini, LA ROSA REALTY KISSIMMEE. Stellar MLS
