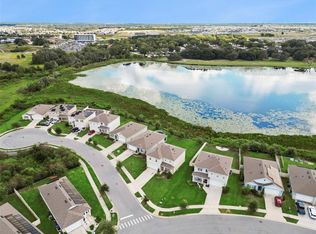
EXCELLENT INVESTMENT OPPORTUNITY & VALUE PRICED & LAKESIDE LIVING at It's Very Best! This home has an established lease starting December 1st with thoroughly screened tenants. Charles Cove is the perfect community to call home with its beautiful Florida lifestyle and resort amenities like a massive swimming pool and play ground for the kiddos. This home is positioned on cul-de-sac and is a tranquil retreat offering serene water views and a neighborhood vibe everybody wants. This home has plenty of room to stretch out and live. The Kitchen is large and spacious with a breakfast bar, granite countertops and stainless steel appliances. The Dining area looks out onto Lake St. Charles with a slider that goes out to the covered patio for your morning coffee. 2 big bedrooms have large closets to hold everything with a full bathroom between them with a tub/shower. The primary bedroom has big window facing the lake This bed room is large enough for a king bed and furniture and also features a large, walk-in closet with 2 bonus closets in the en-suite bathroom with a shower. Set up a showing today
For sale
Price cut: $10K (10/7)
$272,500
1112 FOX PATH, DAVENPORT, FL 33837
3beds
1,725sqft
Single Family Residence
Built in 2021
5,763 Square Feet Lot
$271,200 Zestimate®
$158/sqft
$8/mo HOA
What's special
Massive swimming poolBreakfast barGranite countertopsPositioned on cul-de-sacCovered patioStainless steel appliancesPlayground for the kiddos
- 25 days
- 1,031
- 117
Likely to sell faster than
Zillow last checked:
Listing updated:
Listed by:
Gregory Pull 407-760-8956,
URBANISTA BROKERS 407-619-7272
Source: Stellar MLS,MLS#: O6443841 Originating MLS: Orlando Regional
Originating MLS: Orlando Regional
Facts & features
Interior
Bedrooms & bathrooms
- Bedrooms: 3
- Bathrooms: 2
- Full bathrooms: 2
Rooms
- Room types: Utility Room
Primary bedroom
- Features: Dual Sinks, En Suite Bathroom, Granite Counters, Shower No Tub, Walk-In Closet(s)
- Level: First
- Area: 182 Square Feet
- Dimensions: 13x14
Bedroom 2
- Features: Built-in Closet
- Level: First
- Area: 132 Square Feet
- Dimensions: 11x12
Bedroom 3
- Features: Built-in Closet
- Level: First
- Area: 132 Square Feet
- Dimensions: 11x12
Dining room
- Features: No Closet
- Level: First
- Area: 180 Square Feet
- Dimensions: 12x15
Kitchen
- Features: Breakfast Bar, Pantry, Granite Counters, Kitchen Island, Walk-In Closet(s)
- Level: First
- Area: 96 Square Feet
- Dimensions: 8x12
Living room
- Features: No Closet
- Level: First
- Area: 192 Square Feet
- Dimensions: 12x16
Heating
- Electric
Cooling
- Central Air
Appliances
- Included: Dishwasher, Disposal, Electric Water Heater, Microwave, Range, Refrigerator
- Laundry: Electric Dryer Hookup, Inside, Laundry Room, Washer Hookup
Features
- Eating Space In Kitchen, High Ceilings, Living Room/Dining Room Combo
- Flooring: Carpet, Ceramic Tile
- Doors: Sliding Doors
- Has fireplace: No
Interior area
- Total structure area: 2,172
- Total interior livable area: 1,725 sqft
Video & virtual tour
Property
Parking
- Total spaces: 2
- Parking features: Garage Door Opener
- Attached garage spaces: 2
- Details: Garage Dimensions: 20x20
Features
- Levels: One
- Stories: 1
- Patio & porch: Rear Porch
- Exterior features: Irrigation System
- Has view: Yes
- View description: Water, Lake
- Has water view: Yes
- Water view: Water,Lake
Lot
- Size: 5,763 Square Feet
- Features: Cul-De-Sac, City Lot, Street Dead-End
- Residential vegetation: Trees/Landscaped
Details
- Parcel number: 272631709004001760
- Zoning: X
- Special conditions: None
Construction
Type & style
- Home type: SingleFamily
- Architectural style: Traditional
- Property subtype: Single Family Residence
- Attached to another structure: Yes
Materials
- Block, Stucco
- Foundation: Concrete Perimeter
- Roof: Shingle
Condition
- Completed
- New construction: No
- Year built: 2021
Utilities & green energy
- Sewer: Public Sewer
- Water: Public
- Utilities for property: Cable Available, Electricity Available, Public, Sewer Available, Water Available
Community & HOA
Community
- Features: Clubhouse, Community Mailbox, Playground
- Security: Smoke Detector(s)
- Pet fee: $0 monthly
- Subdivision: LAKE CHARLES RESIDENCE PH 1B
HOA
- Has HOA: Yes
- Amenities included: Clubhouse, Playground, Pool
- Services included: Community Pool
- HOA fee: $8 monthly
- HOA name: Tasha Torres
- HOA phone: 407-705-2190
Location
- Region: Davenport
Financial & listing details
- Price per square foot: $158/sqft
- Annual tax amount: $8,698
- Date on market: 9/22/2026
- Cumulative days on market: 26 days
- Listing terms: Cash,Conventional,FHA,VA Loan
- Ownership: Fee Simple
- Total actual rent: 0
- Electric utility on property: Yes
- Road surface type: Paved, Asphalt
Estimated market value
$271,200
$258,000 - $285,000
$2,224/mo
Price history
| Date | Event | Price |
|---|---|---|
| 10/7/2026 | Price change | $272,500-3.5%$158/sqft |
Source:  Stellar MLS #O6443841 Report a problem Stellar MLS #O6443841 Report a problem | ||
| 9/30/2026 | Listing removed | $2,100$1/sqft |
Source: Stellar MLS #O6426329 Report a problem | ||
| 9/28/2026 | Price change | $282,500-3.4%$164/sqft |
Source: Stellar MLS #O6443841 Report a problem | ||
| 9/22/2026 | Listed for sale | $292,500-2%$170/sqft |
Source: Stellar MLS #O6443841 Report a problem | ||
| 9/6/2026 | Price change | $2,100-4.5%$1/sqft |
Source: Stellar MLS #O6426329 Report a problem | ||
| 8/5/2026 | Listed for rent | $2,200+10%$1/sqft |
Source: Stellar MLS #O6426329 Report a problem | ||
| 11/22/2023 | Listing removed | -- |
Source: Zillow Rentals Report a problem | ||
| 11/19/2023 | Listed for rent | $2,000-8.9%$1/sqft |
Source: Zillow Rentals Report a problem | ||
| 7/17/2023 | Listing removed | -- |
Source: Zillow Rentals Report a problem | ||
| 5/11/2023 | Listed for rent | $2,195+4.5%$1/sqft |
Source: Zillow Rentals Report a problem | ||
| 6/25/2022 | Listing removed | -- |
Source: Zillow Rental Network_1 Report a problem | ||
| 6/13/2022 | Price change | $2,100-4.5%$1/sqft |
Source: Zillow Rental Network_1 Report a problem | ||
| 5/20/2022 | Price change | $2,200+4.8%$1/sqft |
Source: Zillow Rental Network_1 Report a problem | ||
| 5/19/2022 | Listed for rent | $2,100$1/sqft |
Source: Zillow Rental Network_1 Report a problem | ||
| 4/30/2021 | Sold | $298,610-0.9%$173/sqft |
Source: Agent Provided Report a problem | ||
| 3/23/2021 | Pending sale | $301,210$175/sqft |
Source: Stellar MLS #O5925698 Report a problem | ||
| 3/2/2021 | Price change | $301,210+1%$175/sqft |
Source: Stellar MLS #O5925698 Report a problem | ||
| 2/24/2021 | Listed for sale | $298,210$173/sqft |
Source: Stellar MLS #O5925698 Report a problem | ||
Public tax history
Tax history is unavailable.
Monthly payment
Est. payment
Payment breakdown
Explore the cost of this home by adjusting the details. Changes won't be saved.Climate risks
Neighborhood: 33837
Nearby schools
Schools provided by the listing agent
- Elementary: Horizons Elementary
- Middle: Boone Middle
- High: Ridge Community Senior High
Source: Stellar MLS. This data may not be complete. We recommend contacting the local school district to confirm school assignments for this home.
Similar homes
- $274,9003 bd2 ba1.6k sqft629 GARBERIA DRIVE, DAVENPORT, FL 33837For Sale
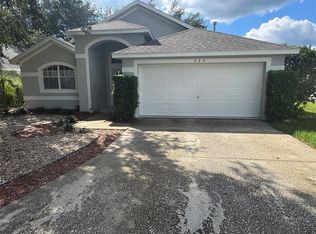
 MLS ID #P4940181, Lesley Guarino, CITRAVEST MANAGEMENT LLC. Stellar MLS
 - $285,0004 bd2 ba1.7k sqft490 TAFT DRIVE, DAVENPORT, FL 33837For Sale
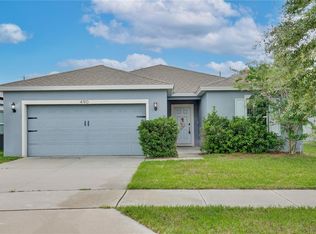 MLS ID #O6327270, Xiomara Pichardo, AXEN REALTY LLC. Stellar MLS
 - $328,0004 bd3 ba2.5k sqft1104 FOX PATH, DAVENPORT, FL 33837For Sale
 MLS ID #O6446999, Yujie Jiang, INTOP REALTY LLC. Stellar MLS
 - $255,0003 bd2 ba1.2k sqft335 ASHLEY LOOP, DAVENPORT, FL 33837For Sale
 MLS ID #G5119180, Juan Quiles Marrero, IAD REAL ESTATE. Stellar MLS
 - $299,5003 bd2 ba1.6k sqft812 BROOKLET DRIVE, DAVENPORT, FL 33837For SaleMLS ID #S5144992, Atys Barroso Mendez, LPT REALTY, LLC. Stellar MLS
- $289,6003 bd2 ba1.6k sqft1657 ROSY DALE CIRCLE, DAVENPORT, FL 33837For SaleMLS ID #O6445316, Kavita Uttamchandani, CENTURY 21 CARIOTI. Stellar MLS
- $309,0003 bd2 ba1.5k sqft865 CITRUS RESERVE BOULEVARD, DAVENPORT, FL 33837For SaleMLS ID #O6447929, Dallas Ackley, COMPASS FLORIDA LLC. Stellar MLS
- $285,9903 bd2 ba1.4k sqft495 TAFT DRIVE, DAVENPORT, FL 33837For SaleMLS ID #O6434648, Ruth Castro De Molina, AXEN REALTY LLC. Stellar MLS
- $289,9002 bd2 ba1.4k sqft120 MONTORO, DAVENPORT, FL 33837For SaleMLS ID #G5118926, Celia Davis, ELITE EVOLUTION PROPERTIES. Stellar MLS
- $310,0003 bd2 ba1.6k sqft448 PANDA PLACE, DAVENPORT, FL 33837For SaleMLS ID #O6442044, Diego Serna, REALSTOCK ELITE PROPERTIES. Stellar MLS
- $269,9503 bd2 ba1.6k sqft360 BUCHANNAN DRIVE, DAVENPORT, FL 33837For SaleMLS ID #TB8486818, Dustin Nunnelley, REAL BROKER, LLC. Stellar MLS
- $320,0003 bd2 ba1.6k sqft469 NOVA DRIVE, DAVENPORT, FL 33837For SaleMLS ID #O6446349, Vivian Ortiz, OAK AVENUE REAL ESTATE LLC. Stellar MLS
- $275,0003 bd2 ba1.5k sqft233 VERBENA STREET, DAVENPORT, FL 33837For SaleMLS ID #O6395616, Jerry Ashcraft, ATRIUM REALTY, LLC. Stellar MLS
- $375,0005 bd3 ba2.5k sqft792 BROOKLET DRIVE, DAVENPORT, FL 33837For SaleMLS ID #G5119042, Sara Edmundson, LPT REALTY, LLC.. Stellar MLS
- $299,9003 bd2 ba1.7k sqft535 DELANCEY DRIVE, DAVENPORT, FL 33837For SaleMLS ID #O6437286, Rosybel Arrayago Iriarte, LPT REALTY, LLC. Stellar MLS
- $299,0003 bd2 ba1.3k sqft815 WINDSOR ESTATES DRIVE, DAVENPORT, FL 33837For SaleMLS ID #L4965295, Jen Lay, EXP REALTY LLC. Stellar MLS
- $300,0003 bd2 ba1.5k sqft237 TAFT DRIVE, DAVENPORT, FL 33837For SaleMLS ID #O6403452, Meghan Benham, CHARLES RUTENBERG REALTY ORLANDO. Stellar MLS
- $307,9003 bd2 ba1.5k sqft320 LIBERTY BOULEVARD, DAVENPORT, FL 33837For SaleMLS ID #S5155418, Rafael Fernandez, AGENT TRUST REALTY CORPORATION. Stellar MLS
- $310,0003 bd2 ba1.6k sqft213 VERBENA ST, DAVENPORT, FL 33837For SaleMLS ID #G5116707, Leah Laboy, ALDEN REALTY LLC. Stellar MLS
- $292,0004 bd2 ba1.8k sqft995 BROOKLET DR, DAVENPORT, FL 33837For SaleMLS ID #S5151309, Manny Quiros, RE/MAX HERITAGE PROFESSIONALS. Stellar MLS
