STOP – Before considering new construction, take a look at this 4-years-new waterfront home that already includes the thousands of dollar's worth of upgrades buyers usually have to add themselves: Outside enjoy a fully fenced yard and gutters on entire house, mature and professional upgraded landscaping in front and back yards, a fabulous firepit to enjoy the lake views and a 12x40 screened room with sun shades and fans to enjoy that true Florida living. Inside, appreciate interior lighting upgrades and ceiling fans added to each room as well as modern cabinet handles throughout, and additional closet and laundry room shelving added! Finished interior selections beyond standard builder offerings. This well-maintained 5-bedroom, 3 full-bath home offers a functional and desirable layout, including a main-floor guest bedroom, an open great room plan, loads of kitchen cabinetry and ample walk-in pantry space. The upstairs loft space with closet could be walled in for an ADDITIONAL 6th(!) bedroom. A convenient upstairs laundry! This home offers excellent indoor-outdoor living. Located on Lake Saint Charles, the property provides an oasis like setting with peaceful water views at the back of the community for quiet enjoyment. Truly the best lot in the neighborhood! This very active community has a resort like pool, soccer field, playground and is a great walking neighborhood with ponds around every corner to enjoy Florida's wildlife. Conveniently located 4 miles from I-4 and 15 miles from Disney this home is in a prime location. Y?ou'll be thrilled at how much home you get for your money! Property Features: • Waterfront lot with views of Lake Saint Charles • 5 bedrooms / 3 full baths • Guest bedroom located downstairs Upstairs laundry • Large primary suite • Open great room floor plan • Large screened-in porch • Fully fenced yard
Sold for $375,000
$375,000
816 BROOKLET DRIVE, DAVENPORT, FL 33837
5beds
2,696sqft
Single Family Residence
Built in 2021
9,078 Square Feet Lot
$371,800 Zestimate®
$139/sqft
$3,153 Estimated rent
Home value
$371,800
$342,000 - $405,000
$3,153/mo
Zestimate® history
Owner options
List your home for rent
$3,153/mo
Rent Zestimate®
Find your next renter with Zillow Rental Manager. Plus, with online applications, you can quickly screen prospective tenants – for free.
$3,153/mo
Rent Zestimate®
Refinance and save
$2,522/mo
Est. payment
Refinancing to a lower rate could help reduce your monthly payments and save thousands over the life of the loan.
$2,522/mo
Est. payment
Explore your selling options
Work with a Zillow partner agent
Leverage their expertise and Zillow's premium Showcase listings to get your home seen by more buyers.
Get startedList with your own agent
Get your home in front of millions of buyers by listing it on Zillow.
Learn how to do itSell it yourself
Take full control of how buyers see your home on Zillow by listing For Sale by Owner (FSBO).
List your homeWhat's special
Fully fenced yardLarge screened-in porchMain-floor guest bedroomAmple walk-in pantry spaceWaterfront homeGutters on entire houseFunctional and desirable layout
Zillow last checked:
Listing updated:
Listed by:
David Fraser 407-920-9749,
KELLER WILLIAMS ADVANTAGE III 407-207-0825
Bought with:
Katie Tedesco, 3332012
COLDWELL BANKER REALTY
Source: Stellar MLS,MLS#: O6364282 Originating MLS: Orlando Regional
Originating MLS: Orlando Regional
Facts & features
Interior
Bedrooms & bathrooms
- Bedrooms: 5
- Bathrooms: 3
- Full bathrooms: 3
Rooms
- Room types: Breakfast Room Separate
Primary bedroom
- Features: Walk-In Closet(s)
- Level: Second
- Area: 260 Square Feet
- Dimensions: 20x13
Bedroom 2
- Features: Built-in Closet
- Level: First
- Area: 132 Square Feet
- Dimensions: 12x11
Bedroom 3
- Features: Built-in Closet
- Level: Second
- Area: 132 Square Feet
- Dimensions: 12x11
Bedroom 4
- Features: Built-in Closet
- Level: Second
- Area: 132 Square Feet
- Dimensions: 11x12
Bedroom 5
- Features: Built-in Closet
- Level: Second
- Area: 121 Square Feet
- Dimensions: 11x11
Dining room
- Level: First
- Area: 110 Square Feet
- Dimensions: 11x10
Great room
- Level: First
- Area: 225 Square Feet
- Dimensions: 15x15
Kitchen
- Level: First
- Area: 154 Square Feet
- Dimensions: 14x11
Heating
- Central, Electric
Cooling
- Central Air
Appliances
- Included: Oven, Dishwasher, Disposal, Electric Water Heater, Range, Refrigerator
- Laundry: Inside
Features
- Ceiling Fan(s), Eating Space In Kitchen, Kitchen/Family Room Combo, Living Room/Dining Room Combo
- Flooring: Ceramic Tile
- Has fireplace: No
Interior area
- Total structure area: 3,248
- Total interior livable area: 2,696 sqft
Property
Parking
- Total spaces: 2
- Parking features: Garage - Attached
- Attached garage spaces: 2
Features
- Levels: Two
- Stories: 2
- Exterior features: Irrigation System
- Fencing: Fenced
- Has view: Yes
- View description: Water
- Water view: Water
- Body of water: LAKE SAINT CHARLES
Lot
- Size: 9,078 Square Feet
- Residential vegetation: Trees/Landscaped
Details
- Parcel number: 272631709004001790
- Special conditions: None
Construction
Type & style
- Home type: SingleFamily
- Architectural style: Contemporary
- Property subtype: Single Family Residence
Materials
- Block, Stucco
- Foundation: Slab
- Roof: Shingle
Condition
- New construction: No
- Year built: 2021
Utilities & green energy
- Sewer: Public Sewer
- Water: Public
- Utilities for property: BB/HS Internet Available, Cable Available, Electricity Available, Sewer Connected
Community & HOA
Community
- Pet fee: $0 monthly
- Subdivision: LAKE CHARLES RESIDENCE PH 1B
HOA
- Has HOA: Yes
- HOA fee: $12 monthly
- HOA name: Yaritza Morales
- HOA phone: 407-705-2190
Location
- Region: Davenport
Financial & listing details
- Price per square foot: $139/sqft
- Tax assessed value: $341,005
- Annual tax amount: $8,140
- Date on market: 12/5/2025
- Cumulative days on market: 2 days
- Listing terms: Cash,Conventional,FHA,VA Loan
- Ownership: Fee Simple
- Total actual rent: 0
- Electric utility on property: Yes
- Road surface type: Asphalt
Price history
| Date | Event | Price |
|---|---|---|
| 2/6/2026 | Sold | $375,000$139/sqft |
Source:  Stellar MLS #O6364282 Report a problem Stellar MLS #O6364282 Report a problem | ||
| 12/9/2025 | Pending sale | $375,000$139/sqft |
Source: Stellar MLS #O6364282 Report a problem | ||
| 12/5/2025 | Listed for sale | $375,000+9.5%$139/sqft |
Source: Stellar MLS #O6364282 Report a problem | ||
| 7/31/2024 | Listing removed | $342,430$127/sqft |
Source: Stellar MLS #O5931281 Report a problem | ||
| 8/5/2021 | Sold | $342,430$127/sqft |
Source: Public Record Report a problem | ||
| 3/19/2021 | Pending sale | $342,430$127/sqft |
Source: Stellar MLS #O5931281 Report a problem | ||
Public tax history
| Year | Property taxes | Tax assessment |
|---|---|---|
| 2025 | $5,281 +1.8% | $315,261 +2.9% |
| 2024 | $5,186 +2.6% | $306,376 +3% |
| 2023 | $5,056 +4.4% | $297,452 +4.4% |
| 2022 | $4,842 +390.4% | $284,905 +493.6% |
| 2021 | $987 +142.7% | $48,000 +144.2% |
| 2020 | $407 | $19,660 |
Find assessor info on the county website
Neighborhood: 33837
Nearby homes
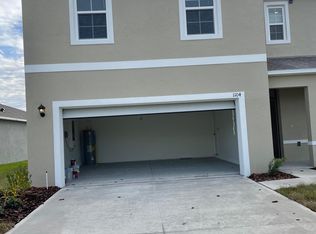
- $360,9004 bd2 ba2.4k sqft1104 Fox Path, Davenport, FL 33837Off Market
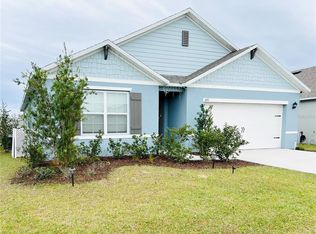
- $375,0004 bd2 ba1.8k sqft820 Brooklet Dr, Davenport, FL 33837Sold

- $352,0003 bd2 ba1.7k sqft1108 Fox Path Rd, Davenport, FL 33837Sold
- $313,4003 bd2 ba1.7k sqft824 Brooklet Dr, Davenport, FL 33837Off Market
- $352,0003 bd2 ba1.7k sqft1108 Fox Path, Davenport, FL 33837Sold
- $347,4903 bd2 ba2k sqft1099 Brooklet Dr, Davenport, FL 33837Sold
- $360,6005 bd3 ba2.5k sqft819 Brooklet Dr, Davenport, FL 33837Off Market
- $2,2003 bd2 ba1.7k sqft1112 Fox Path, Davenport, FL 33837For Rent
Nearby schools
GreatSchools rating
- 2/10Horizons Elementary SchoolGrades: PK-5Distance: 1.2 mi
- 3/10Shelley S. Boone Middle SchoolGrades: 6-8Distance: 5.5 mi
- 2/10Ridge Community High SchoolGrades: 9-12Distance: 2 mi
Schools provided by the listing agent
- Elementary: Horizons Elementary
- Middle: Boone Middle
- High: Ridge Community Senior High
Source: Stellar MLS. This data may not be complete. We recommend contacting the local school district to confirm school assignments for this home.
Get a cash offer in 3 minutes
Find out how much your home could sell for in as little as 3 minutes with a no-obligation cash offer.
Estimated market value
$371,800
Get a cash offer in 3 minutes
Find out how much your home could sell for in as little as 3 minutes with a no-obligation cash offer.
Estimated market value
$371,800
- Florida
- Polk County
- Davenport
- 33837
- 816 BROOKLET DRIVE
Nearby cities
Nearby neighborhoods
Nearby zip codes
Other Davenport Topics
