**LOCATION, LOCATION, LOCATION! PRICED TO SELL! MOTIVATED SELLER!** Welcome to 335 Ashley Loop in Davenport, FL! This charming 3-bedroom, 2-bathroom home offers 1,233 square feet of heated living space and an incredible opportunity for first-time homebuyers, those looking to downsize, or investors seeking their next investment property! One of the home's standout features is its **recently installed shingle roof**, providing added value and peace of mind. **CONVENIENCE IS KEY!** Ideally located just minutes from the new Walmart and Sam's Club, with easy access to shopping, dining, major highways, and Central Florida's world-famous attractions. Enjoy the convenience of having everyday essentials right around the corner! Whether you're searching for a great starter home or an investment opportunity, this property checks the boxes. **MOTIVATED SELLER AND PRICED TO SELL!** Don't let this opportunity pass you by. Schedule your private showing today!
For sale
$255,000
335 ASHLEY LOOP, DAVENPORT, FL 33837
3beds
1,233sqft
Single Family Residence
Built in 2003
7,362 Square Feet Lot
$248,800 Zestimate®
$207/sqft
$50/mo HOA
What's special
Recently installed shingle roof
- 2 days
- 371
- 32
Likely to sell faster than
Zillow last checked:
Listing updated:
Listed by:
Juan Quiles Marrero 939-258-2525,
IAD REAL ESTATE 407-720-0020
Source: Stellar MLS,MLS#: G5119180 Originating MLS: Orlando Regional
Originating MLS: Orlando Regional
Facts & features
Interior
Bedrooms & bathrooms
- Bedrooms: 3
- Bathrooms: 2
- Full bathrooms: 2
Primary bedroom
- Features: Walk-In Closet(s)
- Level: First
Bedroom 1
- Features: Built-in Closet
- Level: First
Bedroom 2
- Features: Built-in Closet
- Level: First
Kitchen
- Level: First
Living room
- Level: First
Heating
- Heat Pump
Cooling
- Central Air
Appliances
- Included: Dishwasher, Dryer, Range, Refrigerator
- Laundry: Electric Dryer Hookup, In Garage, Washer Hookup
Features
- Ceiling Fan(s), Eating Space In Kitchen, Laminate Counters
- Flooring: Carpet, Linoleum
- Doors: Sliding Doors
- Has fireplace: No
Interior area
- Total structure area: 1,640
- Total interior livable area: 1,233 sqft
Property
Parking
- Parking features: Garage
- Has garage: Yes
Features
- Levels: One
- Stories: 1
Lot
- Size: 7,362 Square Feet
Details
- Parcel number: 272632709501000170
- Special conditions: None
Construction
Type & style
- Home type: SingleFamily
- Property subtype: Single Family Residence
Materials
- Stucco
- Foundation: Slab
- Roof: Shingle
Condition
- New construction: No
- Year built: 2003
Utilities & green energy
- Sewer: Public Sewer
- Water: Public
- Utilities for property: Cable Available, Electricity Connected, Fiber Optics, Phone Available, Sewer Connected, Street Lights, Underground Utilities, Water Connected
Community & HOA
Community
- Pet fee: $0 monthly
- Subdivision: WINFIELD HEIGHTS
HOA
- Has HOA: Yes
- HOA fee: $50 monthly
- HOA name: WINFIELD HEIGHTS HOA
Location
- Region: Davenport
Financial & listing details
- Price per square foot: $207/sqft
- Tax assessed value: $195,090
- Annual tax amount: $967
- Date on market: 10/16/2026
- Cumulative days on market: 2 days
- Listing terms: Cash,Conventional,FHA,VA Loan
- Ownership: Fee Simple
- Total actual rent: 0
- Electric utility on property: Yes
- Road surface type: Paved
Estimated market value
$248,800
$236,000 - $261,000
$1,976/mo
Price history
| Date | Event | Price |
|---|---|---|
| 10/16/2026 | Listed for sale | $255,000+157.1%$207/sqft |
Source:  Stellar MLS #G5119180 Report a problem Stellar MLS #G5119180 Report a problem | ||
| 1/27/2003 | Sold | $99,200+322.1%$80/sqft |
Source: Public Record Report a problem | ||
| 10/2/2002 | Sold | $23,500$19/sqft |
Source: Public Record Report a problem | ||
Public tax history
| Year | Property taxes | Tax assessment |
|---|---|---|
| 2025 | $604 +0.7% | $72,175 +2.9% |
| 2024 | $599 +0.7% | $70,141 +3% |
| 2023 | $595 +0.9% | $68,098 +3% |
| 2022 | $590 -1.2% | $66,115 +3% |
| 2021 | $597 +0.1% | $64,189 +1.4% |
| 2020 | $596 -0.6% | $63,303 +2.3% |
| 2019 | $600 -32% | $61,880 +1.9% |
| 2018 | $882 +49% | $60,726 +2.1% |
| 2017 | $592 -0.3% | $59,477 +2.1% |
| 2016 | $594 -2.3% | $58,254 +0.7% |
| 2015 | $608 +138.1% | $57,849 +0.8% |
| 2014 | $255 -58.4% | $57,390 +1.5% |
| 2013 | $614 +0.6% | $56,542 +1.7% |
| 2012 | $610 +1.1% | $55,597 -2.9% |
| 2011 | $604 -31.5% | $57,251 -28.6% |
| 2010 | $881 -46.1% | $80,135 -28.8% |
| 2009 | $1,636 -3.5% | $112,570 -4.7% |
| 2008 | $1,694 | $118,160 |
| 2007 | -- | -- |
| 2006 | $2,073 | -- |
| 2005 | -- | -- |
| 2004 | $2,076 +592.2% | -- |
| 2003 | $300 -2.4% | $18,000 |
| 2002 | $307 +270.4% | $18,000 +270.4% |
| 2001 | $83 | $4,860 |
Find assessor info on the county website
Monthly payment
Est. payment
Payment breakdown
Explore the cost of this home by adjusting the details. Changes won't be saved.Climate risks
Neighborhood: 33837
Nearby schools
Schools provided by the listing agent
- Elementary: Horizons Elementary
- Middle: Daniel Jenkins Academy of Technology Middle
- High: Haines City Senior High
Source: Stellar MLS. This data may not be complete. We recommend contacting the local school district to confirm school assignments for this home.


Similar homes
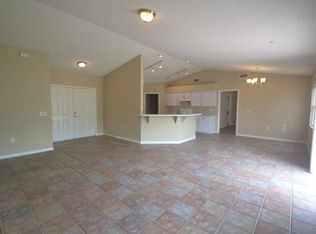
- $274,9003 bd2 ba1.6k sqft629 GARBERIA DRIVE, DAVENPORT, FL 33837For Sale
 MLS ID #P4940181, Lesley Guarino, CITRAVEST MANAGEMENT LLC. Stellar MLS
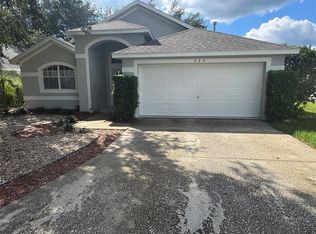
 - $269,9003 bd2 ba1.4k sqft228 FLEMING LANE, DAVENPORT, FL 33837For Sale
 MLS ID #OM733749, Angela Chambrot, PLATINUM HOMES AND LAND REALTY. Stellar MLS
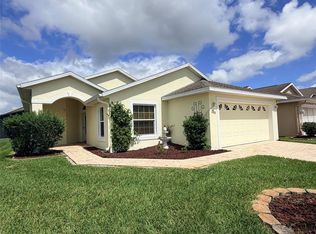
 - $308,7532 bd2 ba1.4k sqft283 TOMELLOSO WAY, DAVENPORT, FL 33837For Sale
 MLS ID #S5159367, Shelly Hertel, GATHERING ROOM REAL ESTATE. Stellar MLS
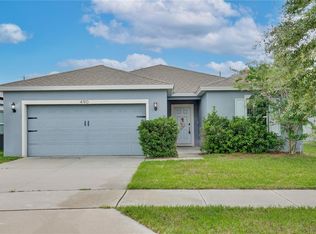
 - $285,0004 bd2 ba1.7k sqft490 TAFT DRIVE, DAVENPORT, FL 33837For Sale
 MLS ID #O6327270, Xiomara Pichardo, AXEN REALTY LLC. Stellar MLS
 - $309,9002 bd2 ba1.4k sqft521 VISTA SOL DRIVE, DAVENPORT, FL 33837For SaleMLS ID #S5159374, Fernando Peralta, REALTY ONE GROUP INSPIRATION. Stellar MLS
- $289,9002 bd2 ba1.4k sqft120 MONTORO, DAVENPORT, FL 33837For SaleMLS ID #G5118926, Celia Davis, ELITE EVOLUTION PROPERTIES. Stellar MLS
- $279,9003 bd2 ba1.3k sqft218 ROYAL RIDGE DRIVE, DAVENPORT, FL 33837For SaleMLS ID #O6441517, Zee Brooks, EXP REALTY LLC. Stellar MLS
- $307,9003 bd2 ba1.5k sqft320 LIBERTY BOULEVARD, DAVENPORT, FL 33837For SaleMLS ID #S5155418, Rafael Fernandez, AGENT TRUST REALTY CORPORATION. Stellar MLS
- $272,5003 bd2 ba1.7k sqft1112 FOX PATH, DAVENPORT, FL 33837For SaleMLS ID #O6443841, Gregory Pull, URBANISTA BROKERS. Stellar MLS
- $245,0002 bd2 ba1.3k sqft347 ROYAL PALM DR, DAVENPORT, FL 33837For SaleMLS ID #S5156021, Nancy Lanzillo, KELLER WILLIAMS REALTY AT THE LAKES. Stellar MLS
- $310,0003 bd2 ba1.6k sqft448 PANDA PLACE, DAVENPORT, FL 33837For SaleMLS ID #O6442044, Diego Serna, REALSTOCK ELITE PROPERTIES. Stellar MLS
- $320,0003 bd2 ba1.6k sqft469 NOVA DRIVE, DAVENPORT, FL 33837For SaleMLS ID #O6446349, Vivian Ortiz, OAK AVENUE REAL ESTATE LLC. Stellar MLS
- $285,9903 bd2 ba1.4k sqft495 TAFT DRIVE, DAVENPORT, FL 33837For SaleMLS ID #O6434648, Ruth Castro De Molina, AXEN REALTY LLC. Stellar MLS
- $275,0002 bd2 ba1.6k sqft5 ROSEWOOD DRIVE, DAVENPORT, FL 33837For SaleMLS ID #O6446734, Maria Rodriguez, MY REALTY GROUP, LLC.. Stellar MLS
- $309,0003 bd2 ba1.5k sqft865 CITRUS RESERVE BOULEVARD, DAVENPORT, FL 33837For SaleMLS ID #O6447929, Dallas Ackley, COMPASS FLORIDA LLC. Stellar MLS
- $249,9003 bd3 ba1.4k sqft342 MADISON DRIVE, DAVENPORT, FL 33837For SaleMLS ID #O6427204, Alreyas Baksh, RIO HOMES AND INVESTMENTS LLC. Stellar MLS
- $248,0003 bd3 ba1.4k sqft879 GRANDIN STREET, DAVENPORT, FL 33837For SaleMLS ID #S5157435, Maria Loayza Jimenez, LPT REALTY, LLC. Stellar MLS
- $320,0003 bd2 ba1.7k sqft237 NOVA DRIVE, DAVENPORT, FL 33837For SaleMLS ID #S5155020, Yomari Ayala, LPT REALTY, LLC. Stellar MLS
- $269,9503 bd2 ba1.6k sqft360 BUCHANNAN DRIVE, DAVENPORT, FL 33837For SaleMLS ID #TB8486818, Dustin Nunnelley, REAL BROKER, LLC. Stellar MLS
