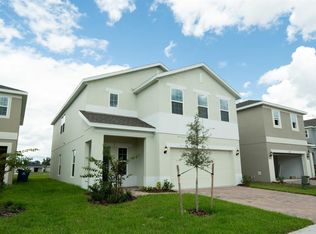
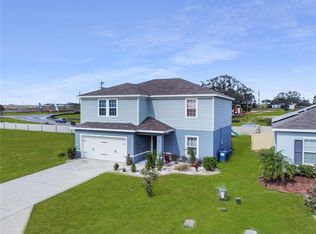
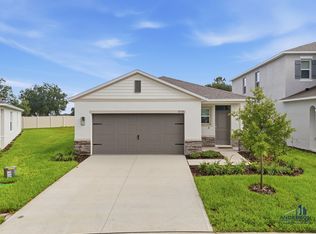
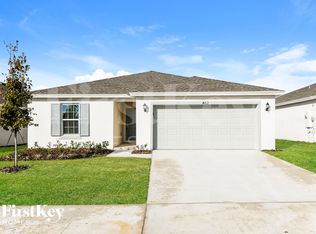
Modern 5-Bedroom Executive Home w/ Huge Backyard + Open Concept Living. Just 3 miles away from I-4 and nestled away from Advent Heart of Florida. It is in the Charles Cove development BUILT IN 2022.
Welcome home to this beautifully renovated 5-bedroom, 3-bathroom residence offering 2,600 SQFT of modern living space, designed for families who need room, comfort, and style.
From the moment you walk through the oversized arched entry, you'll notice the bright open floor plan, upgraded finishes, and move-in ready condition.
PROPERTY PHOTOS
This home features:
5 Spacious Bedrooms
Perfect for large families, remote workers, guest rooms, or flex space.
3 Full Bathrooms
Fresh, clean, updated finishes with modern vanities and fixtures.
Open Concept Chef's Kitchen
Featuring:
Large center island with sink
Granite-style countertops
Stainless steel appliances
Ample cabinet storage
Walk-in pantry
Breakfast bar seating
Massive Living & Dining Area
Perfect for entertaining, family gatherings, movie nights, or oversized furniture setups.
Luxury Vinyl Plank Flooring + Tile Throughout
Durable, modern, and easy to maintain NO carpet.
Private Primary Suite
Spacious owner's retreat with private en-suite bath.
Large Backyard with No Rear Neighbors
Enjoy privacy, outdoor entertaining, kids playing, or peaceful evenings overlooking green space.
Indoor Laundry Area
Convenient washer/dryer hookups.
Ceiling Fans + Recessed Lighting
Energy efficient and modern throughout.
Rental Details
Rent: $2,850/month
Security Deposit: $2,850 (subject to approval)
Availability: Immediate / Move-in Ready
Lease Term: 12+ months preferred
Rent To Own Terms Available
SECTION 8 ACCEPTED
This is a great opportunity for buyers in the market with bad credit or who cannot afford the current high interest rates.
-It will require a deposit
-Background Check (WAIVED FEE)
-Minimum 2 years at current employer
BAD CREDIT IS OK
The development is a quick hop to Downtown Orlando (30 mins) and 45mins-1hr away from Lakeland/Tampa.
ATTRACTIONS DISTANCE
Disney: 30mins
Universal: 30mins
Legoland: 20mins
This will be available in June 1st 2026
To prequalify or apply, download the RentRedi app from Google Play or the App Store.
For applying through the RentRedi mobile app, please follow these steps: APPLICATION FEE IS WAIVED
Step 1. Tap the "Apply" button.
Step 2. Click the "+" icon.
Step 3. Select whether you're prequalifying or applying.
Step 4. Enter in your unit code: UHE886
Step 5. Click "Enter Information" and answer the questions.
Step 6. Click "Send" to submit to the landlord.
This property is using RentRedi for rent payments. With RentRedi, you can easily submit rent payments, boost your credit by reporting rent payments, sign up for affordable renters insurance, and more from the app!
To prequalify or apply, download the RentRedi app from Google Play or the App Store.
For applying through the RentRedi mobile app, please follow these steps:
Step 1. Tap the "Apply" button.
Step 2. Click the "+" icon.
Step 3. Select whether you're prequalifying or applying.
Step 4. Enter in your unit code: UHE-886.
Step 5. Click "Enter Information" and answer the questions.
Step 6. Click "Send" to submit to the landlord.
This property is using RentRedi for rent payments. With RentRedi, you can easily submit rent payments, boost your credit by reporting rent payments, sign up for affordable renters insurance, and more from the app!
House for rent
$2,850/moFees may apply
792 Brooklet Dr, Davenport, FL 33837
5beds
2,600sqft
Price may not include required fees and charges. Learn more|
Single family residence
Available now
In unit laundry
2 Attached garage spaces parking
What's special
Move-in ready conditionBreakfast bar seatingGranite-style countertopsBright open floor planAmple cabinet storageOversized arched entryStainless steel appliances
- 60 days |
- -- |
- -- |
Zillow last checked:
Listing updated:
Travel times

Let’s turn your rent into credit progress
Build credit history with every on-time payment and get credit for the payment you’re already making.
Facts & features
Interior
Bedrooms & bathrooms
- Bedrooms: 5
- Bathrooms: 3
- Full bathrooms: 3
Appliances
- Included: Dishwasher, Garbage Disposal, Microwave Oven, Refrigerator, Trash Compactor, Washer, dryer
- Laundry: In Unit
Features
- Ceiling Fan(s), Storage
- Windows: Window Coverings
Interior area
- Total interior livable area: 2,600 sqft
Video & virtual tour
Property
Parking
- Total spaces: 2
- Parking features: Attached, Garage
- Has attached garage: Yes
- Details: Contact manager
Features
- Patio & porch: Patio, Porch
- Has private pool: Yes
- Pool features: Pool
Details
- Additional structures: Garage(s)
- Parcel number: 272631709004001650
Construction
Type & style
- Home type: SingleFamily
- Property subtype: Single Family Residence
Utilities & green energy
- Utilities for property: Garbage
Community & HOA
Community
- Features: Gated, Pool
- Security: Security System
HOA
- Amenities included: Pool, Trash
Location
- Region: Davenport
Financial & listing details
- Lease term: Contact For Details
Price history
| Date | Event | Price |
|---|---|---|
| 6/30/2026 | Price change | $2,850-5%$1/sqft |
Source: Zillow Rentals Report a problem | ||
| 5/28/2026 | Listed for rent | $3,000+11.1%$1/sqft |
Source: Zillow Rentals Report a problem | ||
| 5/27/2026 | Listing removed | $2,700$1/sqft |
Source: Zillow Rentals Report a problem | ||
| 12/28/2025 | Listed for rent | $2,700+1.9%$1/sqft |
Source: Zillow Rentals Report a problem | ||
| 10/26/2024 | Listing removed | $2,650$1/sqft |
Source: Zillow Rentals Report a problem | ||
| 10/18/2024 | Listed for rent | $2,650-5.4%$1/sqft |
Source: Zillow Rentals Report a problem | ||
| 9/13/2024 | Listing removed | $2,800$1/sqft |
Source: Zillow Rentals Report a problem | ||
| 8/15/2024 | Listed for rent | $2,800$1/sqft |
Source: Zillow Rentals Report a problem | ||
| 8/2/2021 | Sold | $308,490$119/sqft |
Source: Public Record Report a problem | ||
Neighborhood: 33837
Nearby schools
GreatSchools rating
- 2/10Horizons Elementary SchoolGrades: PK-5Distance: 1.3 mi
- 3/10Shelley S. Boone Middle SchoolGrades: 6-8Distance: 5.6 mi
- 2/10Ridge Community High SchoolGrades: 9-12Distance: 2.1 mi