NATURE CALLS, flies, and strolls by this beautiful NEW CONSTRUCTION Villa. Complete, and ready for its 1st happy homeowner. Bright, fresh, and relaxing 2 bedroom 2 bath with 2 car garage. The beautifully finished kitchen comes complete with a full stainless steel appliance package, granite tops, and modern gray cabinets. These lovely cabinets, and countertops also complement both the primary bath, and the guest bathroom. Neutral colors offer a nice finish to this well designed floor plan. Enjoy the privacy from your screened patio with no back door neighbors. Easy living awaits without the big worries. Exterior paint, roof replacement, irrigation water, yard maintenance, and Spectrum Internet/TV package is included in the reasonable monthly fees. Enjoy the social activities with the neighbors, splash in the community pool, or make a hit on the tennis/pickleball courts. The convenient location, and reasonable monthly fees makes this 55+ community an easy choice. Step inside, fall in love. Make it yours!
For sale
$248,000
1709 LINZ CT, WINTER HAVEN, FL 33884
2beds
1,164sqft
Villa
Built in 2024
3,000 Square Feet Lot
$-- Zestimate®
$213/sqft
$455/mo HOA
What's special
Modern gray cabinetsGranite topsCommunity pool
- 400 days
- 76
- 2
Zillow last checked:
Listing updated:
Listed by:
Marti Sutton 863-206-0563,
CENTURY 21 WATSON & MYERS REALTY 863-324-1000
Source: Stellar MLS,MLS#: P4936273 Originating MLS: East Polk
Originating MLS: East Polk
Facts & features
Interior
Bedrooms & bathrooms
- Bedrooms: 2
- Bathrooms: 2
- Full bathrooms: 2
Primary bedroom
- Description: Room3
- Features: Walk-In Closet(s)
- Level: First
- Area: 195 Square Feet
- Dimensions: 15x13
Bedroom 2
- Description: Room4
- Features: Built-in Closet
- Level: First
- Area: 108 Square Feet
- Dimensions: 12x9
Balcony porch lanai
- Description: Room5
- Level: First
Balcony porch lanai
- Level: First
- Area: 135 Square Feet
- Dimensions: 15x9
Great room
- Description: Room1
- Level: First
- Area: 360 Square Feet
- Dimensions: 15x24
Kitchen
- Description: Room2
- Level: First
- Area: 132 Square Feet
- Dimensions: 12x11
Heating
- Central, Electric
Cooling
- Central Air
Appliances
- Included: Dishwasher, Microwave, Range, Refrigerator
- Laundry: In Kitchen, Inside, Laundry Closet
Features
- Ceiling Fan(s), High Ceilings, Primary Bedroom Main Floor, Split Bedroom, Walk-In Closet(s)
- Flooring: Carpet, Tile
- Doors: Sliding Doors
- Has fireplace: No
Interior area
- Total structure area: 1,797
- Total interior livable area: 1,164 sqft
Video & virtual tour
Property
Parking
- Total spaces: 2
- Parking features: Garage Door Opener
- Attached garage spaces: 2
- Details: Garage Dimensions: 19x20
Features
- Levels: One
- Stories: 1
- Patio & porch: Covered, Front Porch, Porch, Rear Porch, Screened
- Exterior features: Irrigation System, Private Mailbox
- Pool features: Heated
Lot
- Size: 3,000 Square Feet
- Dimensions: 30 x 100
- Features: In County, Above Flood Plain
- Residential vegetation: Trees/Landscaped
Details
- Parcel number: 262826592008000030
- Zoning: SF ATTACHED
- Special conditions: None
Construction
Type & style
- Home type: SingleFamily
- Architectural style: Other
- Property subtype: Villa
Materials
- Block, Stucco
- Foundation: Slab
- Roof: Shingle
Condition
- Completed
- New construction: No
- Year built: 2024
Details
- Builder name: Master Craft
Utilities & green energy
- Sewer: Public Sewer
- Water: Public
- Utilities for property: Electricity Connected, Street Lights, Underground Utilities, Water Connected
Community & HOA
Community
- Features: Clubhouse, Deed Restrictions, Fitness Center, Gated Community - No Guard, Pool, Special Community Restrictions, Tennis Court(s)
- Security: Gated Community
- Pet fee: $0 monthly
- Senior community: Yes
- Subdivision: VIENNA SQUARE
HOA
- Has HOA: Yes
- Amenities included: Cable TV, Clubhouse, Fence Restrictions, Fitness Center, Gated, Maintenance, Pickleball Court(s), Pool, Recreation Facilities, Spa/Hot Tub, Tennis Court(s)
- Services included: Cable TV, Community Pool, Internet, Maintenance Structure, Maintenance Grounds, Pool Maintenance, Private Road, Recreational Facilities
- HOA fee: $455 monthly
- HOA name: Steve Allen
- HOA phone: 863-686-3700
Location
- Region: Winter Haven
Financial & listing details
- Price per square foot: $213/sqft
- Tax assessed value: $249,000
- Annual tax amount: $4,039
- Date on market: 9/16/2025
- Cumulative days on market: 399 days
- Listing terms: Cash,Conventional,FHA,VA Loan
- Ownership: Fee Simple
- Total actual rent: 0
- Electric utility on property: Yes
- Road surface type: Paved, Asphalt
Estimated market value
Not available
Estimated sales range
Not available
Not available
Price history
| Date | Event | Price |
|---|---|---|
| 8/25/2026 | Listed for sale | $248,000-4.2%$213/sqft |
Source:  Stellar MLS #P4936273 Report a problem Stellar MLS #P4936273 Report a problem | ||
| 9/16/2025 | Listed for sale | $259,000$223/sqft |
Source: Stellar MLS #P4936273 Report a problem | ||
Public tax history
| Year | Property taxes | Tax assessment |
|---|---|---|
| 2025 | $3,300 +893.2% | $249,000 +896% |
| 2024 | $332 | $25,000 |
Find assessor info on the county website
Monthly payment
Est. payment
Payment breakdown
Explore the cost of this home by adjusting the details. Changes won't be saved.Climate risks
Neighborhood: Cypress Gardens
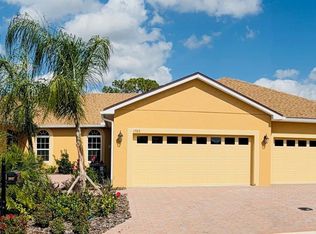

Similar homes
- $245,0002 bd2 ba1.1k sqft1678 LINZ COURT, WINTER HAVEN, FL 33884For Sale
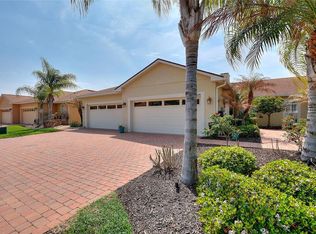
 MLS ID #L4960316, Bryan Dicks, COLDWELL BANKER REALTY. Stellar MLS
 - $275,0003 bd2 ba1.6k sqft111 LAS FLORES, WINTER HAVEN, FL 33884For Sale
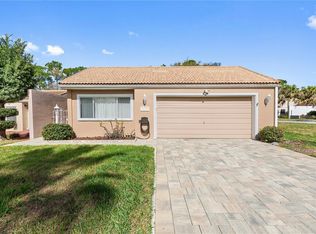 MLS ID #L4959947, Melissa Witter, KELLER WILLIAMS REALTY SMART 1. Stellar MLS
 - $265,0003 bd2 ba1.6k sqft4408 GLENNS LANDING, WINTER HAVEN, FL 33884For Sale
 MLS ID #L4964663, Patrick Thurmond, KELLER WILLIAMS REALTY SMART 1. Stellar MLS
 - $295,0003 bd2 ba1.2k sqft5814 DRIFTWOOD DRIVE, WINTER HAVEN, FL 33884For Sale
 MLS ID #L4965467, Solomon Gallant, S & D REAL ESTATE SERVICE LLC. Stellar MLS
 - $275,0003 bd2 ba1.6k sqft106 MAJESTIC GARDENS COURT, WINTER HAVEN, FL 33880For SaleMLS ID #L4964169, Paula Shields, HARPER REALTY FL, LLC. Stellar MLS
- $249,9003 bd2 ba1.2k sqft2456 BATES AVENUE SW, WINTER HAVEN, FL 33881For SaleMLS ID #P4938971, J. Michael Nolen, JR, COLDWELL BANKER REALTY. Stellar MLS
- $279,0003 bd2 ba1.3k sqft212 MAJESTIC GARDENS LANE, WINTER HAVEN, FL 33880For SaleMLS ID #TB8547254, Adam Faucett, EXP REALTY LLC. Stellar MLS
- $310,0003 bd2 ba1.6k sqft5344 NICKLAUS DRIVE, WINTER HAVEN, FL 33884For SaleMLS ID #P4940027, Lori Raath, LAKE ASHTON REALTY INC.. Stellar MLS
- $280,0003 bd2 ba1.6k sqft3843 ELOISE ESTATES COURT, WINTER HAVEN, FL 33881For SaleMLS ID #P4936639, Lamanda Jones, CENTURY 21 WATSON & MYERS REALTY. Stellar MLS
- $209,0002 bd2 ba1k sqft410 LAUREL COVE WAY, WINTER HAVEN, FL 33884For SaleMLS ID #O6431351, Carlos Hernandez, LPT REALTY, LLC. Stellar MLS
- $214,0003 bd2 ba1.4k sqft2739 RUTLEDGE COURT, WINTER HAVEN, FL 33884For SaleMLS ID #P4936870, David Small, KELLER WILLIAMS REALTY SMART 1. Stellar MLS
- $249,5002 bd2 ba1.2k sqft558 PINNACLE DRIVE, HAINES CITY, FL 33844For SaleMLS ID #L4960781, Ramone Harris, LIVE FLORIDA REALTY. Stellar MLS
- $215,0003 bd3 ba1.5k sqft2216 STARBOARD, WINTER HAVEN, FL 33881For SaleMLS ID #TB8524293, Bree Allison, KELLER WILLIAMS TAMPA CENTRAL. Stellar MLS
- $230,0002 bd2 ba1.3k sqft4828 SQUIRE HOLLOW DRIVE, LAKELAND, FL 33811For SaleMLS ID #L4960713, Lisa Brochu, COLDWELL BANKER REALTY. Stellar MLS
- $169,9002 bd2 ba1.2k sqft6086 SOUTHERN OAKS DRIVE, WINTER HAVEN, FL 33884For SaleMLS ID #L4964177, Joanne Summeralls, COLDWELL BANKER REALTY. Stellar MLS
- $257,0003 bd2 ba1.3k sqft(Undisclosed Address), HAINES CITY, FL 33844For SaleMLS ID #P4938442, Erin Floyd, COLDWELL BANKER REALTY. Stellar MLS
- $245,0003 bd2 ba1.4k sqft207 SANDESTIN DRIVE, HAINES CITY, FL 33844For SaleMLS ID #G5118802, Cynthia Cole, FLORIDA REALTY MARKETPLACE. Stellar MLS
- $245,0002 bd2 ba1.3k sqft347 ROYAL PALM DR, DAVENPORT, FL 33837For SaleMLS ID #S5156021, Nancy Lanzillo, KELLER WILLIAMS REALTY AT THE LAKES. Stellar MLS
- $335,0002 bd2 ba1.6k sqft5197 PEBBLE BEACH BOULEVARD, WINTER HAVEN, FL 33884For SaleMLS ID #P4937220, Lori Raath, LAKE ASHTON REALTY INC.. Stellar MLS
- $159,9002 bd2 ba1.2k sqft6114 GRAND OAKS DRIVE SE, WINTER HAVEN, FL 33884For SaleMLS ID #L4961323, Kimberly Davis, CROSBY & ASSOCIATES, INC.. Stellar MLS
