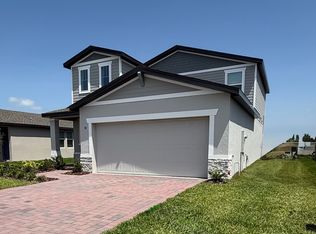
SPECIAL MOVE-IN INCENTIVE! Receive HALF A MONTH FREE with an approved application submitted by October 15, 2026. Terms and conditions apply. BRAND NEW single-story home featuring 3 bedrooms, 2 bathrooms, and a 2-car garage. This beautiful open-concept floor plan combines modern comfort with Florida living. Luxury vinyl plank flooring flows throughout the main living areas, creating a clean and contemporary feel. The kitchen features quartz countertops, brand-new stainless-steel appliances, ample cabinet space, and overlooks the spacious dining and living areas perfect for everyday living and entertaining. Enjoy the Florida lifestyle from the covered lanai, conveniently accessible through sliding glass doors. The private owner's suite features dual vanities, a walk-in shower, and a spacious walk-in closet. Two additional bedrooms and a full bathroom are thoughtfully positioned on the opposite side of the home for added privacy. Additional features include an interior laundry room, smart thermostat with voice control, energy-efficient features, and professionally designed landscaping. Be the first to call this BRAND NEW home yours! Schedule your showing today. Half-month free rent incentive available to qualified applicants with an approved application submitted by October 15, 2026. Additional terms and conditions may apply.
House for rent
Singlefamily
Available now
Cats, dogs OK
Air conditioner, central air
In unit laundry
2 Attached garage spaces parking
Central
What's special
Covered lanaiTwo additional bedroomsBeautiful open-concept floor planLuxury vinyl plank flooringAmple cabinet spaceKitchen features quartz countertopsBrand-new stainless-steel appliances
- 2 days |
- -- |
- -- |
Zillow last checked:
Listing updated:
Travel times

Let’s turn your rent into credit progress
Build credit history with every on-time payment and get credit for the payment you’re already making.
Facts & features
Interior
Bedrooms & bathrooms
- Bedrooms: 3
- Bathrooms: 2
- Full bathrooms: 2
Heating
- Central
Cooling
- Air Conditioner, Central Air
Appliances
- Included: Dishwasher, Dryer, Garbage Disposal, Microwave Oven, Range, Refrigerator, Washer
- Laundry: In Unit, Laundry Room
Features
- High Ceilings, In Wall Pest System, Open Floorplan, Stone Counters, Walk In Closet, Walk-In Closet(s)
- Flooring: Carpet, Luxury Vinyl
Interior area
- Total interior livable area: 1,615 sqft
Property
Parking
- Total spaces: 2
- Parking features: Attached, Garage
- Has attached garage: Yes
- Details: Contact manager
Features
- Stories: 1
- Exterior features: In Wall Pest System
Details
- Additional structures: Garage(s)
- Parcel number: 262915688506003270
Construction
Type & style
- Home type: SingleFamily
- Property subtype: SingleFamily
Condition
- Year built: 2025
Community & HOA
Location
- Region: Winter Haven
Financial & listing details
- Lease term: 12 Months
Nearby apartments for rent


Price history
| Date | Event | Price |
|---|---|---|
| 10/2/2026 | Listed for rent | $2,050$1/sqft |
Source: Stellar MLS #S5158651 Report a problem | ||
| 9/23/2026 | Sold | $259,999-7.1%$161/sqft |
Source:  Stellar MLS #TB8490929 Report a problem Stellar MLS #TB8490929 Report a problem | ||
| 8/17/2026 | Pending sale | $279,999+1.8%$173/sqft |
Source: Stellar MLS #TB8490929 Report a problem | ||
| 8/13/2026 | Price change | $274,999-1.8%$170/sqft |
Source: Casa Fresca Homes Report a problem | ||
| 7/27/2026 | Listed for sale | $279,999$173/sqft |
Source: Stellar MLS #TB8490929 Report a problem | ||
| 5/1/2026 | Pending sale | $279,999$173/sqft |
Source: Stellar MLS #TB8490929 Report a problem | ||
| 4/21/2026 | Price change | $279,999-6.7%$173/sqft |
Source: Stellar MLS #TB8490929 Report a problem | ||
| 4/1/2026 | Price change | $299,999-4%$186/sqft |
Source: Stellar MLS #TB8490929 Report a problem | ||
| 3/26/2026 | Listed for sale | $312,590$194/sqft |
Source: Stellar MLS #TB8490929 Report a problem | ||