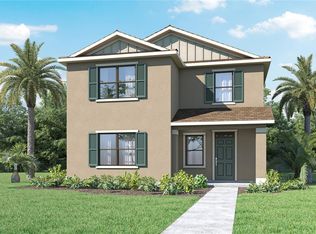
Under Construction. The first floor of the stunning Edison two-story home is host to an open-concept layout that combines the kitchen with the living and dining areas, and an outdoor patio is easily reached off the main living space. Upstairs, five bedrooms surround a versatile loft, including the luxe owner’s suite, complete with a generous walk-in closet and en-suite bathroom. Villa Mar is a masterplan community of new single-family homes. Near Historic downtown Winter Haven. There are lots of shops, restaurants, bike paths, and easy access to nearby highways. Close to Legoland and Bok Tower Gardens. The much anticipated “Villar Mar” community is what you have been looking for. A safe small town feel with convenience.
Pending
$289,490
6213 BOTTICELLA BOULEVARD, WINTER HAVEN, FL 33884
5beds
2,112sqft
Single Family Residence
Built in 2026
6,534 Square Feet Lot
$309,500 Zestimate®
$137/sqft
$53/mo HOA
What's special
En-suite bathroomGenerous walk-in closet
- 59 days |
- 7 |
- 0 |
Likely to sell faster than
Zillow last checked:
Listing updated:
Listed by:
Ben Goldstein 407-310-7677,
LENNAR REALTY 800-229-0611
Source: Stellar MLS,MLS#: O6419902 Originating MLS: Orlando Regional
Originating MLS: Orlando Regional
Facts & features
Interior
Bedrooms & bathrooms
- Bedrooms: 5
- Bathrooms: 3
- Full bathrooms: 2
- 1/2 bathrooms: 1
Rooms
- Room types: Family Room, Utility Room
Primary bedroom
- Features: Walk-In Closet(s)
- Level: Second
- Area: 168 Square Feet
- Dimensions: 14x12
Bedroom 2
- Features: Built-in Closet
- Level: Second
- Area: 110 Square Feet
- Dimensions: 11x10
Bedroom 3
- Features: Built-in Closet
- Level: Second
- Area: 100 Square Feet
- Dimensions: 10x10
Bedroom 4
- Features: Built-in Closet
- Level: Second
- Area: 100 Square Feet
- Dimensions: 10x10
Bedroom 5
- Features: Built-in Closet
- Level: Second
- Area: 100 Square Feet
- Dimensions: 10x10
Dining room
- Level: First
- Area: 77 Square Feet
- Dimensions: 11x7
Great room
- Level: First
- Area: 306 Square Feet
- Dimensions: 18x17
Kitchen
- Level: First
- Area: 130 Square Feet
- Dimensions: 13x10
Loft
- Level: Second
- Area: 140 Square Feet
- Dimensions: 14x10
Heating
- Central, Electric
Cooling
- Central Air
Appliances
- Included: Dishwasher, Disposal, Dryer, Microwave, Range, Refrigerator, Washer
- Laundry: Inside
Features
- In Wall Pest System, Kitchen/Family Room Combo, Open Floorplan, Primary Bedroom Main Floor, Solid Surface Counters, Solid Wood Cabinets, Thermostat, Walk-In Closet(s)
- Flooring: Carpet, Ceramic Tile
- Doors: Sliding Doors
- Has fireplace: No
Interior area
- Total structure area: 2,512
- Total interior livable area: 2,112 sqft
Video & virtual tour
Property
Parking
- Total spaces: 2
- Parking features: Driveway, Garage Door Opener
- Attached garage spaces: 2
- Has uncovered spaces: Yes
- Details: Garage Dimensions: 20X19
Features
- Levels: Two
- Stories: 2
- Patio & porch: Patio, Porch
- Exterior features: Irrigation System
Lot
- Size: 6,534 Square Feet
Details
- Parcel number: 262915688506001550
- Special conditions: None
Construction
Type & style
- Home type: SingleFamily
- Property subtype: Single Family Residence
Materials
- Block, Stucco
- Foundation: Slab
- Roof: Shingle
Condition
- Under Construction
- New construction: Yes
- Year built: 2026
Details
- Builder model: Edison
- Builder name: Lennar Homes
Utilities & green energy
- Sewer: Public Sewer
- Water: Public
- Utilities for property: Cable Available, Cable Connected, Electricity Available, Electricity Connected, Fiber Optics, Public, Street Lights, Underground Utilities
Community & HOA
Community
- Security: Smoke Detector(s)
- Pet fee: $0 monthly
- Subdivision: VILLA MAR 40'S
HOA
- Has HOA: Yes
- Amenities included: Playground, Pool
- Services included: Reserve Fund, Private Road
- HOA fee: $53 monthly
- HOA name: Premier Community Mgmt / Eric Moscow
Location
- Region: Winter Haven
Financial & listing details
- Price per square foot: $137/sqft
- Annual tax amount: $32
- Date on market: 6/25/2026
- Cumulative days on market: 14 days
- Listing terms: Cash,Conventional,FHA,USDA Loan,VA Loan
- Ownership: Fee Simple
- Total actual rent: 0
- Electric utility on property: Yes
- Road surface type: Paved, Asphalt
Estimated market value
$309,500
$294,000 - $325,000
$2,319/mo
Price history
| Date | Event | Price |
|---|---|---|
| 6/30/2026 | Pending sale | $289,490$137/sqft |
Source:  Stellar MLS #O6419902 Report a problem Stellar MLS #O6419902 Report a problem | ||
| 6/24/2026 | Listed for sale | $289,490$137/sqft |
Source:  Lennar Homes Report a problem Lennar Homes Report a problem | ||
Public tax history
Tax history is unavailable.
Monthly payment
Est. payment
Payment breakdown
Explore the cost of this home by adjusting the details. Changes won't be saved.Climate risks
Neighborhood: 33884
Nearby schools
GreatSchools rating
- 3/10Pinewood Elementary SchoolGrades: PK-5Distance: 3.4 mi
- 3/10Denison Middle SchoolGrades: 6-8Distance: 4.6 mi
- 2/10Lake Region High SchoolGrades: 9-12Distance: 3.6 mi
Schools provided by the listing agent
- Elementary: Pinewood Elem
- Middle: Denison Middle
- High: Lake Region High
Source: Stellar MLS. This data may not be complete. We recommend contacting the local school district to confirm school assignments for this home.
- $299,9905 bd3 ba2.3k sqft6225 Botticella Blvd, Winter Haven, FL 33884Pending
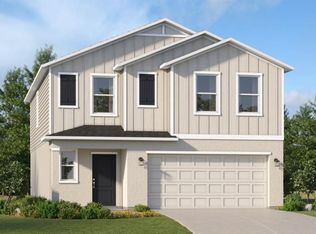
- $289,4905 bd3 ba2.1k sqft6212 Botticella Blvd, Winter Haven, FL 33884Sold
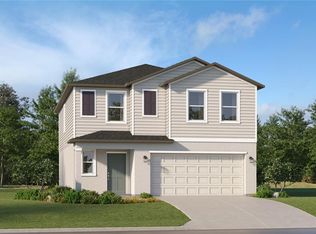
- $288,4905 bd3 ba2.1k sqft6224 Botticella Blvd, Winter Haven, FL 33884Sold

- $303,9905 bd3 ba2.3k sqft6249 Botticella Blvd, Winter Haven, FL 33884Pending

- $276,1904 bd3 ba1.8k sqft6448 Domizio Dr, Winter Haven, FL 33884Sold
- $283,4904 bd3 ba1.8k sqft6221 Bottlecella Blvd, Winter Haven, FL 33884Pending
- $299,9905 bd3 ba2.3k sqft6237 Botticella Blvd, Winter Haven, FL 33884Pending
- $366,4434 bd3 ba2.3k sqft6408 Domizio Dr, Winter Haven, FL 33884Sold
A local agent can set up tours, give advice and negotiate with sellers.
A local lender can help you make sure your offer is ready when you are.
Similar homes
- $319,9004 bd3 ba1.9k sqft1355 BENEVENTO DRIVE, WINTER HAVEN, FL 33884For Sale

 MLS ID #P4939067, Krystal Maddox, DALTON WADE INC. Stellar MLS
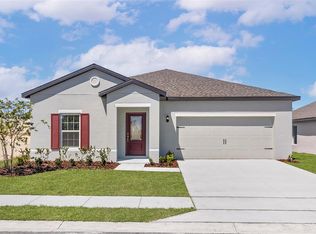
 - $314,9004 bd2 ba1.8k sqft1802 WHITE ELEPHANT LOOP, WINTER HAVEN, FL 33884New Construction
 Stellar MLS
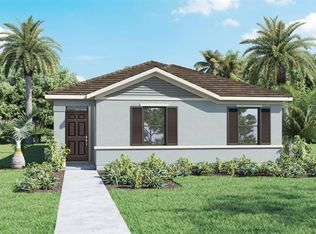
 - $309,9903 bd2 ba1.5k sqft1746 HUMMINGBIRD ROAD, WINTER HAVEN, FL 33884New Construction
 MLS ID #O6430644, Paul King, DR HORTON REALTY OF CENTRAL FLORIDA LLC. Stellar MLS
 - $350,9904 bd3 ba2.3k sqft1734 HUMMINGBIRD ROAD, WINTER HAVEN, FL 33884New Construction
 MLS ID #O6427912, Paul King, DR HORTON REALTY OF CENTRAL FLORIDA LLC. Stellar MLS
 - $279,9003 bd2 ba1.5k sqft1798 WHITE ELEPHANT LOOP, WINTER HAVEN, FL 33884New ConstructionMLS ID #TB8476320, Gayle Van Wagenen, LGI REALTY- FLORIDA, LLC. Stellar MLS
- $279,9003 bd2 ba1.5k sqft1629 NANTUCKET WAY, WINTER HAVEN, FL 33884New ConstructionStellar MLS
- $304,9003 bd2 ba1.6k sqft3815 POMELO, WINTER HAVEN, FL 33884New ConstructionStellar MLS
- $279,9003 bd2 ba1.5k sqft1787 WHITE ELEPHANT LOOP, WINTER HAVEN, FL 33884New ConstructionStellar MLS
- $312,9903 bd2 ba1.5k sqft1726 HUMMINGBIRD ROAD, WINTER HAVEN, FL 33884New ConstructionStellar MLS
- $425,5855 bd3 ba2.4k sqft1753 HUMMINGBIRD ROAD, WINTER HAVEN, FL 33884New ConstructionStellar MLS
- $364,9005 bd3 ba2.2k sqft1205 WAHNETA COURT, POINCIANA, FL 34759New ConstructionMLS ID #TB8517392, Gayle Van Wagenen, LGI REALTY- FLORIDA, LLC. Stellar MLS
- $319,9504 bd2 ba1.9k sqft5135 KINSLEY DRIVE, WINTER HAVEN, FL 33884New ConstructionStellar MLS
- $426,3604 bd3 ba2.3k sqft1757 HUMMINGBIRD ROAD, WINTER HAVEN, FL 33884New ConstructionStellar MLS
- $247,9903 bd2 ba1.4k sqft961 HAROLD PASS, WINTER HAVEN, FL 33884For SaleMLS ID #O6397178, Marian Capriles Garcia, LPT REALTY, LLC. Stellar MLS
- $310,9904 bd3 ba2k sqft717 CROWN ROSE DRIVE, EAGLE LAKE, FL 33839New ConstructionStellar MLS
- $304,9904 bd2 ba1.7k sqft300 MEREDITH BOULEVARD, WINTER HAVEN, FL 33881New ConstructionStellar MLS
- $323,6354 bd2 ba1.9k sqft5147 KINSLEY DRIVE, WINTER HAVEN, FL 33884New ConstructionStellar MLS
- $339,9994 bd3 ba2k sqft5163 KINSLEY DRIVE, WINTER HAVEN, FL 33884New ConstructionStellar MLS
- $336,8994 bd3 ba2k sqft5171 KINSLEY DRIVE, WINTER HAVEN, FL 33884New ConstructionStellar MLS
- $308,9993 bd2 ba1.7k sqft5351 MICKEY AVENUE, WINTER HAVEN, FL 33884New ConstructionMLS ID #S5138935, Stephanie Morales, LLC, AXEN REALTY, LLC. Stellar MLS
