Under Construction. Discover the spacious and versatile Spring floor plan by LGI Homes in the desirable Poinciana community! This stunning two-story home offers five generously sized bedrooms and three full bathrooms, providing plenty of room for growing families, multi-generational living, or those needing extra space for a home office, playroom, or hobby room. The first floor features a bright family room, chef-ready kitchen with all appliances included, breakfast bar, guest bedroom, and full bath. Upstairs, you'll find an exceptional master retreat complete with a luxurious en-suite bath featuring dual vanities, a linen closet, and an oversized walk-in closet, along with three additional bedrooms and a spacious laundry room with abundant storage. Enjoy outdoor living on the covered back patio and the convenience of an attached two-car garage. Located in the amenity-rich Poinciana community with NO CDD fees, homeowners enjoy incredible value, affordable homeownership, and easy access to shopping, dining, schools, and major Orlando attractions. Don't miss your opportunity to own this beautiful new construction home—schedule your private tour today!
New construction
$364,900
1205 Wahneta Ct, Poinciana, FL 34759
5beds
2,244sqft
:
Get pre-qualified$2,514/mo
Single Family Residence
Built in 2026
7,000 Square Feet Lot
$-- Zestimate®
$163/sqft
$100/mo HOA
What's special
Guest bedroomBreakfast barFive generously sized bedroomsThree additional bedroomsExceptional master retreatAttached two-car garageCovered back patio
- 38 days |
- 41 |
- 3 |
Zillow last checked:
Listing updated:
Listed by:
Gayle Van Wagenen 904-449-3938,
LGI REALTY- FLORIDA, LLC 904-449-3938
Source: Stellar MLS,MLS#: TB8517392 Originating MLS: Suncoast Tampa
Originating MLS: Suncoast Tampa
Facts & features
Interior
Bedrooms & bathrooms
- Bedrooms: 5
- Bathrooms: 3
- Full bathrooms: 3
Rooms
- Room types: Utility Room
Primary bedroom
- Features: Walk-In Closet(s)
- Level: Second
- Area: 195 Square Feet
- Dimensions: 13x15
Bedroom 2
- Features: Built-in Closet
- Level: First
- Area: 110 Square Feet
- Dimensions: 11x10
Bedroom 3
- Features: Built-in Closet
- Level: Second
- Area: 99 Square Feet
- Dimensions: 9x11
Bedroom 4
- Features: Built-in Closet
- Level: Second
- Area: 130 Square Feet
- Dimensions: 13x10
Bedroom 5
- Features: Built-in Closet
- Level: Second
- Area: 130 Square Feet
- Dimensions: 13x10
Primary bathroom
- Features: Dual Sinks, Exhaust Fan, Shower No Tub, Stone Counters, Linen Closet
- Level: Second
- Area: 143 Square Feet
- Dimensions: 11x13
Bathroom 2
- Level: First
- Area: 40 Square Feet
- Dimensions: 8x5
Bathroom 3
- Level: Second
- Area: 45 Square Feet
- Dimensions: 9x5
Dining room
- Level: First
- Area: 180 Square Feet
- Dimensions: 12x15
Kitchen
- Features: Granite Counters, Kitchen Island, Storage Closet
- Level: First
- Area: 180 Square Feet
- Dimensions: 12x15
Laundry
- Level: Second
- Area: 42 Square Feet
- Dimensions: 7x6
Living room
- Features: Ceiling Fan(s)
- Level: First
- Area: 308 Square Feet
- Dimensions: 14x22
Heating
- Central, Electric, Exhaust Fan, Heat Pump
Cooling
- Central Air
Appliances
- Included: Dishwasher, Disposal, Electric Water Heater, Ice Maker, Microwave, Range, Refrigerator
- Laundry: Electric Dryer Hookup, Inside, Laundry Closet, Laundry Room, Upper Level, Washer Hookup
Features
- Ceiling Fan(s), High Ceilings, Kitchen/Family Room Combo, Living Room/Dining Room Combo, Open Floorplan, Pest Guard System, Primary Bedroom Main Floor, Solid Wood Cabinets, Stone Counters, Thermostat, Walk-In Closet(s)
- Flooring: Carpet, Luxury Vinyl
- Doors: Sliding Doors
- Windows: Blinds, Window Treatments
- Has fireplace: No
Interior area
- Total structure area: 2,823
- Total interior livable area: 2,244 sqft
Video & virtual tour
Property
Parking
- Total spaces: 2
- Parking features: Driveway, Garage Door Opener
- Attached garage spaces: 2
- Has uncovered spaces: Yes
Features
- Levels: Two
- Stories: 2
- Patio & porch: Covered, Front Porch, Patio, Rear Porch
- Exterior features: Irrigation System, Lighting, Sidewalk
Lot
- Size: 7,000 Square Feet
- Features: In County, Landscaped
- Residential vegetation: Mature Landscaping, Trees/Landscaped
Details
- Parcel number: 282733934460462030
- Zoning: PUD
- Special conditions: None
Construction
Type & style
- Home type: SingleFamily
- Architectural style: Traditional
- Property subtype: Single Family Residence
Materials
- Block, Concrete, Stucco
- Foundation: Slab
- Roof: Shingle
Condition
- Under Construction
- New construction: Yes
- Year built: 2026
Details
- Builder model: Spring
- Builder name: LGI Homes Florida – LLC
- Warranty included: Yes
Utilities & green energy
- Sewer: Public Sewer
- Water: Public
- Utilities for property: BB/HS Internet Available, Cable Available, Electricity Available, Electricity Connected, Fiber Optics, Phone Available, Public, Sewer Available, Sewer Connected, Underground Utilities, Water Available, Water Connected
Community & HOA
Community
- Features: Deed Restrictions, Dog Park, Park, Playground, Pool, Special Community Restrictions, Tennis Court(s)
- Security: Smoke Detector(s)
- Pet fee: $0 monthly
- Subdivision: POINCIANA NEIGHBORHOOD 2 EAST VILLAGE 7
HOA
- Has HOA: Yes
- Amenities included: Basketball Court, Cable TV, Fitness Center, Other, Park, Playground, Pool, Recreation Facilities
- Services included: Cable TV, Community Pool, Internet, Pool Maintenance, Recreational Facilities
- HOA fee: $100 monthly
- HOA name: ASSOCIATION OF POINCIANA VILLAGES
- HOA phone: 863-427-0900
Location
- Region: Poinciana
Financial & listing details
- Price per square foot: $163/sqft
- Tax assessed value: $40,000
- Annual tax amount: $498
- Date on market: 6/17/2026
- Cumulative days on market: 39 days
- Listing terms: Cash,Conventional,FHA,VA Loan
- Ownership: Fee Simple
- Total actual rent: 0
- Electric utility on property: Yes
- Road surface type: Paved, Asphalt
Estimated market value
Not available
Estimated sales range
Not available
Not available
Price history
| Date | Event | Price |
|---|---|---|
| 6/17/2026 | Listed for sale | $364,900+444.6%$163/sqft |
Source:  Stellar MLS #TB8517392 Report a problem Stellar MLS #TB8517392 Report a problem | ||
| 10/26/2023 | Sold | $67,000+67.5%$30/sqft |
Source: Public Record Report a problem | ||
| 9/8/2023 | Sold | $40,000+81.8%$18/sqft |
Source: Public Record Report a problem | ||
| 4/30/2020 | Sold | $22,000-8.3%$10/sqft |
Source: Stellar MLS #S5028799 Report a problem | ||
| 4/2/2020 | Pending sale | $24,000$11/sqft |
Source: PREMIUM PROPERTIES R.E SERVICE #S5028799 Report a problem | ||
| 1/16/2020 | Listed for sale | $24,000-86.8%$11/sqft |
Source: PREMIUM PROPERTIES R.E SERVICE #S5028799 Report a problem | ||
| 9/4/2018 | Sold | $181,900+9213.9%$81/sqft |
Source: Public Record Report a problem | ||
| 8/29/2003 | Sold | $1,953$1/sqft |
Source: Public Record Report a problem | ||
Public tax history
| Year | Property taxes | Tax assessment |
|---|---|---|
| 2025 | $519 0% | $40,000 |
| 2024 | $519 +30.2% | $40,000 +69.5% |
| 2023 | $399 +24.2% | $23,595 +10% |
| 2022 | $321 +18.8% | $21,450 +10% |
| 2021 | $270 +77.2% | $19,500 +147.1% |
| 2020 | $152 +29.8% | $7,891 +10% |
| 2019 | $117 -0.4% | $7,174 -15.6% |
| 2018 | $118 +9.3% | $8,500 +43.4% |
| 2017 | $108 +19% | $5,929 +10% |
| 2016 | $91 +22% | $5,390 +10% |
| 2015 | $74 +3.3% | $4,900 |
| 2014 | $72 -5.7% | $4,900 |
| 2013 | $76 +0.9% | $4,900 |
| 2012 | $76 -6.9% | $4,900 -5.8% |
| 2011 | $81 -7.3% | $5,200 -5.5% |
| 2010 | $88 -45.6% | $5,500 -42.1% |
| 2009 | $161 -63.6% | $9,500 -66.1% |
| 2008 | $441 | $28,000 |
| 2007 | -- | -- |
| 2006 | $425 | -- |
| 2005 | -- | -- |
| 2004 | $100 +50% | -- |
| 2003 | $67 | $4,000 |
| 2002 | -- | $4,000 -21.3% |
| 2001 | -- | $5,080 |
Find assessor info on the county website
Monthly payment
Est. payment
Payment breakdown
Explore the cost of this home by adjusting the details. Changes won't be saved.Climate risks
Neighborhood: 34759
Nearby schools
GreatSchools rating
- 3/10Pinewood Elementary SchoolGrades: PK-5Distance: 2.1 mi
- 3/10Denison Middle SchoolGrades: 6-8Distance: 3.8 mi
- 2/10Lake Region High SchoolGrades: 9-12Distance: 2.4 mi
Schools provided by the listing agent
- Elementary: Laurel Elementary
- Middle: Lake Marion Creek Middle
- High: Haines City Senior High
Source: Stellar MLS. This data may not be complete. We recommend contacting the local school district to confirm school assignments for this home.
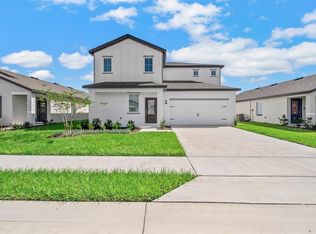
- $364,9005 bd3 ba2.2k sqft1783 White Elephant Loop, Winter Haven, FL 33884New Construction
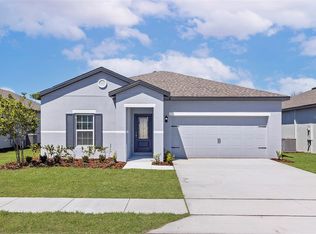
- $279,9003 bd2 ba1.5k sqft1787 White Elephant Loop, Winter Haven, FL 33884New Construction
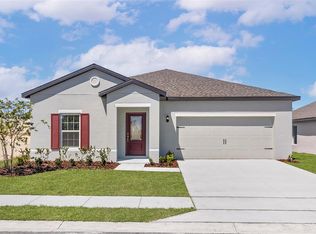
- $339,0004 bd2 ba1.8k sqft1791 White Elephant Loop, Winter Haven, FL 33884Sold
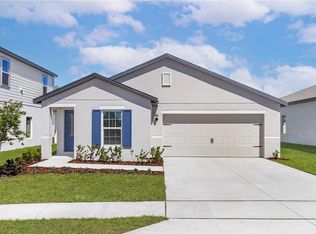
- $285,5003 bd2 ba1.3k sqft1786 White Elephant Loop, Winter Haven, FL 33884Sold
- $314,9004 bd2 ba1.8k sqft1782 White Elephant Loop, Winter Haven, FL 33884New Construction
- $364,9005 bd3 ba2.2k sqft1790 White Elephant Loop, Winter Haven, FL 33884Pending
- $298,9003 bd2 ba1.5k sqft1778 White Elephant Loop, Winter Haven, FL 33884Sold
- $286,0003 bd2 ba1.3k sqft1794 White Elephant Loop, Winter Haven, FL 33884Sold
A local agent can set up tours, give advice and negotiate with sellers.
Similar homes
- $364,9005 bd3 ba2.2k sqft1783 White Elephant Loop, Winter Haven, FL 33884New Construction
 Stellar MLS
 - $314,9004 bd2 ba1.8k sqft1802 White Elephant Loop, Winter Haven, FL 33884New ConstructionStellar MLS
- $426,5855 bd3 ba2.4k sqft1753 Hummingbird Rd, Winter Haven, FL 33884New Construction
 Stellar MLS
 - $423,9904 bd3 ba2.3k sqft1757 Hummingbird Rd, Winter Haven, FL 33884New Construction
 MLS ID #O6406366, Paul King, DR HORTON REALTY OF CENTRAL FLORIDA LLC. Stellar MLS
 - $299,9904 bd3 ba1.9k sqft5013 Kaia Ave, Winter Haven, FL 33884New ConstructionStellar MLS
- $370,9004 bd3 ba1.8k sqft3808 Corsican Pl, Lake Alfred, FL 33850New ConstructionStellar MLS
- $310,0004 bd2 ba1.8k sqft1340 Daisy Field Dr, Winter Haven, FL 33884For SaleMLS ID #O6331865, Antonio Chacon, PREFERRED REAL ESTATE BROKERS. Stellar MLS
- $279,9003 bd2 ba1.5k sqft1629 Nantucket Way, Winter Haven, FL 33884New ConstructionStellar MLS
- $279,9003 bd2 ba1.5k sqft1798 White Elephant Loop, Winter Haven, FL 33884New ConstructionMLS ID #TB8476320, Gayle Van Wagenen, LGI REALTY- FLORIDA, LLC. Stellar MLS
- $384,9004 bd3 ba1.8k sqft3712 Bergamot St, Lake Alfred, FL 33850New ConstructionMLS ID #TB8403872, Gayle Van Wagenen, LGI REALTY- FLORIDA, LLC. Stellar MLS
- $279,9003 bd2 ba1.5k sqft1787 White Elephant Loop, Winter Haven, FL 33884New ConstructionStellar MLS
- $324,9904 bd3 ba2.1k sqft304 Meredith Blvd, Winter Haven, FL 33881New ConstructionStellar MLS
- $369,9994 bd3 ba2.6k sqft1257 Daisy Hill Ave, Dundee, FL 33838New ConstructionMLS ID #S5140003, Stephanie Morales, LLC, AXEN REALTY, LLC. Stellar MLS
- $351,9005 bd3 ba1.9k sqft306 Bowfin Ct, Poinciana, FL 34759New ConstructionStellar MLS
- $359,9994 bd3 ba2.6k sqft1022 Wisteria Way, Dundee, FL 33838New ConstructionStellar MLS
- $394,9004 bd2 ba1.8k sqft3352 Chinotto Dr, Lake Alfred, FL 33850New ConstructionStellar MLS
- $314,9904 bd2 ba1.7k sqft300 Meredith Blvd, Winter Haven, FL 33881New ConstructionStellar MLS
- $379,0005 bd3 ba2.5k sqft1923 Elkridge St, Davenport, FL 33837For SaleMLS ID #S5153707, Matthew Link, CHAMPIONSGATE REALTY. Stellar MLS
- $334,9004 bd2 ba1.8k sqft247 Big Sioux Dr, Poinciana, FL 34759New ConstructionMLS ID #O6403150, Chris Courtney, PREFERRED REAL ESTATE BROKERS. Stellar MLS
- $364,9004 bd3 ba2k sqft823 Ponkan Ct, Babson Park, FL 33827New ConstructionStellar MLS
