Skip main navigation
Sold for $364,900
  • $364,900

    1790 WHITE ELEPHANT LOOP, WINTER HAVEN, FL 33884

    5beds
    2,244sqft
    Single Family Residence
    Built in 2025
    5,500 Square Feet Lot
    $365,100 Zestimate®
    $163/sqft
    $2,119 Estimated rent

    Home value

    $365,100

    $340,000 - $391,000

    $2,119/mo

    Zestimate® history
    Loading
    Loading...

    Owner options

    List your home for rent

    $2,119/mo

    Rent Zestimate®

    Find your next renter with Zillow Rental Manager. Plus, with online applications, you can quickly screen prospective tenants – for free.

    Learn more

    $2,119/mo

    Rent Zestimate®

    Refinance and save

    $2,682/mo

    Est. payment

    Refinancing to a lower rate could help reduce your monthly payments and save thousands over the life of the loan.

    See today's rates

    $2,682/mo

    Est. payment

    Explore your selling options

    Work with a Zillow partner agent

    Leverage their expertise and Zillow's premium Showcase listings to get your home seen by more buyers.

    Get started

    List with your own agent

    Get your home in front of millions of buyers by listing it on Zillow.

    Learn how to do it

    Sell it yourself

    Take full control of how buyers see your home on Zillow by listing For Sale by Owner (FSBO).

    List your home

    What's special

    Large islandBreakfast barCovered front porchCovered back patioModern kitchenLong and inviting foyerBrand-new whirlpool appliances
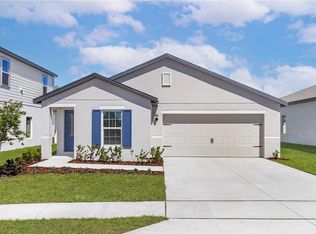
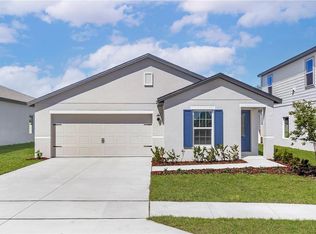
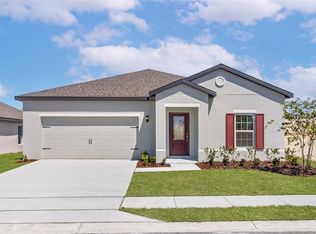
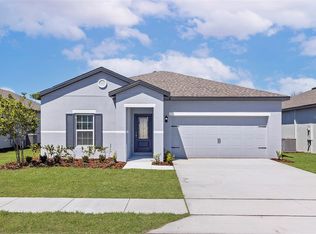
    Welcome to the Spring model in Peach Crossings, a spacious five-bedroom, three-bathroom, two-story home designed for modern living. Conveniently located close to the community playground, this home offers easy access to outdoor fun while maintaining a peaceful setting. As you enter, a long and inviting foyer leads into the heart of the home. The first floor boasts a bright and open family room, perfect for gathering and entertaining. The modern kitchen features a large island, breakfast bar, and brand-new Whirlpool appliances, making meal prep effortless. A guest bedroom and full bathroom on the main level provide a comfortable space for visitors or a private home office. Upstairs, the master suite is a true retreat, offering plenty of space for a king-sized bed, dresser, and a cozy reading nook. The en-suite bathroom includes a dual sink vanity, a linen closet for extra storage, and a spacious walk-in closet to keep everything organized. The four additional bedrooms are generously sized, making them perfect for family members or adaptable spaces like a home office, playroom, or hobby room. With three full bathrooms, mornings are stress-free with plenty of space for everyone. A large upstairs laundry room with ample storage and a dedicated closet adds to the home’s convenience. Outside, the covered back patio and covered front porch provide great spots to relax and enjoy the fresh air. Located in the highly sought-after Peach Crossings community, this home is just minutes from top-rated Polk County schools, shopping, dining, and local attractions. With all upgrades included, this home is move-in ready! Enjoy exceptional value and lower monthly costs with NO CDD fees in this beautiful community Schedule your private tour today!

    Zillow last checked:

    Listing updated:

    Listed by:

    Gayle Van Wagenen 904-449-3938,

    LGI REALTY- FLORIDA, LLC 904-449-3938

    Bought with:

    Non-Member Agent

    STELLAR NON-MEMBER OFFICE

    Source: Stellar MLS,MLS#: TB8484188MLS LogoOriginating MLS: Suncoast Tampa

    Facts & features

    Interior

    Bedrooms & bathrooms
    • Bedrooms: 5
    • Bathrooms: 3
    • Full bathrooms: 3
    Rooms
    • Room types: Utility Room
    Primary bedroom
    • Features: Walk-In Closet(s)
    • Level: Second
    • Area: 195 Square Feet
    • Dimensions: 13x15
    Bedroom 2
    • Features: Built-in Closet
    • Level: First
    • Area: 110 Square Feet
    • Dimensions: 11x10
    Bedroom 3
    • Features: Built-in Closet
    • Level: Second
    • Area: 99 Square Feet
    • Dimensions: 9x11
    Bedroom 4
    • Features: Built-in Closet
    • Level: Second
    • Area: 130 Square Feet
    • Dimensions: 13x10
    Bedroom 5
    • Features: Built-in Closet
    • Level: Second
    • Area: 130 Square Feet
    • Dimensions: 13x10
    Primary bathroom
    • Features: Dual Sinks, Exhaust Fan, Shower No Tub, Stone Counters, Linen Closet
    • Level: Second
    • Area: 143 Square Feet
    • Dimensions: 11x13
    Bathroom 2
    • Level: First
    • Area: 40 Square Feet
    • Dimensions: 8x5
    Bathroom 3
    • Level: Second
    • Area: 45 Square Feet
    • Dimensions: 9x5
    Dining room
    • Level: First
    • Area: 180 Square Feet
    • Dimensions: 12x15
    Kitchen
    • Features: Granite Counters, Kitchen Island, Storage Closet
    • Level: First
    • Area: 180 Square Feet
    • Dimensions: 12x15
    Laundry
    • Level: Second
    • Area: 42 Square Feet
    • Dimensions: 7x6
    Living room
    • Features: Ceiling Fan(s)
    • Level: First
    • Area: 308 Square Feet
    • Dimensions: 14x22
    Heating
    • Central, Electric, Exhaust Fan, Heat Pump
    Cooling
    • Central Air
    Appliances
    • Included: Dishwasher, Disposal, Electric Water Heater, Ice Maker, Microwave, Range, Refrigerator
    • Laundry: Electric Dryer Hookup, Inside, Laundry Closet, Laundry Room, Upper Level, Washer Hookup
    Features
    • Ceiling Fan(s), High Ceilings, Kitchen/Family Room Combo, Living Room/Dining Room Combo, Open Floorplan, Pest Guard System, Primary Bedroom Main Floor, Solid Wood Cabinets, Stone Counters, Thermostat, Walk-In Closet(s)
    • Flooring: Carpet, Luxury Vinyl
    • Doors: Sliding Doors
    • Windows: Window Treatments
    • Has fireplace: No
    Interior area
    • Total structure area: 2,823
    • Total interior livable area: 2,244 sqft

    Property

    Parking
    • Total spaces: 2
    • Parking features: Driveway, Garage Door Opener
    • Attached garage spaces: 2
    • Has uncovered spaces: Yes
    Features
    • Levels: Two
    • Stories: 2
    • Patio & porch: Covered, Front Porch, Patio, Rear Porch
    • Exterior features: Irrigation System, Lighting, Sidewalk
    Lot
    • Size: 5,500 Square Feet
    • Features: In County, Landscaped
    • Residential vegetation: Mature Landscaping, Trees/Landscaped
    Details
    • Parcel number: 262916689010000370
    • Zoning: PUD
    • Special conditions: None

    Construction

    Type & style
    • Home type: SingleFamily
    • Architectural style: Traditional
    • Property subtype: Single Family Residence
    Materials
    • Block, Concrete, Stucco
    • Foundation: Slab
    • Roof: Shingle
    Condition
    • Completed
    • New construction: Yes
    • Year built: 2025
    Details
    • Builder model: Spring
    • Builder name: LGI Homes Florida – LLC
    • Warranty included: Yes

    Utilities & green energy

    • Sewer: Public Sewer
    • Water: Public
    • Utilities for property: BB/HS Internet Available, Cable Available, Electricity Available, Electricity Connected, Fiber Optics, Phone Available, Public, Sewer Available, Sewer Connected, Underground Utilities, Water Available, Water Connected

    Community & HOA

    Community
    • Features: Community Mailbox, Park, Playground
    • Security: Smoke Detector(s)
    • Pet fee: $0 monthly
    • Subdivision: PEACH CROSSINGS
    HOA
    • Has HOA: Yes
    • Amenities included: Park, Playground
    • HOA fee: $95 monthly
    • HOA name: Melrose Management
    Location
    • Region: Winter Haven

    Financial & listing details

    • Price per square foot: $163/sqft
    • Tax assessed value: $40,000
    • Annual tax amount: $730
    • Date on market: 3/9/2026
    • Cumulative days on market: 130 days
    • Listing terms: Cash,Conventional,FHA,USDA Loan,VA Loan
    • Ownership: Fee Simple
    • Total actual rent: 0
    • Electric utility on property: Yes
    • Road surface type: Paved, Asphalt

    Price history

    DateEventPrice
    8/28/2026Sold$364,900$163/sqft
    Source: Stellar MLS #TB8484188 Report a problem
    7/22/2026Pending sale$364,900$163/sqft
    Source: Stellar MLS #TB8484188 Report a problem
    6/25/2026Price change$364,900-9.7%$163/sqft
    Source: Stellar MLS #TB8484188 Report a problem
    3/9/2026Listed for sale$403,900$180/sqft
    Source: Stellar MLS #TB8484188 Report a problem
    1/1/2026Listing removed$403,900$180/sqft
    Source: Stellar MLS #TB8365097 Report a problem
    10/2/2025Price change$403,900+1%$180/sqft
    Source: Stellar MLS #TB8365097 Report a problem
    7/2/2025Price change$399,900-3.6%$178/sqft
    Source: Stellar MLS #TB8365097 Report a problem
    6/13/2025Price change$414,900-2.1%$185/sqft
    Source: Stellar MLS #TB8365097 Report a problem
    4/3/2025Price change$423,900+1.2%$189/sqft
    Source: Stellar MLS #TB8365097 Report a problem
    3/22/2025Listed for sale$418,900$187/sqft
    Source: Stellar MLS #TB8365097 Report a problem

    Public tax history

    YearProperty taxesTax assessment
    2025$761 +265.3%$40,000 +266%
    2024$208 $10,928
    2023-- --
    Find assessor info on the county website

    Neighborhood: 33884

    Nearby schools

    GreatSchools rating
    Schools provided by the listing agent
    • Elementary: Pinewood Elem
    • Middle: Denison Middle
    • High: Lake Region High

    Source: Stellar MLS. This data may not be complete. We recommend contacting the local school district to confirm school assignments for this home.

    Get a cash offer in 3 minutes
    Find out how much your home could sell for in as little as 3 minutes with a no-obligation cash offer.
    Estimated market value
    $365,100
    Get a cash offer in 3 minutes
    Find out how much your home could sell for in as little as 3 minutes with a no-obligation cash offer.
    Estimated market value
    $365,100