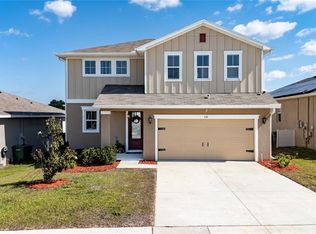
Welcome home to this beautifully maintained 4-bedroom, 3-bathroom home in the desirable Villa Mar community of Winter Haven! Built just 5 years ago, this spacious home offers nearly 2,000 square feet of thoughtfully designed living space and features fresh interior paint, brand-new carpet in all bedrooms, and a fully equipped kitchen with all appliances included, including the washer and dryer. Enjoy peace of mind with a regularly maintained HVAC system, alarm system, and full irrigation system. The oversized fully fenced backyard is larger than many comparable homes in the community and features gates on both sides, providing plenty of room for pets, play, entertaining, or even a future pool. One of the standout features of this home is the solar system, which will be paid off with a full-price offer, allowing the new owner to enjoy significantly reduced utility costs, with the previous owner averaging approximately $80 per month in electric bills. The newer construction may also offer savings on homeowner's insurance compared to older homes. Villa Mar residents enjoy access to a beautiful resort-style pool, playground, and convenient proximity to shopping, dining, schools, and major roadways. This move-in ready home combines comfort, efficiency, and value in one exceptional package. **Owner is Licensed Realtor**
For sale
$319,900
1355 BENEVENTO DRIVE, WINTER HAVEN, FL 33884
4beds
1,964sqft
Single Family Residence
Built in 2020
7,105 Square Feet Lot
$-- Zestimate®
$163/sqft
$15/mo HOA
What's special
Fresh interior paintAlarm systemFull irrigation systemRegularly maintained hvac system
- 64 days |
- 96 |
- 9 |
Likely to sell faster than
Zillow last checked:
Listing updated:
Listed by:
Krystal Maddox 863-514-6555,
DALTON WADE INC 888-668-8283
Source: Stellar MLS,MLS#: P4939067 Originating MLS: Suncoast Tampa
Originating MLS: Suncoast Tampa
Facts & features
Interior
Bedrooms & bathrooms
- Bedrooms: 4
- Bathrooms: 3
- Full bathrooms: 3
Rooms
- Room types: Attic, Great Room, Utility Room
Primary bedroom
- Features: En Suite Bathroom, Walk-In Closet(s)
- Level: First
- Area: 207 Square Feet
- Dimensions: 13.8x15
Bedroom 2
- Features: Built-in Closet
- Level: First
- Area: 143 Square Feet
- Dimensions: 13x11
Bedroom 3
- Features: Walk-In Closet(s)
- Level: First
- Area: 143 Square Feet
- Dimensions: 13x11
Bedroom 4
- Features: Built-in Closet
- Level: First
- Area: 135.66 Square Feet
- Dimensions: 11.4x11.9
Primary bathroom
- Features: Dual Sinks, Exhaust Fan, Shower No Tub, Stone Counters, Water Closet/Priv Toilet, Linen Closet
- Level: First
Bathroom 2
- Features: Exhaust Fan, Stone Counters, Tub With Shower, Linen Closet
- Level: First
Bathroom 3
- Features: Exhaust Fan, Tub With Shower, Linen Closet
- Level: First
Dining room
- Level: First
- Area: 106.92 Square Feet
- Dimensions: 10.8x9.9
Kitchen
- Features: Built-In Shelving, Pantry, Kitchen Island, Stone Counters
- Level: First
- Area: 97.2 Square Feet
- Dimensions: 9x10.8
Living room
- Level: First
- Area: 261.8 Square Feet
- Dimensions: 14x18.7
Heating
- Central
Cooling
- Central Air
Appliances
- Included: Dishwasher, Disposal, Dryer, Electric Water Heater, Exhaust Fan, Microwave, Range, Refrigerator, Washer
- Laundry: Inside, Laundry Room
Features
- Attic Ventilator, Eating Space In Kitchen, Open Floorplan, Solid Surface Counters, Thermostat, Walk-In Closet(s)
- Flooring: Carpet, Ceramic Tile
- Doors: Sliding Doors
- Windows: Window Treatments
- Has fireplace: No
- Common walls with other units/homes: Corner Unit
Interior area
- Total structure area: 1,988
- Total interior livable area: 1,964 sqft
Property
Parking
- Total spaces: 2
- Parking features: Garage - Attached
- Attached garage spaces: 2
Features
- Levels: One
- Stories: 1
- Patio & porch: Patio
- Exterior features: Irrigation System, Lighting, Sidewalk, Sprinkler Metered
- Fencing: Vinyl
- Has view: Yes
- View description: Pond
- Has water view: Yes
- Water view: Pond
Lot
- Size: 7,105 Square Feet
- Features: Corner Lot, Landscaped, Level, Oversized Lot, Sidewalk, Above Flood Plain
- Residential vegetation: Mature Landscaping
Details
- Parcel number: 262923690586000560
- Special conditions: None
Construction
Type & style
- Home type: SingleFamily
- Architectural style: Florida
- Property subtype: Single Family Residence
Materials
- Block, Stucco
- Foundation: Slab
- Roof: Shingle
Condition
- New construction: No
- Year built: 2020
Utilities & green energy
- Electric: Photovoltaics Seller Owned
- Sewer: Public Sewer
- Water: Public
- Utilities for property: BB/HS Internet Available, Cable Available, Electricity Connected, Phone Available, Sewer Connected, Sprinkler Meter, Water Connected
Green energy
- Energy efficient items: Appliances, Construction, Doors, HVAC, Insulation, Roof, Thermostat, Water Heater, Windows
- Energy generation: Solar
Community & HOA
Community
- Features: Community Mailbox, Deed Restrictions, Dog Park, Playground, Pool, Sidewalks
- Pet fee: $0 monthly
- Subdivision: VILLAMAR PH 2
HOA
- Has HOA: Yes
- Amenities included: Playground, Pool
- Services included: Community Pool
- HOA fee: $15 monthly
- HOA name: Eric Moss
- HOA phone: 863-293-7400
Location
- Region: Winter Haven
Financial & listing details
- Price per square foot: $163/sqft
- Tax assessed value: $248,529
- Annual tax amount: $5,895
- Date on market: 6/16/2026
- Cumulative days on market: 11 days
- Listing terms: Cash,Conventional,FHA,VA Loan
- Ownership: Fee Simple
- Total actual rent: 0
- Electric utility on property: Yes
- Road surface type: Paved, Asphalt
Estimated market value
Not available
Estimated sales range
Not available
Not available
Price history
| Date | Event | Price |
|---|---|---|
| 6/16/2026 | Listed for sale | $319,900+22.9%$163/sqft |
Source:  Stellar MLS #P4939067 Report a problem Stellar MLS #P4939067 Report a problem | ||
| 5/11/2021 | Listing removed | -- |
Source: Stellar MLS #O5895514 Report a problem | ||
| 1/25/2021 | Sold | $260,200-1.1%$132/sqft |
Source: Public Record Report a problem | ||
| 12/14/2020 | Pending sale | $263,115$134/sqft |
Source: Stellar MLS #O5895514 Report a problem | ||
Public tax history
| Year | Property taxes | Tax assessment |
|---|---|---|
| 2025 | $3,835 -4% | $248,529 -3.1% |
| 2024 | $3,995 +2.6% | $256,431 +3% |
| 2023 | $3,893 +2.8% | $248,962 +3% |
| 2022 | $3,786 -6.9% | $241,711 +17.5% |
| 2021 | $4,067 +4355.3% | $205,692 +4382.3% |
| 2020 | $91 | $4,589 |
Find assessor info on the county website
Monthly payment
Est. payment
Payment breakdown
Explore the cost of this home by adjusting the details. Changes won't be saved.Climate risks
Neighborhood: 33884
Nearby schools
GreatSchools rating
- 5/10Chain Of Lakes Elementary SchoolGrades: PK-5Distance: 0.9 mi
- 2/10Mclaughlin Middle School And Fine Arts AcademyGrades: 6-11Distance: 7.6 mi
- 2/10Lake Region High SchoolGrades: 9-12Distance: 4.2 mi
- $287,2004 bd2 ba1.8k sqft1359 Benevento Dr, Winter Haven, FL 33884Off Market
- $314,0004 bd3 ba2.1k sqft1916 Carnostie Rd, Winter Haven, FL 33884Off Market

- $2,2004 bd2 ba1.6k sqft1848 Carnostie Rd, Winter Haven, FL 33884For Rent

- $362,0005 bd3 ba2.6k sqft1952 Carnostie Rd, Winter Haven, FL 33884Off Market

- $273,2003 bd2 ba1.7k sqft1363 Benevento Dr, Winter Haven, FL 33884Off Market
- $248,4003 bd2 ba1.2k sqft1920 Carnostie Rd, Winter Haven, FL 33884Off Market
- $293,6003 bd2 ba2.1k sqft1347 Benevento Dr, Winter Haven, FL 33884Off Market
- $346,6005 bd3 ba2.6k sqft2222 Author Hills St, Winter Haven, FL 33884Off Market
A local agent can set up tours, give advice and negotiate with sellers.
A local lender can help you make sure your offer is ready when you are.
Similar homes
- $329,0004 bd2 ba2k sqft2595 SAN MARCO WAY, WINTER HAVEN, FL 33884For Sale

 MLS ID #O6425670, Matt MacNab, OLYMPUS EXECUTIVE REALTY INC. Stellar MLS
 - $305,0003 bd2 ba1.8k sqft144 WATERSIDE CIRCLE, WINTER HAVEN, FL 33880For Sale
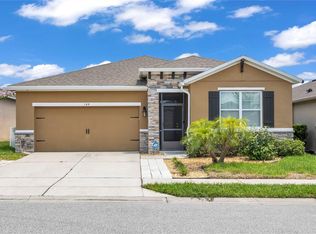 MLS ID #O6426768, Ythamarie Rosario, KELLER WILLIAMS ADVANTAGE III. Stellar MLS
 - $325,0005 bd3 ba2.6k sqft6115 GREY HERON DRIVE, WINTER HAVEN, FL 33881For Sale
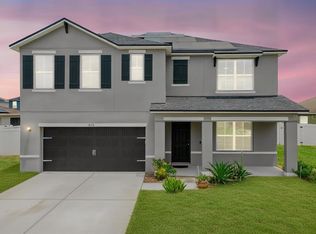 MLS ID #O6427513, Shirley Mancero, IAD REAL ESTATE. Stellar MLS
 - $328,0003 bd3 ba2.1k sqft339 LAKE SMART CIRCLE, WINTER HAVEN, FL 33881For Sale
 MLS ID #S5149280, Barbara Prins, HOMETRUST REALTY GROUP. Stellar MLS
 - $340,0003 bd2 ba1.8k sqft1041 BROOKS WAY, WINTER HAVEN, FL 33880For SaleMLS ID #O6430273, Hailey Cornell, REAL BROKER, LLC. Stellar MLS
- $364,9905 bd3 ba2.6k sqft740 SQUIRES GROVE DRIVE, WINTER HAVEN, FL 33880For SaleMLS ID #S5144206, Lulis Batista, NORTHGROUP REAL ESTATE, INC. Stellar MLS
- $290,0003 bd2 ba1.7k sqft6194 GREY HERON DRIVE, WINTER HAVEN, FL 33881For SaleMLS ID #L4961808, Amalia Lucena, TRUE FLORIDA REALTY LLC. Stellar MLS
- $285,0004 bd2 ba1.8k sqft251 CALEB WAY, WINTER HAVEN, FL 33881For SaleMLS ID #O6430455, Josue Soto, EXP REALTY LLC. Stellar MLS
- $339,9994 bd3 ba2.3k sqft905 CAMBRIDGE DRIVE, WINTER HAVEN, FL 33881For SaleMLS ID #O6343229, Sherraine Felder, COLDWELL BANKER REALTY. Stellar MLS
- $347,0004 bd2 ba1.8k sqft185 CLOVERBROOK TRAIL, DAVENPORT, FL 33837For SaleMLS ID #O6433305, Jean Maldonado Colon LLC, FLORIDA REALTY MARKETPLACE. Stellar MLS
- $354,9994 bd3 ba2.6k sqft5331 MICKEY AVENUE, WINTER HAVEN, FL 33884New ConstructionStellar MLS
- $320,0004 bd2 ba1.6k sqft3802 WHITNEY WAY, HAINES CITY, FL 33844For SaleMLS ID #S5143772, Yasmin Paulino, HOME 21 REALTY & MANAGEMENT INC. Stellar MLS
- $315,0005 bd3 ba1.9k sqft123 VIOLET COURT, POINCIANA, FL 34759For SaleMLS ID #O6429572, Todd Schroth, PA, EXP REALTY LLC. Stellar MLS
- $329,9003 bd2 ba1.9k sqft352 BRIARBROOK LANE, HAINES CITY, FL 33844For SaleMLS ID #O6430674, Karen Sweat, IHOME REALTY FL LLC. Stellar MLS
- $260,0003 bd2 ba1.7k sqft573 LUCERNE BOULEVARD, WINTER HAVEN, FL 33881For SaleMLS ID #O6432483, Dawn Thomas LLC, KELLER WILLIAMS REALTY AT THE LAKES. Stellar MLS
- $340,0005 bd3 ba2.2k sqft271 INMAN BOULEVARD, WINTER HAVEN, FL 33881For SaleMLS ID #W7881213, Isabelle Maye, BHHS FLORIDA PROPERTIES GROUP. Stellar MLS
- $339,0004 bd2 ba1.9k sqft4022 ALISSA LANE, HAINES CITY, FL 33844For SaleMLS ID #S5151103, Mora Perez, NONA LEGACY POWERED BY LA ROSA. Stellar MLS
- $331,9994 bd3 ba2.4k sqft742 LAKE DELL AVENUE, DUNDEE, FL 33838New ConstructionStellar MLS
- $315,0003 bd2 ba1.7k sqft1325 CYPRESS RIDGE LOOP, LAKE ALFRED, FL 33850For SaleMLS ID #O6396335, Gloria Duque, UNITED REALTY GROUP INC. Stellar MLS
- $339,0004 bd2 ba1.8k sqft248 LUDISIA LOOP, DAVENPORT, FL 33837For SaleMLS ID #S5154343, Vicky Torres Rodriguez, RE/MAX HERITAGE PROFESSIONALS. Stellar MLS
