Skip main navigation
Sold for $370,000
  • $370,000

    913 Turnstone Ln, Winter Haven, FL 33880

    4beds
    2,208sqft
    Single Family Residence
    Built in 2002
    9,196 Square Feet Lot
    $361,000 Zestimate®
    $168/sqft
    $2,729 Estimated rent

    Home value

    $361,000

    $336,000 - $386,000

    $2,729/mo

    Zestimate® history
    Loading
    Loading...

    Owner options

    List your home for rent

    $2,729/mo

    Rent Zestimate®

    Find your next renter with Zillow Rental Manager. Plus, with online applications, you can quickly screen prospective tenants – for free.

    Learn more

    $2,729/mo

    Rent Zestimate®

    Refinance and save

    $2,493/mo

    Est. payment

    Refinancing to a lower rate could help reduce your monthly payments and save thousands over the life of the loan.

    See today's rates

    $2,493/mo

    Est. payment

    Explore your selling options

    Work with a Zillow partner agent

    Leverage their expertise and Zillow's premium Showcase listings to get your home seen by more buyers.

    Get started

    List with your own agent

    Get your home in front of millions of buyers by listing it on Zillow.

    Learn how to do it

    Sell it yourself

    Take full control of how buyers see your home on Zillow by listing For Sale by Owner (FSBO).

    List your home

    What's special

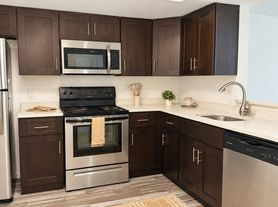
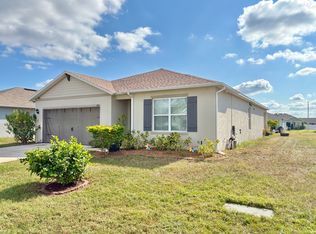

    JUST REDUCED! This exquisite property boasts a screened pool home nestled in a tropical paradise surrounded by stunning palm trees. With four bedrooms and two and a half baths, this home is located in a lovely neighborhood with a very low HOA payment that offers access to the picturesque, skiable Lake Sears just three blocks away from the ramp. The spacious living room easily accommodates any furniture arrangement, and the master suite features double walk-in closets and a master bath with his and hers sinks a bathtub, and a separate enclosed shower stall. Ample storage is available, with double pantry closets in the kitchen and a large laundry room for convenience. Situated on a large corner lot, this property is open and bright and features granite counters and backsplash, waterproof vinyl flooring, a beautifully screened swimming pool, and a patio, as well as a screened enclosed porch. Additionally, stainless steel appliances in the kitchen. Last but not least, and for your peace of mind, this house was upgraded in 2021 with a new roof, new floor, new air conditioning, new water heater, and many more details that make the purchase of this house an excellent decision. Definitely, this is the house you are looking for, and it can be yours. Make your appointment now.

    Zillow last checked:

    Listing updated:

    Listed by:

    Arelis Ravelo 917-607-4355,

    PROPERTY OUTLET INTERNATIONAL 407-723-7000,

    Diana Munoz 407-502-0283,

    PROPERTY OUTLET INTERNATIONAL

    Bought with:

    Yindy Reyes, 3490656

    EMPIRE NETWORK REALTY

    Source: Stellar MLS,MLS#: S5109061MLS LogoOriginating MLS: Osceola

    Facts & features

    Interior

    Bedrooms & bathrooms
    • Bedrooms: 4
    • Bathrooms: 3
    • Full bathrooms: 2
    • 1/2 bathrooms: 1
    Primary bedroom
    • Features: Ceiling Fan(s), Walk-In Closet(s)
    • Level: Second
    • Dimensions: 17x13
    Bathroom 2
    • Features: Ceiling Fan(s)
    • Level: Second
    • Dimensions: 10x10
    Bathroom 3
    • Features: Ceiling Fan(s)
    • Level: Second
    • Dimensions: 11x10
    Bathroom 4
    • Features: Ceiling Fan(s)
    • Level: Second
    • Dimensions: 13x11
    Dinette
    • Level: First
    • Dimensions: 12x18
    Dining room
    • Level: First
    • Dimensions: 12x13
    Family room
    • Features: Ceiling Fan(s)
    • Level: First
    • Dimensions: 13x13
    Kitchen
    • Features: Pantry, Granite Counters, Kitchen Island
    • Level: First
    • Dimensions: 13x11
    Laundry
    • Level: Second
    • Dimensions: 6x6
    Living room
    • Features: Ceiling Fan(s)
    • Level: First
    • Dimensions: 13x19
    Heating
    • Central
    Cooling
    • Central Air
    Appliances
    • Included: Dishwasher, Disposal, Dryer, Electric Water Heater, Microwave, Range, Refrigerator, Washer
    • Laundry: Laundry Room
    Features
    • Ceiling Fan(s), High Ceilings, Open Floorplan, PrimaryBedroom Upstairs, Solid Surface Counters, Split Bedroom, Stone Counters, Thermostat, Walk-In Closet(s)
    • Flooring: Vinyl
    • Doors: Sliding Doors
    • Has fireplace: No
    • Common walls with other units/homes: Corner Unit
    Interior area
    • Total structure area: 2,652
    • Total interior livable area: 2,208 sqft

    Property

    Parking
    • Total spaces: 2
    • Parking features: Driveway, Garage Door Opener
    • Attached garage spaces: 2
    • Has uncovered spaces: Yes
    Features
    • Levels: Two
    • Stories: 2
    • Exterior features: Irrigation System, Lighting, Sidewalk
    • Has private pool: Yes
    • Pool features: Gunite, In Ground, Lighting, Screen Enclosure
    • Fencing: Vinyl
    • Has view: Yes
    • View description: Water
    • Water view: Water
    • Waterfront features: Lake Privileges, Skiing Allowed
    • Body of water: SEARS LAKE
    Lot
    • Size: 9,196 Square Feet
    • Features: Corner Lot
    • Residential vegetation: Mature Landscaping
    Details
    • Parcel number: 252836355256000330
    • Special conditions: None

    Construction

    Type & style
    • Home type: SingleFamily
    • Property subtype: Single Family Residence
    Materials
    • Stucco
    • Foundation: Slab
    • Roof: Shingle
    Condition
    • New construction: No
    • Year built: 2002

    Utilities & green energy

    • Sewer: Public Sewer
    • Water: Public
    • Utilities for property: Cable Available, Electricity Available, Sewer Connected, Water Connected

    Community & HOA

    Community
    • Security: Smoke Detector(s)
    • Pet fee: $0 monthly
    • Subdivision: SUNSET COVE PH 01
    HOA
    • Has HOA: Yes
    • HOA fee: $25 monthly
    • HOA name: AIA PROPERTY MANAGEMENT
    • HOA phone: 863-686-3700
    Location
    • Region: Winter Haven

    Financial & listing details

    • Price per square foot: $168/sqft
    • Tax assessed value: $287,814
    • Annual tax amount: $3,075
    • Date on market: 7/25/2024
    • Cumulative days on market: 48 days
    • Listing terms: Cash,Conventional,FHA,VA Loan
    • Ownership: Fee Simple
    • Total actual rent: 0
    • Electric utility on property: Yes
    • Road surface type: Asphalt

    Price history

    DateEventPrice
    11/14/2024Sold$370,000-6.3%$168/sqft
    Source: Stellar MLS #S5109061 Report a problem
    9/16/2024Pending sale$394,990$179/sqft
    Source: Stellar MLS #S5109061 Report a problem
    9/4/2024Price change$394,990-1.3%$179/sqft
    Source: Stellar MLS #S5109061 Report a problem
    7/25/2024Listed for sale$399,990+50.9%$181/sqft
    Source: Stellar MLS #S5109061 Report a problem
    4/5/2021Sold$265,000$120/sqft
    Source: Public Record Report a problem
    2/26/2021Pending sale$265,000$120/sqft
    Source: Stellar MLS #O5924654 Report a problem
    2/26/2021Listed for sale$265,000$120/sqft
    Source: SAND DOLLAR REALTY GROUP INC #O5924654 Report a problem
    2/26/2021Pending sale$265,000$120/sqft
    Source: Stellar MLS #O5924654 Report a problem
    2/26/2021Price change$265,000+6.4%$120/sqft
    Source: Stellar MLS #O5924654 Report a problem
    2/25/2021Pending sale$248,987$113/sqft
    Source: SAND DOLLAR REALTY GROUP INC #O5924654 Report a problem
    2/25/2021Listed for sale$248,987$113/sqft
    Source: SAND DOLLAR REALTY GROUP INC #O5924654 Report a problem
    2/25/2021Pending sale$248,987$113/sqft
    Source: Stellar MLS #O5924654 Report a problem
    2/24/2021Listed for sale$248,987+80.2%$113/sqft
    Source: Stellar MLS #O5924654 Report a problem
    12/15/2020Sold$138,200-41.7%$63/sqft
    Source: Public Record Report a problem
    8/18/2005Sold$237,000+78.5%$107/sqft
    Source: Public Record Report a problem
    2/4/2002Sold$132,800$60/sqft
    Source: Public Record Report a problem

    Public tax history

    YearProperty taxesTax assessment
    2025$3,721 +40%$287,814 +17.4%
    2024$2,658 +2.2%$245,133 +3%
    2023$2,601 +2.3%$237,993 +3%
    2022$2,543 -4.6%$231,061 +20.1%
    2021$2,665 +3%$192,326 +5.7%
    2020$2,587 +8.6%$182,001 +10%
    2019$2,382 -14.5%$165,455 +6.7%
    2018$2,784 +5.5%$155,016 +7.6%
    2017$2,639 +33.3%$144,109 +10%
    2016$1,979 +6%$131,008 +10%
    2015$1,867 -10.8%$119,098 +10%
    2014$2,092 +35.3%$108,271 +10%
    2013$1,546 +12.3%$98,428 +10%
    2012$1,377 -23.6%$89,480 -22.8%
    2011$1,803 -0.8%$115,836 +1.1%
    2010$1,816 -37.7%$114,521 -33.7%
    2009$2,914 0%$172,756 -6.9%
    2008$2,915 $185,637
    2007-- --
    2006$3,089 --
    2005-- --
    2004$1,765 +24.1%--
    2003$1,422 +368.3%$110,340 +520.2%
    2002$304 +99.9%$17,790 +99.9%
    2001$152 $8,900
    Find assessor info on the county website

    Neighborhood: 33880

    Nearby schools

    GreatSchools rating
    Schools provided by the listing agent
    • Elementary: Lake Shipp Elem
    • Middle: Westwood Middle
    • High: Lake Region High

    Source: Stellar MLS. This data may not be complete. We recommend contacting the local school district to confirm school assignments for this home.

    Get a cash offer in 3 minutes
    Find out how much your home could sell for in as little as 3 minutes with a no-obligation cash offer.
    Estimated market value
    $361,000
    Get a cash offer in 3 minutes
    Find out how much your home could sell for in as little as 3 minutes with a no-obligation cash offer.
    Estimated market value
    $361,000