Virtually Staged. 943 Summer Glen Dr is a spacious and well-maintained home offering exceptional value in the heart of Winter Haven. This move-in-ready residence features a functional, open floor plan designed for modern living and effortless entertaining. The bright, airy interior flows seamlessly into versatile living spaces, including a comfortable primary suite and additional bedrooms perfect for a growing family or a dedicated home office. Positioned in a quiet, family-oriented community, this property sits just moments from top-rated schools like Lake Shipp Elementary and the renowned Jewett School of the Arts. Residents enjoy immediate access to the Chain of Lakes for premier boating and fishing, as well as the dining and boutiques of historic downtown Winter Haven. Perfectly situated between Orlando and Tampa, this home provides a high-quality lifestyle and significant appreciation potential without the metropolitan price tag. Schedule your private showing today to discover why 943 Summer Glen Dr is the perfect place to start your next chapter!
For sale
Price cut: $10K (7/1)
$315,000
943 SUMMER GLEN DRIVE, WINTER HAVEN, FL 33880
4beds
1,846sqft
Single Family Residence
Built in 2019
7,518 Square Feet Lot
$-- Zestimate®
$171/sqft
$30/mo HOA
What's special
Functional open floor planVersatile living spacesComfortable primary suite
- 154 days |
- 55 |
- 1 |
Zillow last checked:
Listing updated:
Listed by:
Stacey Vazquez 407-874-5751,
KELLER WILLIAMS REALTY AT THE LAKES 407-566-1800,
Anika Sharma 689-250-3448,
KELLER WILLIAMS REALTY AT THE LAKES
Source: Stellar MLS,MLS#: O6386883 Originating MLS: Osceola
Originating MLS: Osceola
Facts & features
Interior
Bedrooms & bathrooms
- Bedrooms: 4
- Bathrooms: 2
- Full bathrooms: 2
Primary bedroom
- Features: Walk-In Closet(s)
- Level: First
- Area: 180 Square Feet
- Dimensions: 12x15
Dining room
- Features: No Closet
- Level: First
- Area: 115.5 Square Feet
- Dimensions: 11x10.5
Kitchen
- Features: Storage Closet
- Level: First
- Area: 203.4 Square Feet
- Dimensions: 18x11.3
Living room
- Features: No Closet
- Level: First
- Area: 247.64 Square Feet
- Dimensions: 15.1x16.4
Heating
- Central, Electric
Cooling
- Central Air
Appliances
- Included: Dishwasher, Disposal, Range, Refrigerator
- Laundry: Inside
Features
- Ceiling Fan(s), Living Room/Dining Room Combo, Open Floorplan, Solid Wood Cabinets, Thermostat
- Flooring: Ceramic Tile
- Doors: Sliding Doors
- Windows: Hurricane Shutters
- Has fireplace: No
Interior area
- Total structure area: 2,395
- Total interior livable area: 1,846 sqft
Video & virtual tour
Property
Parking
- Total spaces: 2
- Parking features: Garage - Attached
- Attached garage spaces: 2
Features
- Levels: One
- Stories: 1
- Exterior features: Irrigation System
Lot
- Size: 7,518 Square Feet
Details
- Parcel number: 252836355262001540
- Special conditions: None
Construction
Type & style
- Home type: SingleFamily
- Property subtype: Single Family Residence
Materials
- Block, Stucco
- Foundation: Slab
- Roof: Shingle
Condition
- Completed
- New construction: No
- Year built: 2019
Utilities & green energy
- Sewer: Private Sewer
- Water: Public
- Utilities for property: Electricity Connected, Sewer Connected, Street Lights, Water Connected
Community & HOA
Community
- Pet fee: $0 monthly
- Subdivision: COVENTRY COVE PH II
HOA
- Has HOA: Yes
- HOA fee: $30 monthly
- HOA name: Coventry Cove Homeowners Association
Location
- Region: Winter Haven
Financial & listing details
- Price per square foot: $171/sqft
- Tax assessed value: $249,262
- Annual tax amount: $2,754
- Date on market: 3/18/2026
- Cumulative days on market: 180 days
- Listing terms: Cash,Conventional,FHA,VA Loan
- Ownership: Fee Simple
- Total actual rent: 0
- Electric utility on property: Yes
- Road surface type: Asphalt, Paved
Estimated market value
Not available
Estimated sales range
Not available
Not available
Price history
| Date | Event | Price |
|---|---|---|
| 7/1/2026 | Price change | $315,000-3.1%$171/sqft |
Source:  Stellar MLS #O6386883 Report a problem Stellar MLS #O6386883 Report a problem | ||
| 6/9/2026 | Price change | $2,300+17.9%$1/sqft |
Source: Zillow Rentals Report a problem | ||
| 5/6/2026 | Listed for rent | $1,950-23.5%$1/sqft |
Source: Zillow Rentals Report a problem | ||
| 3/18/2026 | Listed for sale | $325,000-7.1%$176/sqft |
Source: Stellar MLS #O6386883 Report a problem | ||
| 2/3/2026 | Listing removed | $2,550$1/sqft |
Source: Zillow Rentals Report a problem | ||
| 2/2/2026 | Listing removed | $350,000$190/sqft |
Source: Stellar MLS #TB8452032 Report a problem | ||
| 1/17/2026 | Listed for rent | $2,550$1/sqft |
Source: Zillow Rentals Report a problem | ||
| 11/28/2025 | Listed for sale | $350,000+66.7%$190/sqft |
Source: Stellar MLS #TB8452032 Report a problem | ||
| 11/20/2019 | Sold | $209,990$114/sqft |
Source: Public Record Report a problem | ||
Public tax history
| Year | Property taxes | Tax assessment |
|---|---|---|
| 2025 | $2,016 +3.3% | $196,087 +2.9% |
| 2024 | $1,952 +2.4% | $190,561 +3% |
| 2023 | $1,906 +2.5% | $185,011 +3% |
| 2022 | $1,860 -0.5% | $179,622 +3% |
| 2021 | $1,869 +0.9% | $174,390 +1.4% |
| 2020 | $1,853 +359.7% | $171,982 +514.2% |
| 2019 | $403 | $28,000 +796.9% |
| 2018 | $403 | $3,122 |
Find assessor info on the county website
Monthly payment
Est. payment
Payment breakdown
Explore the cost of this home by adjusting the details. Changes won't be saved.Climate risks
Neighborhood: 33880
Nearby schools
GreatSchools rating
- 2/10Lake Shipp Elementary SchoolGrades: PK-5Distance: 1.3 mi
- 4/10Westwood Middle SchoolGrades: 6-8Distance: 1.5 mi
- 2/10Lake Region High SchoolGrades: 9-12Distance: 2.4 mi
Schools provided by the listing agent
- Elementary: Lake Shipp Elem
- Middle: Westwood Middle
- High: Lake Region High
Source: Stellar MLS. This data may not be complete. We recommend contacting the local school district to confirm school assignments for this home.
- $287,0003 bd2 ba1.6k sqft945 Summer Glen Dr, Winter Haven, FL 33880Off Market

- $283,6003 bd2 ba1.6k sqft941 Summer Glen Dr, Winter Haven, FL 33880Off Market
- $79,70015.94 acresCoventry Ct, Winter haven, FL 33880Off Market
- $300,9004 bd2 ba1.8k sqft939 Summer Glen Dr, Winter Haven, FL 33880Off Market

- $298,0003 bd2 ba1.8k sqft1344 Coventry Ct, Winter Haven, FL 33880Off Market
- $288,1003 bd2 ba1.6k sqft947 Summer Glen Dr, Winter Haven, FL 33880Off Market
- $281,8003 bd2 ba1.6k sqft1348 Coventry Ct, Winter Haven, FL 33880Off Market
- $283,7003 bd2 ba1.6k sqft1340 Coventry Ct, Winter Haven, FL 33880Off Market
A local agent can set up tours, give advice and negotiate with sellers.
Similar homes
- $340,0003 bd2 ba1.8k sqft1041 BROOKS WAY, WINTER HAVEN, FL 33880For Sale
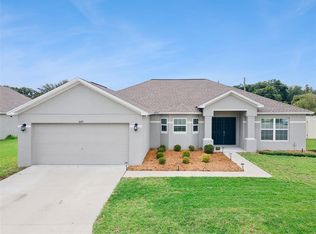
 MLS ID #O6430273, Hailey Cornell, REAL BROKER, LLC. Stellar MLS
 - $315,0004 bd3 ba1.9k sqft1166 YUMURI STREET, WINTER HAVEN, FL 33884For Sale
 MLS ID #O6432281, Francis Zipeto, KELLER WILLIAMS CLASSIC. Stellar MLS
 - $319,0003 bd2 ba2.2k sqft139 PERSHING STREET, BARTOW, FL 33830For Sale
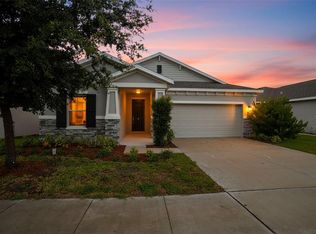 MLS ID #W7888143, Derek Venema, LAST FRONTIER REAL ESTATE & IN. Stellar MLS
 - $268,5203 bd2 ba1.4k sqft180 SOLIS DRIVE, WINTER HAVEN, FL 33880For Sale
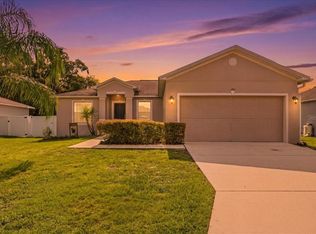 MLS ID #P4939000, Tisha Talbot, CENTURY 21 MYERS REALTY. Stellar MLS
 - $299,9994 bd3 ba2k sqft1126 SECOND DRIVE, EAGLE LAKE, FL 33839For SaleMLS ID #TB8496326, Justin Barnett, ORCHARD BROKERAGE, LLC. Stellar MLS
- $289,9994 bd2 ba1.7k sqft255 HAINES BOULEVARD, WINTER HAVEN, FL 33881For SaleMLS ID #B4902269, Sean Denney, LAND SOUTH REALTY, LLC. Stellar MLS
- $304,0004 bd2 ba1.6k sqft1799 CARNOSTIE ROAD, WINTER HAVEN, FL 33884For SaleMLS ID #P4938087, Twanna Dewdney, LA ROSA REALTY PRESTIGE. Stellar MLS
- $340,0004 bd2 ba1.8k sqft937 CATTLEMAN STREET, WINTER HAVEN, FL 33881For SaleMLS ID #W7886749, Isabelle Maye, BHHS FLORIDA PROPERTIES GROUP. Stellar MLS
- $265,0003 bd2 ba1.3k sqft877 EAGLE ROCK TERRACE, WINTER HAVEN, FL 33880For SaleMLS ID #TB8536588, Colleen Nolan, OFFERPAD BROKERAGE FL, LLC. Stellar MLS
- $326,9004 bd2 ba1.8k sqft2610 SAN MARCO WAY, WINTER HAVEN, FL 33884For SaleMLS ID #L4962574, Veronica Bard, LA ROSA REALTY PRESTIGE. Stellar MLS
- $309,0003 bd2 ba1.9k sqft2108 CARTGATE LANE, WINTER HAVEN, FL 33884For SaleMLS ID #P4938873, Matt Everett, DALTON WADE INC. Stellar MLS
- $270,0004 bd2 ba1.8k sqft428 MCKENNA DRIVE, WINTER HAVEN, FL 33881For SaleMLS ID #S5152912, EJ Jimenez, KELLER WILLIAMS ADVANTAGE III. Stellar MLS
- $308,9904 bd3 ba2k sqft717 CROWN ROSE DRIVE, EAGLE LAKE, FL 33839New ConstructionStellar MLS
- $299,9004 bd2 ba2.1k sqft647 CHICAGO WAY, DUNDEE, FL 33838For SaleMLS ID #P4939229, Kayly Malinas, PA, JOHN WOOD REALTY, INC.. Stellar MLS
- $324,9004 bd2 ba2k sqft1789 KINGSMILL DRIVE, BARTOW, FL 33830For SaleMLS ID #P4938282, Denise Spears, CENTURY 21 MYERS REALTY. Stellar MLS
- $220,0003 bd2 ba1.6k sqft693 SQUIRES GROVE DRIVE, WINTER HAVEN, FL 33880For SaleMLS ID #TB8502032, Danielle Williams, MARK SPAIN REAL ESTATE. Stellar MLS
- $280,0003 bd2 ba1.5k sqft111 KRENSON BAY LOOP, WINTER HAVEN, FL 33881For SaleMLS ID #S5145191, Carolina Flores, LLC, LPT REALTY, LLC. Stellar MLS
- $369,9004 bd2 ba2.3k sqft325 AUBURN GROVE CROSSING, AUBURNDALE, FL 33823For SaleMLS ID #G5115884, Jen Gotlewski, OLYMPUS EXECUTIVE REALTY INC. Stellar MLS
- $380,0004 bd3 ba2.6k sqft1117 MICHELANGELO LANE, WINTER HAVEN, FL 33884For SaleMLS ID #O6392049, Nellymar Albelo PLLC, ORANGE SLICE PROPERTIES. Stellar MLS
- $334,9004 bd3 ba2k sqft4519 RAPALLO AVENUE, WINTER HAVEN, FL 33884For SaleMLS ID #P4938826, Krystal Maddox, DALTON WADE INC. Stellar MLS
