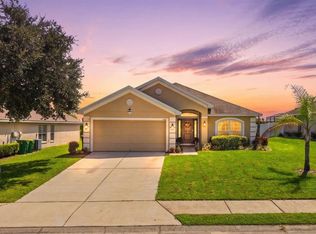
Welcome to this beautifully maintained, nearly new 4-BEDROOM, 2-BATHROOM home in the desirable INMAN GROVES community! Built in 2023 by D.R. Horton, this popular CALI FLOOR PLAN offers 1,828 square feet of thoughtfully designed living space with an open-concept layout perfect for both everyday living and entertaining. The spacious kitchen features SOLID SURFACE COUNTERTOPS, STAINLESS STEEL APPLIANCES, abundant cabinetry, a large island with seating, and overlooks the dining and living areas, creating a bright and inviting gathering space. The private owner's suite includes a generous walk-in closet and an en-suite bath, while three additional bedrooms provide flexibility for family, guests, or a home office. Additional highlights include ceramic tile flooring in the main living areas, an inside laundry room, energy-efficient construction, smart home features, a two-car attached garage, and an irrigation system. Step outside to enjoy the backyard with plenty of space to relax, entertain, or create your own outdoor oasis. Conveniently located near shopping, restaurants, schools, medical facilities, and major highways, this home also offers easy access to Downtown Winter Haven, LEGOLAND Florida Resort, and ORLANDO or TAMPA via nearby US-27 and I-4. Don't miss this opportunity to own a move-in-ready home in one of Winter Haven's growing communities!
For sale
$340,000
937 CATTLEMAN STREET, WINTER HAVEN, FL 33881
4beds
1,828sqft
Single Family Residence
Built in 2023
5,597 Square Feet Lot
$-- Zestimate®
$186/sqft
$50/mo HOA
What's special
Two-car attached garageLarge island with seatingSolid surface countertopsEn-suite bathOpen-concept layoutIrrigation systemSpacious kitchen
- 85 days
- 42
- 1
Zillow last checked:
Listing updated:
Listed by:
Isabelle Maye 540-840-8849,
BHHS FLORIDA PROPERTIES GROUP 352-688-2227
Source: Stellar MLS,MLS#: W7886749 Originating MLS: West Pasco
Originating MLS: West Pasco
Facts & features
Interior
Bedrooms & bathrooms
- Bedrooms: 4
- Bathrooms: 2
- Full bathrooms: 2
Primary bedroom
- Features: Walk-In Closet(s)
- Level: First
- Area: 180 Square Feet
- Dimensions: 12x15
Bedroom 2
- Features: Built-in Closet
- Level: First
Bedroom 3
- Features: Built-in Closet
- Level: First
Bedroom 4
- Features: Built-in Closet
- Level: First
Dining room
- Level: First
- Area: 114.4 Square Feet
- Dimensions: 11x10.4
Kitchen
- Level: First
- Area: 205.2 Square Feet
- Dimensions: 18x11.4
Living room
- Level: First
- Area: 246 Square Feet
- Dimensions: 16.4x15
Heating
- Central, Electric
Cooling
- Central Air
Appliances
- Included: Dishwasher, Disposal, Electric Water Heater, Microwave, Range, Refrigerator
- Laundry: Inside, Laundry Room
Features
- Open Floorplan, Solid Surface Counters, Thermostat, Walk-In Closet(s)
- Flooring: Carpet, Ceramic Tile
- Has fireplace: No
Interior area
- Total structure area: 1,828
- Total interior livable area: 1,828 sqft
Video & virtual tour
Property
Parking
- Total spaces: 2
- Parking features: Garage - Attached
- Attached garage spaces: 2
Features
- Levels: One
- Stories: 1
- Exterior features: Irrigation System, Sidewalk
Lot
- Size: 5,597 Square Feet
Details
- Parcel number: 262825590017000260
- Special conditions: None
Construction
Type & style
- Home type: SingleFamily
- Property subtype: Single Family Residence
Materials
- Block, Stucco
- Foundation: Slab
- Roof: Shingle
Condition
- New construction: No
- Year built: 2023
Utilities & green energy
- Sewer: Public Sewer
- Water: Public
- Utilities for property: Electricity Connected, Water Connected
Green energy
- Energy efficient items: HVAC, Insulation, Thermostat, Windows
Community & HOA
Community
- Pet fee: $0 monthly
- Subdivision: INMAN GRVS PH 2
HOA
- Has HOA: Yes
- HOA fee: $50 monthly
- HOA name: Prime Community Management LLC
- HOA phone: 863-293-7400
Location
- Region: Winter Haven
Financial & listing details
- Price per square foot: $186/sqft
- Tax assessed value: $269,822
- Annual tax amount: $5,045
- Date on market: 6/17/2026
- Cumulative days on market: 85 days
- Listing terms: Cash,Conventional,FHA,VA Loan
- Ownership: Fee Simple
- Total actual rent: 0
- Electric utility on property: Yes
- Road surface type: Paved
Estimated market value
Not available
Estimated sales range
Not available
Not available
Price history
| Date | Event | Price |
|---|---|---|
| 6/17/2026 | Listed for sale | $340,000+0.7%$186/sqft |
Source:  Stellar MLS #W7886749 Report a problem Stellar MLS #W7886749 Report a problem | ||
| 9/22/2023 | Sold | $337,490$185/sqft |
Source: Public Record Report a problem | ||
| 6/20/2023 | Pending sale | $337,490$185/sqft |
Source: Stellar MLS #O6117773 Report a problem | ||
| 6/9/2023 | Listed for sale | $337,490$185/sqft |
Source: Stellar MLS #O6117773 Report a problem | ||
Public tax history
| Year | Property taxes | Tax assessment |
|---|---|---|
| 2025 | $5,045 +7% | $269,822 +7.1% |
| 2024 | $4,716 +290.1% | $252,013 +293.8% |
| 2023 | $1,209 +674.5% | $64,000 +680.2% |
| 2022 | $156 | $8,203 |
Find assessor info on the county website
Monthly payment
Est. payment
Payment breakdown
Explore the cost of this home by adjusting the details. Changes won't be saved.Climate risks
Neighborhood: 33881
Nearby schools
Schools provided by the listing agent
- Elementary: Elbert Elem
- Middle: Denison Middle
- High: Winter Haven Senior
Source: Stellar MLS. This data may not be complete. We recommend contacting the local school district to confirm school assignments for this home.

Similar homes
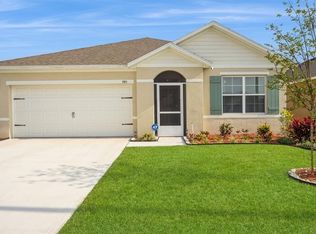
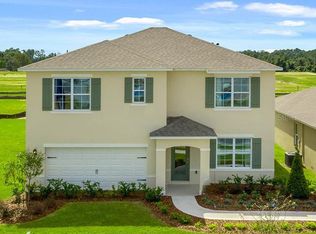
- $314,9904 bd2 ba1.8k sqft3308 COUNTRY WALK CLUB CIRCLE, WINTER HAVEN, FL 33881For Sale
 MLS ID #O6385130, Humberto Cuevas, LA ROSA REALTY LLC. Stellar MLS
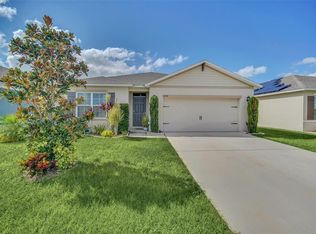
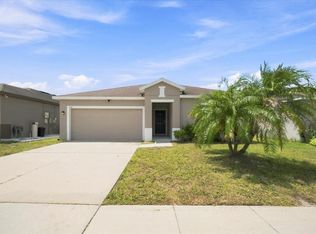
 - $319,0004 bd2 ba1.9k sqft609 LUCERNE BOULEVARD, WINTER HAVEN, FL 33881For Sale
 MLS ID #L4964609, Christine Pasqualino, COLDWELL BANKER REALTY. Stellar MLS
 - $339,9005 bd3 ba2.6k sqft321 ALEXZANDER WAY, WINTER HAVEN, FL 33881For Sale
 MLS ID #TB8524056, Joshua Nogowski, TAH FLORIDA LLC. Stellar MLS
 - $329,9004 bd2 ba1.8k sqft1408 LEGATTO LOOP, DUNDEE, FL 33838For Sale
 MLS ID #P4939499, Kathy Alexander, CENTURY 21 WATSON & MYERS REALTY. Stellar MLS
 - $270,0004 bd2 ba1.8k sqft428 MCKENNA DRIVE, WINTER HAVEN, FL 33881For SaleMLS ID #S5152912, EJ Jimenez, KELLER WILLIAMS ADVANTAGE III. Stellar MLS
- $380,0005 bd3 ba2.6k sqft210 MEADOWBROOK BOULEVARD, WINTER HAVEN, FL 33881For SaleMLS ID #TB8530332, Lancey Lewis, HOMELIFE REALTY COASTAL PROPERTIES LLC. Stellar MLS
- $288,9994 bd2 ba1.7k sqft255 HAINES BOULEVARD, WINTER HAVEN, FL 33881For SaleMLS ID #B4902269, Sean Denney, LAND SOUTH REALTY, LLC. Stellar MLS
- $334,9003 bd2 ba1.7k sqft5312 NICKLAUS DRIVE, WINTER HAVEN, FL 33884For SaleMLS ID #O6411968, Emily Bastos Porto, COLDWELL BANKER RESIDENTIAL RE. Stellar MLS
- $369,0003 bd2 ba1.9k sqft131 RUBY LAKE DRIVE, WINTER HAVEN, FL 33884For SaleMLS ID #P4938379, CarLee Marchetti, STAR REALTY OF WINTER HAVEN. Stellar MLS
- $284,9904 bd2 ba1.6k sqft288 MEREDITH BOULEVARD, WINTER HAVEN, FL 33881New ConstructionStellar MLS
- $329,9004 bd3 ba2k sqft4519 RAPALLO AVENUE, WINTER HAVEN, FL 33884For SaleMLS ID #P4938826, Krystal Maddox, DALTON WADE INC. Stellar MLS
- $304,0004 bd2 ba1.6k sqft1799 CARNOSTIE ROAD, WINTER HAVEN, FL 33884For SaleMLS ID #P4938087, Twanna Dewdney, LA ROSA REALTY PRESTIGE. Stellar MLS
- $339,9904 bd2 ba1.7k sqft120 CAPTAIN HOOK WAY, DAVENPORT, FL 33837For SaleMLS ID #O6436011, Rocki Sanchez, MAINFRAME REAL ESTATE. Stellar MLS
- $275,0003 bd2 ba1.7k sqft1042 CORSO DR, WINTER HAVEN, FL 33884For SaleMLS ID #TB8542841, Monica Gura, ORCHARD BROKERAGE, LLC. Stellar MLS
- $329,0004 bd2 ba1.7k sqft145 PIAVE STREET, HAINES CITY, FL 33844For SaleMLS ID #O6317675, Kriselys Tapia, THE REAL ESTATE INTERNATIONAL GROUP LLC. Stellar MLS
- $360,0005 bd3 ba2.6k sqft821 SUN BURST ROAD, WINTER HAVEN, FL 33880For SaleMLS ID #O6239172, Gylwerd Sevilla Oviedo, NEWBERRY REALTY & DEV GRP INC.. Stellar MLS
- $330,0003 bd2 ba1.7k sqft3224 WEITZEL DRIVE, HAINES CITY, FL 33844For SaleMLS ID #S5146872, Carol Valentino, LLC, GLASSTONE GROUP INC. Stellar MLS
- $344,0004 bd2 ba1.8k sqft833 AVENAL LANE, DAVENPORT, FL 33837For SaleMLS ID #TB8520433, Tony Baroni, KELLER WILLIAMS SUBURBAN TAMPA. Stellar MLS
- $320,0003 bd2 ba1.7k sqft1105 TORRENTE LANE, HAINES CITY, FL 33844For SaleMLS ID #O6421628, Ariel Vargas, EXP REALTY LLC. Stellar MLS
- $269,9903 bd2 ba1.4k sqft1040 LUKE AVENUE, WINTER HAVEN, FL 33881New ConstructionStellar MLS
