Welcome to your private slice of paradise at 1408 Legatto Loop! From the moment you arrive, the fresh landscaping and inviting walkway create a warm welcome. Step through the front door and discover a spacious, open-concept floor plan designed for comfortable everyday living and effortless entertaining. The true highlight of this home is the private screened-in 11-by-10-foot pool, featuring built-in bench seating around the perimeter, steps, and a comfortable depth of four feet—perfect for relaxing or exercising. Complete with a fountain and color-changing lights, this pool creates your own backyard retreat. Surrounded by pavers and overlooking a backyard with no rear neighbors, the outdoor space is ideal for swimming, entertaining, or enjoying Florida’s beautiful weather. A full-lite door leads to the pool and features built-in blinds that tilt, raise, and lower for privacy and easy cleaning. A white vinyl fence provides additional privacy. This four-bedroom, two-bath home offers a desirable split-bedroom layout, along with separate living and dining rooms. The kitchen is the heart of the home and features solid wood cabinetry, granite countertops, stainless steel appliances, pull-out shelving, a large pantry, abundant storage, an eat-in area, and a breakfast bar overlooking the living room. The refrigerator is approximately two years old, while the microwave, range, and dishwasher are brand new.The private primary suite is located separately from the additional bedrooms and includes a spacious walk-in closet. The en-suite bathroom features dual sinks with a granite vanity top, a relaxing garden tub, and a separate walk-in shower. Additional highlights include four new ceiling fans with remote controls, double-pane windows, an irrigation system, and rear gutters. The indoor laundry room is conveniently located off the kitchen and features additional shelving and easy access to the garage. Did I mention that this home has plenty of storage? The spacious two-car garage includes a utility sink, a separate storage or work area, and pull-down stairs leading to additional attic storage. Conveniently located near Lake Wales, Haines City, and Winter Haven, this home offers easy access to shopping, dining, entertainment, Highway 27, I-4, Tampa, Orlando, and Central Florida’s many attractions—all while maintaining the welcoming feel of small-town living. This is more than a home—it is your own Florida retreat.
For sale
$329,900
1408 LEGATTO LOOP, DUNDEE, FL 33838
4beds
1,814sqft
Single Family Residence
Built in 2017
7,501 Square Feet Lot
$-- Zestimate®
$182/sqft
$36/mo HOA
What's special
Four-bedroom two-bath homeLarge pantrySpacious two-car garageGranite countertopsSpacious open-concept floor planAbundant storageDouble-pane windows
- 27 days
- 723
- 111
Likely to sell faster than
Zillow last checked:
Listing updated:
Listed by:
Kathy Alexander 863-557-4411,
CENTURY 21 WATSON & MYERS REALTY 863-324-1000
Source: Stellar MLS,MLS#: P4939499 Originating MLS: East Polk
Originating MLS: East Polk
Facts & features
Interior
Bedrooms & bathrooms
- Bedrooms: 4
- Bathrooms: 2
- Full bathrooms: 2
Rooms
- Room types: Utility Room
Primary bedroom
- Features: Walk-In Closet(s)
- Level: First
- Area: 208 Square Feet
- Dimensions: 13x16
Bedroom 2
- Features: Built-in Closet
- Level: First
- Area: 120 Square Feet
- Dimensions: 12x10
Bedroom 3
- Features: Built-in Closet
- Level: First
- Area: 120 Square Feet
- Dimensions: 12x10
Bedroom 4
- Features: Built-in Closet
- Level: First
- Area: 120 Square Feet
- Dimensions: 12x10
Balcony porch lanai
- Level: First
- Area: 130 Square Feet
- Dimensions: 13x10
Dining room
- Level: First
- Area: 120 Square Feet
- Dimensions: 12x10
Kitchen
- Features: Built-in Closet
- Level: First
- Area: 216 Square Feet
- Dimensions: 18x12
Living room
- Level: First
- Area: 234 Square Feet
- Dimensions: 13x18
Heating
- Central
Cooling
- Central Air
Appliances
- Included: Dishwasher, Disposal, Dryer, Electric Water Heater, Microwave, Range, Refrigerator, Washer
- Laundry: Inside
Features
- Ceiling Fan(s), Eating Space In Kitchen, Open Floorplan, Solid Wood Cabinets, Split Bedroom, Stone Counters, Vaulted Ceiling(s), Walk-In Closet(s)
- Flooring: Carpet, Ceramic Tile, Laminate
- Has fireplace: No
Interior area
- Total structure area: 2,404
- Total interior livable area: 1,814 sqft
Video & virtual tour
Property
Parking
- Total spaces: 2
- Parking features: Driveway
- Attached garage spaces: 2
- Has uncovered spaces: Yes
- Details: Garage Dimensions: 20x20
Features
- Levels: One
- Stories: 1
- Patio & porch: Covered, Enclosed, Patio, Rear Porch, Screened
- Exterior features: Irrigation System, Lighting, Private Yard, Rain Gutters, Sidewalk
- Has private pool: Yes
- Pool features: Gunite, In Ground, Lighting, Screen Enclosure
- Fencing: Vinyl
- Has view: Yes
- View description: Pool
Lot
- Size: 7,501 Square Feet
- Features: City Lot, Landscaped, Sidewalk
- Residential vegetation: Mature Landscaping, Trees/Landscaped
Details
- Parcel number: 272827835825000220
- Zoning: RES
- Special conditions: None
Construction
Type & style
- Home type: SingleFamily
- Property subtype: Single Family Residence
Materials
- Block, Stucco
- Foundation: Slab
- Roof: Shingle
Condition
- New construction: No
- Year built: 2017
Utilities & green energy
- Sewer: Public Sewer
- Water: Public
- Utilities for property: BB/HS Internet Available, Cable Connected, Electricity Connected, Sewer Connected, Underground Utilities, Water Connected
Community & HOA
Community
- Features: Deed Restrictions
- Security: Smoke Detector(s)
- Pet fee: $0 monthly
- Subdivision: MARIA VISTA
HOA
- Has HOA: Yes
- HOA fee: $36 monthly
- HOA name: Highland Community Managemen -Natalie Schempp
- HOA phone: 863-940-2863
Location
- Region: Dundee
Financial & listing details
- Price per square foot: $182/sqft
- Tax assessed value: $249,928
- Annual tax amount: $3,559
- Date on market: 8/29/2026
- Cumulative days on market: 27 days
- Listing terms: Cash,Conventional,FHA,VA Loan
- Ownership: Fee Simple
- Total actual rent: 0
- Electric utility on property: Yes
- Road surface type: Paved
Estimated market value
Not available
Estimated sales range
Not available
Not available
Price history
| Date | Event | Price |
|---|---|---|
| 8/29/2026 | Listed for sale | $329,900+34.2%$182/sqft |
Source:  Stellar MLS #P4939499 Report a problem Stellar MLS #P4939499 Report a problem | ||
| 12/23/2020 | Sold | $245,900$136/sqft |
Source: Public Record Report a problem | ||
| 11/10/2020 | Pending sale | $245,900$136/sqft |
Source: COLDWELL BANKER REALTY #P4913210 Report a problem | ||
| 11/3/2020 | Listed for sale | $245,900+28.7%$136/sqft |
Source: COLDWELL BANKER REALTY #P4913210 Report a problem | ||
| 3/30/2017 | Sold | $191,000-2.8%$105/sqft |
Source: Public Record Report a problem | ||
| 2/2/2017 | Price change | $196,450+1.6%$108/sqft |
Source: ADAMS HOMES REALTY #L4718060 Report a problem | ||
| 1/6/2017 | Price change | $193,450+1.6%$107/sqft |
Source: ADAMS HOMES REALTY #L4718060 Report a problem | ||
| 12/29/2016 | Listed for sale | $190,450$105/sqft |
Source: ADAMS HOMES REALTY #L4718060 Report a problem | ||
Public tax history
| Year | Property taxes | Tax assessment |
|---|---|---|
| 2025 | $3,424 +3.3% | $215,072 +2.9% |
| 2024 | $3,316 +2.9% | $209,011 +3% |
| 2023 | $3,224 +3.1% | $202,923 +3% |
| 2022 | $3,128 +1% | $197,013 +3% |
| 2021 | $3,096 +8% | $191,275 +6.6% |
| 2020 | $2,866 +1% | $179,404 +2.3% |
| 2019 | $2,838 -1.2% | $175,370 +1.7% |
| 2018 | $2,872 +2.1% | $172,390 +770.7% |
| 2017 | $2,815 +605.3% | $19,800 +10% |
| 2016 | $399 +145.7% | $18,000 +197.5% |
| 2015 | $162 +23% | $6,050 +10% |
| 2014 | $132 +16.1% | $5,500 +10% |
| 2013 | $114 -1.2% | $5,000 |
| 2012 | $115 -32.1% | $5,000 -33.3% |
| 2011 | $169 +1.6% | $7,500 |
| 2010 | $167 -61.8% | $7,500 -60.3% |
| 2009 | $437 -50.5% | $18,900 -52.8% |
| 2008 | $883 | $40,000 |
| 2007 | -- | -- |
Find assessor info on the county website
Monthly payment
Est. payment
Payment breakdown
Explore the cost of this home by adjusting the details. Changes won't be saved.Climate risks
Neighborhood: 33838
Similar homes
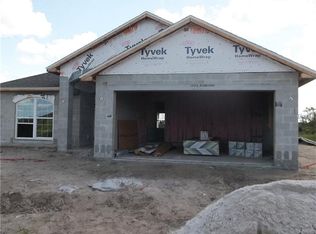
- $335,0004 bd2 ba1.8k sqft3216 LYNROCK AVENUE, DUNDEE, FL 33838For Sale

 MLS ID #S5149763, Nelson Jimenez, EXP REALTY LLC. Stellar MLS
 - $360,0004 bd2 ba1.9k sqft125 CRESTVIEW LANE, DUNDEE, FL 33838For Sale
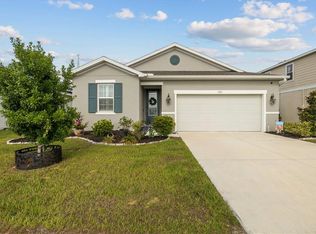 MLS ID #P4938823, Michelle Smith, KELLER WILLIAMS REALTY SMART 1. Stellar MLS
 - $260,0003 bd2 ba1.5k sqft1603 ELLINGTON DRIVE, DUNDEE, FL 33838For Sale
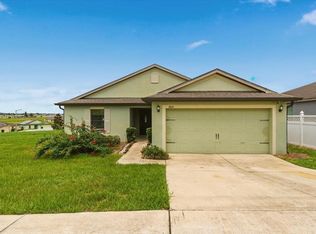 MLS ID #S5154996, Cesar Estrada, PA, EXP REALTY LLC. Stellar MLS
 - $325,0003 bd2 ba1.7k sqft1083 SNIVELY CIRCLE, LAKE HAMILTON, FL 33851For Sale
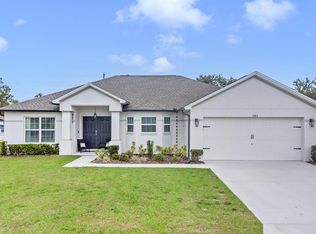 MLS ID #S5156906, Julio Salgado, REMAX PREMIER PROPERTIES. Stellar MLS
 - $320,0004 bd3 ba2.2k sqft636 TANARO LANE, HAINES CITY, FL 33844For SaleMLS ID #S5157443, Luis Colon, Jr, EXP REALTY LLC. Stellar MLS
- $349,9004 bd3 ba1.8k sqft679 FAIRVIEW AVENUE, HAINES CITY, FL 33844For SaleMLS ID #P4939805, Christopher Piasczyk, EXP REALTY LLC. Stellar MLS
- $322,9004 bd2 ba2k sqft5852 MARSH LANDING DRIVE, WINTER HAVEN, FL 33881For SaleMLS ID #L4963732, Cyleste Goodson, FLORIDA REAL ESTATE COMPANY. Stellar MLS
- $314,5004 bd2 ba1.8k sqft3653 YARIAN DRIVE, HAINES CITY, FL 33844For SaleMLS ID #O6441959, Marlon Smith LLC, AXEN REALTY, LLC. Stellar MLS
- $329,0004 bd2 ba1.7k sqft145 PIAVE STREET, HAINES CITY, FL 33844For SaleMLS ID #O6317675, Kriselys Tapia, THE REAL ESTATE INTERNATIONAL GROUP LLC. Stellar MLS
- $314,9904 bd2 ba1.8k sqft3308 COUNTRY WALK CLUB CIRCLE, WINTER HAVEN, FL 33881For SaleMLS ID #O6385130, Humberto Cuevas, LA ROSA REALTY LLC. Stellar MLS
- $340,0004 bd2 ba1.8k sqft937 CATTLEMAN STREET, WINTER HAVEN, FL 33881For SaleMLS ID #W7886749, Isabelle Maye, BHHS FLORIDA PROPERTIES GROUP. Stellar MLS
- $280,0004 bd2 ba1.7k sqft255 HAINES BOULEVARD, WINTER HAVEN, FL 33881For SaleMLS ID #G5118159, Michael Huculak, PREFERRED RE BROKERS III. Stellar MLS
- $319,0004 bd2 ba1.9k sqft609 LUCERNE BOULEVARD, WINTER HAVEN, FL 33881For SaleMLS ID #L4964609, Christine Pasqualino, COLDWELL BANKER REALTY. Stellar MLS
- $320,0003 bd2 ba1.7k sqft1105 TORRENTE LANE, HAINES CITY, FL 33844For SaleMLS ID #O6421628, Ariel Vargas, EXP REALTY LLC. Stellar MLS
- $299,0003 bd2 ba1.7k sqft4378 DINNER LAKE BOULEVARD, LAKE WALES, FL 33859For SaleMLS ID #TB8502309, Melissa Minck, LPT REALTY, LLC. Stellar MLS
- $325,0003 bd2 ba1.7k sqft1297 TAGLIAMENTO LANE, HAINES CITY, FL 33844For SaleMLS ID #O6421482, Ariel Vargas, EXP REALTY LLC. Stellar MLS
- $330,0004 bd2 ba1.8k sqft365 JYOTI DRIVE, DAVENPORT, FL 33837For SaleMLS ID #TB8513659, Jose Mejia, MCBRIDE KELLY & ASSOCIATES. Stellar MLS
- $344,0004 bd2 ba1.8k sqft833 AVENAL LANE, DAVENPORT, FL 33837For SaleMLS ID #TB8520433, Tony Baroni, KELLER WILLIAMS SUBURBAN TAMPA. Stellar MLS
- $325,0004 bd2 ba1.7k sqft1409 MATTIE POINTE LANE, AUBURNDALE, FL 33823For SaleMLS ID #S5157564, Vanessa Martinez Macareno, PLL, NONA LEGACY POWERED BY LA ROSA. Stellar MLS
- $317,0003 bd2 ba1.7k sqft440 SWEETWATER WAY, HAINES CITY, FL 33844For SaleMLS ID #O6439733, Claudia Centesimo, LIONHEART BROKERS. Stellar MLS
