Virtually Staged. Set on a spacious .34 ACRE ~ CUL-DE-SAC LOT in the established Whistler Grove community, this 3-bedroom, 2-bath home offers the ideal blend of flexibility and location – all with NO HOA! Major updates provide peace of mind, including a ROOF, A/C & WATER HEATER ALL LESS THAN 5 YEARS OLD, while CERAMIC TILE & VINYL PLANK FLOORING throughout create a low-maintenance, move-in-ready interior. Vaulted ceilings and nice natural light make the home feel warm and inviting from the moment you step through the covered front porch entry. The thoughtfully designed floor plan offers multiple living and entertaining spaces, including a dining area at the front of the home that flows seamlessly into both the living room and family room. The UPDATED KITCHEN is ready for everyday living and gatherings alike, featuring STAINLESS STEEL APPLIANCES, great workspace, and easy access to the surrounding living areas. One of the standout features is the HUGE FLORIDA ROOM (under air!) at the back of the home, providing valuable additional living space perfect for a playroom, media room, hobby space, or year-round entertaining. The PRIMARY SUITE delivers a WALK-IN CLOSET, a charming BUILT-IN WINDOW SEAT WITH STORAGE underneath, and a private en-suite bath. Bedrooms two and three have access to the second full bath, creating a functional layout for family, guests, or roommates. Outside, the oversized lot is framed by mature trees that add privacy and shade, offering plenty of room to garden, play, entertain, or simply enjoy the peaceful surroundings. Whether you are searching for a great first home, an investment opportunity, or a property with room to personalize over time, this home checks all the boxes. Conveniently located near the Lake Myrtle Sports Complex, multiple area lakes, shopping, dining, parks, and recreation, with easy access to I-4 for commuting throughout Central Florida. Call today to schedule a tour and make Lakeview Drive your new home sweet home!
For sale
Price cut: $10K (8/11)
$310,000
222 LAKEVIEW DRIVE, AUBURNDALE, FL 33823
3beds
2,000sqft
:
Get pre-qualified$2,031/mo
Single Family Residence
Built in 1985
0.34 Acres Lot
$-- Zestimate®
$155/sqft
$-- HOA
What's special
Covered front porch entryVaulted ceilingsNice natural lightUpdated kitchenPrimary suiteStainless steel appliancesPrivate en-suite bath
- 61 days |
- 537 |
- 48 |
Zillow last checked:
Listing updated:
Listed by:
Jenny Wemert 407-809-1193,
WEMERT GROUP REALTY LLC 407-743-8356,
Tony Lebron 407-252-9674,
WEMERT GROUP REALTY LLC
Source: Stellar MLS,MLS#: O6414897 Originating MLS: Orlando Regional
Originating MLS: Orlando Regional
Facts & features
Interior
Bedrooms & bathrooms
- Bedrooms: 3
- Bathrooms: 2
- Full bathrooms: 2
Rooms
- Room types: Family Room, Florida Room
Primary bedroom
- Features: Built-In Shelving, Ceiling Fan(s), En Suite Bathroom, Walk-In Closet(s)
- Level: First
- Area: 196 Square Feet
- Dimensions: 14x14
Bedroom 2
- Features: Ceiling Fan(s), Built-in Closet
- Level: First
- Area: 121 Square Feet
- Dimensions: 11x11
Bedroom 3
- Features: Built-in Closet
- Level: First
- Area: 80 Square Feet
- Dimensions: 8x10
Primary bathroom
- Features: Shower No Tub, Single Vanity, Window/Skylight in Bath
- Level: First
- Area: 45 Square Feet
- Dimensions: 9x5
Dining room
- Level: First
- Area: 120 Square Feet
- Dimensions: 10x12
Family room
- Features: Ceiling Fan(s)
- Level: First
- Area: 224 Square Feet
- Dimensions: 14x16
Florida room
- Level: First
- Area: 390 Square Feet
- Dimensions: 30x13
Kitchen
- Features: Breakfast Bar
- Level: First
- Area: 121 Square Feet
- Dimensions: 11x11
Laundry
- Features: Built-In Shelving, Built-in Closet
- Level: First
- Area: 81 Square Feet
- Dimensions: 9x9
Living room
- Level: First
- Area: 165 Square Feet
- Dimensions: 15x11
Heating
- Central
Cooling
- Central Air
Appliances
- Included: Dishwasher, Electric Water Heater, Microwave, Range, Refrigerator
- Laundry: Laundry Room
Features
- Built-in Features, Ceiling Fan(s), Chair Rail, Crown Molding, High Ceilings, Primary Bedroom Main Floor, Thermostat, Vaulted Ceiling(s), Walk-In Closet(s)
- Flooring: Ceramic Tile, Vinyl
- Windows: Window Treatments
- Has fireplace: No
Interior area
- Total structure area: 2,288
- Total interior livable area: 2,000 sqft
Video & virtual tour
Property
Parking
- Total spaces: 2
- Parking features: Driveway
- Attached garage spaces: 2
- Has uncovered spaces: Yes
Features
- Levels: One
- Stories: 1
- Patio & porch: Covered, Enclosed, Front Porch, Rear Porch
- Exterior features: Lighting
Lot
- Size: 0.34 Acres
- Features: Cul-De-Sac, Landscaped
- Residential vegetation: Mature Landscaping, Trees/Landscaped
Details
- Parcel number: 252733302110000110
- Zoning: R-2
- Special conditions: None
Construction
Type & style
- Home type: SingleFamily
- Property subtype: Single Family Residence
Materials
- Block
- Foundation: Slab
- Roof: Shingle
Condition
- New construction: No
- Year built: 1985
Utilities & green energy
- Sewer: Septic Tank
- Water: Public
- Utilities for property: BB/HS Internet Available, Cable Available, Electricity Connected, Water Connected
Community & HOA
Community
- Pet fee: $0 monthly
- Subdivision: WHISTLER GROVE
HOA
- Has HOA: No
Location
- Region: Auburndale
Financial & listing details
- Price per square foot: $155/sqft
- Tax assessed value: $238,777
- Annual tax amount: $3,826
- Date on market: 6/12/2026
- Cumulative days on market: 62 days
- Listing terms: Cash,Conventional,FHA
- Ownership: Fee Simple
- Total actual rent: 0
- Electric utility on property: Yes
- Road surface type: Paved
Estimated market value
Not available
Estimated sales range
Not available
Not available
Price history
| Date | Event | Price |
|---|---|---|
| 8/11/2026 | Price change | $310,000-3.1%$155/sqft |
Source:  Stellar MLS #O6414897 Report a problem Stellar MLS #O6414897 Report a problem | ||
| 7/7/2026 | Price change | $320,000-1.5%$160/sqft |
Source: Stellar MLS #O6414897 Report a problem | ||
| 6/12/2026 | Listed for sale | $325,000+75.7%$163/sqft |
Source: Stellar MLS #O6414897 Report a problem | ||
| 5/15/2026 | Listing removed | $2,095$1/sqft |
Source: Zillow Rentals Report a problem | ||
| 3/3/2026 | Price change | $2,095-2.6%$1/sqft |
Source: Zillow Rentals Report a problem | ||
| 2/18/2026 | Price change | $2,150-2.1%$1/sqft |
Source: Zillow Rentals Report a problem | ||
| 2/3/2026 | Listed for rent | $2,195+15.5%$1/sqft |
Source: Zillow Rentals Report a problem | ||
| 8/31/2023 | Listing removed | -- |
Source: Zillow Rentals Report a problem | ||
| 8/10/2023 | Listed for rent | $1,900$1/sqft |
Source: Zillow Rentals Report a problem | ||
| 8/29/2022 | Listing removed | -- |
Source: Zillow Rental Manager Report a problem | ||
| 8/12/2022 | Listed for rent | $1,900$1/sqft |
Source: Zillow Rental Manager Report a problem | ||
| 2/20/2019 | Listing removed | $185,000$93/sqft |
Source: Keller Williams Realty of Winter Haven #P4902106 Report a problem | ||
| 1/8/2019 | Price change | $185,000-5.1%$93/sqft |
Source: Keller Williams Realty of Winter Haven #P4902106 Report a problem | ||
| 10/13/2018 | Price change | $195,000-2.5%$98/sqft |
Source: Keller Williams Realty of Winter Haven #P4902106 Report a problem | ||
| 10/1/2018 | Price change | $199,900-9.1%$100/sqft |
Source: Keller Williams Realty of Winter Haven #P4902106 Report a problem | ||
| 8/21/2018 | Listed for sale | $219,900+238.3%$110/sqft |
Source: KELLER WILLIAMS REALTY OF WH #P4902106 Report a problem | ||
| 10/4/1994 | Sold | $65,000$33/sqft |
Source: Public Record Report a problem | ||
Public tax history
| Year | Property taxes | Tax assessment |
|---|---|---|
| 2025 | $3,087 +4.3% | $238,777 +7.9% |
| 2024 | $2,960 +5.2% | $221,319 +10% |
| 2023 | $2,814 +6.3% | $201,199 +10% |
| 2022 | $2,648 +14.9% | $182,908 +10% |
| 2021 | $2,304 -0.1% | $166,280 +0.8% |
| 2020 | $2,305 +235.4% | $164,950 +89.2% |
| 2019 | $687 -36.9% | $87,174 +1.9% |
| 2018 | $1,090 +3.4% | $85,549 +2.1% |
| 2017 | $1,054 +63.7% | $83,789 +2.1% |
| 2016 | $644 -1.8% | $82,066 +0.7% |
| 2015 | $656 -44.3% | $81,496 +0.8% |
| 2014 | $1,177 +44.8% | $80,849 +5.9% |
| 2013 | $813 +12.2% | $76,333 +5.9% |
| 2012 | $725 -26.7% | $72,114 -18.6% |
| 2011 | $989 -1% | $88,565 +0.7% |
| 2010 | $999 -16.1% | $87,972 -7.9% |
| 2009 | $1,190 -13.2% | $95,533 -14.9% |
| 2008 | $1,370 | $112,260 |
| 2007 | -- | -- |
| 2006 | $1,493 | -- |
| 2005 | -- | -- |
| 2004 | $804 +4.1% | -- |
| 2003 | $773 +1.2% | $71,919 +2.4% |
| 2002 | $763 +2.5% | $70,233 +1.6% |
| 2001 | $744 | $69,127 |
Find assessor info on the county website
Monthly payment
Est. payment
Payment breakdown
Explore the cost of this home by adjusting the details. Changes won't be saved.Climate risks
Neighborhood: 33823
Nearby schools
GreatSchools rating
- 2/10Lena Vista Elementary SchoolGrades: PK-5Distance: 1.3 mi
- 3/10Jere L. Stambaugh Middle SchoolGrades: 6-8Distance: 2.2 mi
- 3/10Auburndale Senior High SchoolGrades: PK,9-12Distance: 2.3 mi
Schools provided by the listing agent
- Elementary: Lena Vista Elem
- Middle: Stambaugh Middle
- High: Auburndale High School
Source: Stellar MLS. This data may not be complete. We recommend contacting the local school district to confirm school assignments for this home.
- $275,5003 bd2 ba1.3k sqft220 Lakeview Dr, Auburndale, FL 33823Off Market
- $1000.34 acresBerkley, Auburndale, FL 33823Off Market
- $293,0003 bd2 ba1.4k sqft225 Lakeview Dr, Auburndale, FL 33823Off Market
- $218,7003 bd1 ba1k sqft2046 Berkley Rd, Auburndale, FL 33823Off Market
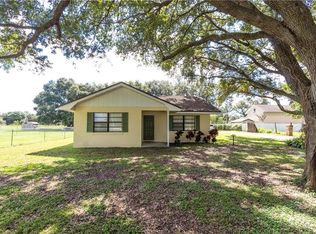
- $318,8003 bd2 ba1.5k sqft218 Lakeview Dr, Auburndale, FL 33823Off Market
- $288,7003 bd2 ba1.2k sqft223 Lakeview Dr, Auburndale, FL 33823Off Market
- $243,7003 bd2 ba1.2k sqft221 Lakeview Dr, Auburndale, FL 33823Off Market
- $236,7002 bd1 ba1.6k sqft504 Oshea Ct, Auburndale, FL 33823Off Market
A local agent can set up tours, give advice and negotiate with sellers.
Similar homes
- $249,0003 bd3 ba1.3k sqft105 OWEN CIRCLE S, AUBURNDALE, FL 33823For Sale
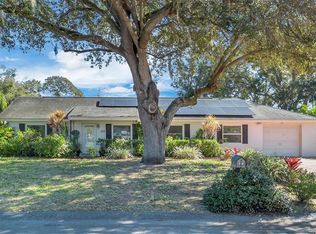
 MLS ID #L4958199, Kami Rickert, HOMETRUST REAL ESTATE & PTY MGT. Stellar MLS
 - $390,0003 bd2 ba1.8k sqft444 LAKE VIEW WAY, AUBURNDALE, FL 33823For Sale
 MLS ID #L4962827, Michelle Howard, KELLER WILLIAMS REALTY SMART 1. Stellar MLS
 - $439,9005 bd4 ba2.9k sqft2120 WILDWOOD LANE, AUBURNDALE, FL 33823For Sale
 MLS ID #O6372817, Claudia Villarroel, JASON MITCHELL REAL ESTATE FLO. Stellar MLS
 - $300,0003 bd2 ba1.9k sqft7710 NATURE TRAIL, LAKELAND, FL 33809For Sale
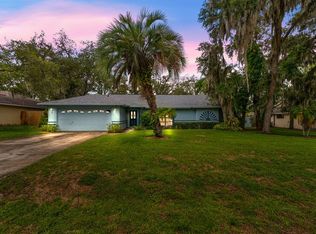 MLS ID #TB8491896, Scott Kirtland, KELLER WILLIAMS SUBURBAN TAMPA. Stellar MLS
 - $329,0003 bd2 ba1.5k sqft1459 WYNGATE LANE, LAKELAND, FL 33809For SaleMLS ID #L4962924, Elizabeth Willers, SERHANT. Stellar MLS
- $319,9003 bd2 ba1.7k sqft54 LAKE LINK CIRCLE SE, WINTER HAVEN, FL 33884For SaleMLS ID #L4962810, Thomas Pais, Jr, KELLER WILLIAMS REALTY. Stellar MLS
- $310,0003 bd2 ba1.7k sqft328 VAIL DRIVE, WINTER HAVEN, FL 33884For SaleMLS ID #TB8511866, Patty Hernandez, CENTURY 21 BE3. Stellar MLS
- $309,9003 bd2 ba1.5k sqft419 SAINT ANNS DRIVE, WINTER HAVEN, FL 33884For SaleMLS ID #L4963974, Stacey Foskey, UNITED COUNTRY SMITH & ASSOCIATES. Stellar MLS
- $330,0003 bd2 ba1.4k sqft230 LEITHA WAY, LAKELAND, FL 33809For SaleMLS ID #L4963690, Cyrus Martinez, KELLER WILLIAMS REALTY. Stellar MLS
- $299,0003 bd2 ba1.5k sqft1509 E ELM ROAD, LAKELAND, FL 33801For SaleMLS ID #TB8529887, Melissa Minck, LPT REALTY, LLC. Stellar MLS
- $295,0003 bd2 ba1.2k sqft6224 DOE CIRCLE W, LAKELAND, FL 33809For SaleMLS ID #TB8492801, Kathy Celeiro, HOMEXPRESS REALTY, INC.. Stellar MLS
- $319,9003 bd2 ba1.6k sqft1534 HALLAM COURT S, LAKELAND, FL 33813For SaleMLS ID #O6407818, Robert Salmons, ENTERA REALTY LLC. Stellar MLS
- $324,9004 bd2 ba1.9k sqft1681 RED LOOP, LAKELAND, FL 33801For SaleMLS ID #TB8496721, Jamie Devine Brown, PA, RE/MAX ALLIANCE GROUP. Stellar MLS
- $310,0004 bd2 ba1.9k sqft372 LAKE DAISY CIR, WINTER HAVEN, FL 33884For SaleMLS ID #P4939239, Chrissi Jasso, ASSOCIATE REALTY. Stellar MLS
- $324,9004 bd2 ba1.6k sqft1615 SENECA AVENUE, LAKELAND, FL 33801For SaleMLS ID #O6403193, Robert Salmons, ENTERA REALTY LLC. Stellar MLS
- $350,0004 bd2 ba1.7k sqft2406 FUTCH ROAD, LAKELAND, FL 33811For SaleMLS ID #L4964090, Alysia Cortes, HELLO FLORIDA REAL ESTATE LLC. Stellar MLS
- $299,9003 bd2 ba1.1k sqft4921 SHARON AVENUE, LAKELAND, FL 33812For SaleMLS ID #P4939167, Stacey Towns Friend, STACEY TOWNS REALTY LLC. Stellar MLS
- $304,9004 bd2 ba2k sqft1871 EMILY DRIVE, WINTER HAVEN, FL 33884For SaleMLS ID #S5149517, Cisco Romero, REALTY OF AMERICA. Stellar MLS
- $280,0003 bd2 ba1.7k sqft6353 SILVER LAKES DRIVE W, LAKELAND, FL 33810For SaleMLS ID #TB8521172, Kim Barker, VITIS REALTY. Stellar MLS
- $290,0003 bd2 ba1.7k sqft6194 GREY HERON DRIVE, WINTER HAVEN, FL 33881For SaleMLS ID #L4961808, Amalia Lucena, TRUE FLORIDA REALTY LLC. Stellar MLS
