Virtually Staged. Practically brand new from top to bottom! This beautifully renovated 3-bedroom, 2-bath home offers the perfect combination of modern style and everyday comfort. Nearly every surface has been updated, including fresh interior and exterior paint, luxury vinyl plank flooring throughout, a stunning new kitchen, beautifully REMODELED bathrooms, updated lighting, fixtures, cabinetry, CORIAN countertops, doors, trim, sprinkler system, NEW ROOF and stainless steel appliances. Move right in and start enjoying all this home has to offer! Step inside to soaring vaulted ceilings, an open and airy floor plan filled with natural light. The spacious living and dining areas flow seamlessly into the gorgeous kitchen featuring quartz countertops, white shaker-style cabinetry, stainless steel appliances, recessed lighting, a breakfast bar, and a sunny breakfast nook overlooking the backyard. The private primary suite offers direct access to the screened lanai, a walk-in closet, and a spa-inspired en-suite bath with a double vanity and an oversized walk-in tiled shower with a frameless glass enclosure. Enjoy relaxing on the screened lanai overlooking the fenced backyard shaded by mature oak trees, perfect for entertaining, pets, or simply unwinding. Ideally located just 2 miles from LEGOLAND Florida Resort and approximately 30 minutes from Walt Disney World and Central Florida's world-famous theme parks. You'll also appreciate the convenient access to I-4, the Polk Parkway, shopping, dining, medical centers, hospitals, and everything Central Florida has to offer. This truly move-in-ready home offers the look and feel of new construction without the wait. Schedule your private showing today!
For sale
$319,900
419 SAINT ANNS DRIVE, WINTER HAVEN, FL 33884
3beds
1,505sqft
:
Get pre-qualified$2,104/mo
Single Family Residence
Built in 1994
6,403 Square Feet Lot
$310,800 Zestimate®
$213/sqft
$7/mo HOA
What's special
White shaker-style cabinetryBeautifully remodeled bathroomsBreakfast barNew roofUpdated lightingQuartz countertopsCorian countertops
- 7 days |
- 214 |
- 11 |
Likely to sell faster than
Zillow last checked:
Listing updated:
Listed by:
Stacey Foskey 863-280-0000,
UNITED COUNTRY SMITH & ASSOCIATES 352-493-4200
Source: Stellar MLS,MLS#: L4963974 Originating MLS: Ocala - Marion
Originating MLS: Ocala - Marion
Facts & features
Interior
Bedrooms & bathrooms
- Bedrooms: 3
- Bathrooms: 2
- Full bathrooms: 2
Rooms
- Room types: Utility Room
Primary bedroom
- Features: Walk-In Closet(s)
- Level: First
- Area: 209.25 Square Feet
- Dimensions: 13.5x15.5
Bedroom 2
- Features: Built-in Closet
- Level: First
- Area: 110 Square Feet
- Dimensions: 10x11
Bedroom 3
- Features: Built-in Closet
- Level: First
- Area: 120 Square Feet
- Dimensions: 10x12
Primary bathroom
- Features: Dual Sinks, Multiple Shower Heads, Rain Shower Head
- Level: First
- Area: 68 Square Feet
- Dimensions: 8.5x8
Balcony porch lanai
- Level: First
- Area: 225 Square Feet
- Dimensions: 25x9
Dinette
- Level: First
- Area: 54 Square Feet
- Dimensions: 6x9
Dining room
- Level: First
- Area: 80.5 Square Feet
- Dimensions: 7x11.5
Kitchen
- Level: First
- Area: 165 Square Feet
- Dimensions: 16.5x10
Laundry
- Level: First
- Area: 35 Square Feet
- Dimensions: 5x7
Living room
- Level: First
- Area: 350 Square Feet
- Dimensions: 14x25
Heating
- Central, Electric
Cooling
- Central Air
Appliances
- Included: Dishwasher, Disposal, Electric Water Heater, Microwave, Range, Refrigerator
- Laundry: Inside, Laundry Room
Features
- Cathedral Ceiling(s), Ceiling Fan(s), Eating Space In Kitchen, High Ceilings, Living Room/Dining Room Combo, Primary Bedroom Main Floor, Solid Surface Counters, Walk-In Closet(s)
- Flooring: Ceramic Tile, Luxury Vinyl
- Doors: Sliding Doors
- Has fireplace: No
Interior area
- Total structure area: 2,315
- Total interior livable area: 1,505 sqft
Video & virtual tour
Property
Parking
- Total spaces: 2
- Parking features: Driveway, Garage Door Opener
- Attached garage spaces: 2
- Has uncovered spaces: Yes
Features
- Levels: One
- Stories: 1
- Patio & porch: Covered, Front Porch, Rear Porch, Screened
- Exterior features: Irrigation System
- Fencing: Fenced,Wood
Lot
- Size: 6,403 Square Feet
- Features: City Lot, Above Flood Plain
- Residential vegetation: Oak Trees
Details
- Parcel number: 262901663570011410
- Special conditions: None
Construction
Type & style
- Home type: SingleFamily
- Architectural style: Contemporary
- Property subtype: Single Family Residence
Materials
- Block
- Foundation: Block
- Roof: Shingle
Condition
- New construction: No
- Year built: 1994
Utilities & green energy
- Sewer: Public Sewer
- Water: None
- Utilities for property: Electricity Connected, Sewer Connected, Water Connected
Community & HOA
Community
- Pet fee: $0 monthly
- Subdivision: PLANTERS WALK PH 03
HOA
- Has HOA: Yes
- HOA fee: $7 monthly
- HOA name: Park Lake Property Management/Jonathan Turner
- HOA phone: 863-508-1072
Location
- Region: Winter Haven
Financial & listing details
- Price per square foot: $213/sqft
- Tax assessed value: $228,224
- Annual tax amount: $3,812
- Date on market: 8/1/2026
- Cumulative days on market: 8 days
- Listing terms: Cash,Conventional,FHA,VA Loan
- Ownership: Fee Simple
- Total actual rent: 0
- Electric utility on property: Yes
- Road surface type: Paved
Estimated market value
$310,800
$295,000 - $326,000
$1,933/mo
Price history
| Date | Event | Price |
|---|---|---|
| 8/2/2026 | Listed for sale | $319,900+266.9%$213/sqft |
Source:  Stellar MLS #L4963974 Report a problem Stellar MLS #L4963974 Report a problem | ||
| 6/15/1995 | Sold | $87,200$58/sqft |
Source: Public Record Report a problem | ||
Public tax history
| Year | Property taxes | Tax assessment |
|---|---|---|
| 2025 | $3,000 +4.2% | $225,148 +10% |
| 2024 | $2,879 +2.1% | $204,680 +10% |
| 2023 | $2,818 +13.4% | $186,073 +10% |
| 2022 | $2,484 +12.9% | $169,157 +10% |
| 2021 | $2,200 +9.1% | $153,779 +10% |
| 2020 | $2,017 +7.1% | $139,799 +10% |
| 2019 | $1,883 -19.4% | $127,090 +2.7% |
| 2018 | $2,337 +4.5% | $123,749 +16.3% |
| 2017 | $2,236 +48.3% | $106,361 +10% |
| 2016 | $1,508 +5.7% | $96,692 +10% |
| 2015 | $1,426 -11.3% | $87,902 +10% |
| 2014 | $1,608 +38.2% | $79,911 +10% |
| 2013 | $1,164 -5.6% | $72,646 -1.7% |
| 2012 | $1,233 +14.4% | $73,885 +10% |
| 2011 | $1,078 -27.5% | $67,168 -26.3% |
| 2010 | $1,487 -21.7% | $91,180 -17.1% |
| 2009 | $1,900 -13.9% | $110,021 -20.1% |
| 2008 | $2,208 | $137,665 |
| 2007 | -- | -- |
| 2006 | $2,727 | -- |
| 2005 | -- | -- |
| 2004 | $1,547 +4.4% | -- |
| 2003 | $1,482 -0.6% | $86,990 +1.9% |
| 2002 | $1,491 +5.4% | $85,370 +5.4% |
| 2001 | $1,414 | $80,960 |
Find assessor info on the county website
Monthly payment
Est. payment
Payment breakdown
Explore the cost of this home by adjusting the details. Changes won't be saved.Climate risks
Neighborhood: 33884
Nearby schools
GreatSchools rating
- 5/10Garden Grove Elementary SchoolGrades: PK-5Distance: 0.9 mi
- 3/10Denison Middle SchoolGrades: 6-8Distance: 3.6 mi
- 3/10Winter Haven Senior High SchoolGrades: 9-12Distance: 3.1 mi
- $235,3003 bd2 ba1.3k sqft417 Saint Anns Dr, Winter Haven, FL 33884Off Market

- $228,7003 bd2 ba1.4k sqft421 Saint Anns Dr, Winter Haven, FL 33884Off Market
- $270,4003 bd2 ba1.4k sqft318 Montego Ct SE, Winter Haven, FL 33884Off Market
- $240,7403 bd2 ba1.1k sqft316 Montego Ct SE, Winter Haven, FL 33884Sold

- $248,2004 bd2 ba1.5k sqft320 Montego Ct SE, Winter Haven, FL 33884Off Market
- $238,6003 bd2 ba1.2k sqft415 Saint Anns Dr, Winter Haven, FL 33884Off Market
- $228,6003 bd2 ba1.2k sqft423 Saint Anns Dr, Winter Haven, FL 33884Off Market
- $261,4003 bd2 ba1.5k sqft418 Saint Anns Dr, Winter Haven, FL 33880Off Market
A local agent can set up tours, give advice and negotiate with sellers.
A local lender can help you make sure your offer is ready when you are.
Similar homes
- $310,0004 bd2 ba1.9k sqft372 LAKE DAISY CIR, WINTER HAVEN, FL 33884For Sale
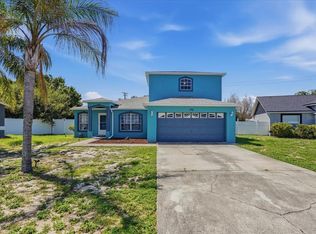
 MLS ID #P4939239, Chrissi Jasso, ASSOCIATE REALTY. Stellar MLS
 - $309,9903 bd2 ba1.5k sqft1746 HUMMINGBIRD ROAD, WINTER HAVEN, FL 33884New Construction
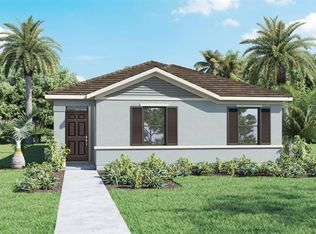 MLS ID #O6430644, Paul King, DR HORTON REALTY OF CENTRAL FLORIDA LLC. Stellar MLS
 - $259,0003 bd2 ba1.4k sqft404 LAKE NED ROAD, WINTER HAVEN, FL 33884For Sale
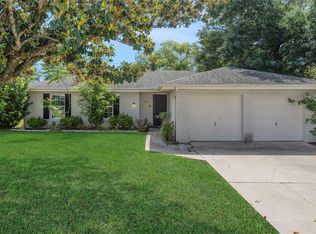 MLS ID #P4938713, Cathy Kluytenaar, THE K TEAM REAL ESTATE SERVICES LLC. Stellar MLS
 - $340,0003 bd2 ba1.8k sqft1041 BROOKS WAY, WINTER HAVEN, FL 33880For Sale
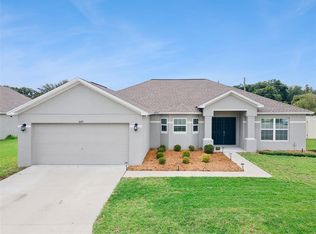 MLS ID #O6430273, Hailey Cornell, REAL BROKER, LLC. Stellar MLS
 - $239,9003 bd2 ba1.3k sqft638 LAKE DEXTER CIRCLE, WINTER HAVEN, FL 33884For SaleMLS ID #O6390069, Robert Salmons, ENTERA REALTY LLC. Stellar MLS
- $289,9004 bd2 ba1.4k sqft116 HARBOR DRIVE, WINTER HAVEN, FL 33881For SaleMLS ID #O6418010, Allison McDaniel, XCELLENCE. Stellar MLS
- $330,0003 bd2 ba1.7k sqft919 AVENUE S SE, WINTER HAVEN, FL 33880For SaleMLS ID #P4936785, Emily Ward, EXP REALTY LLC. Stellar MLS
- $229,9002 bd2 ba1k sqft503 SWEET BAY CIRCLE, WINTER HAVEN, FL 33884For SaleMLS ID #L4963852, Michael Stone, THE STONES REAL ESTATE FIRM. Stellar MLS
- $235,0003 bd2 ba1.3k sqft3147 WHISPERING TRAILS STREET, WINTER HAVEN, FL 33884For SaleMLS ID #O6402822, Gylwerd Sevilla Oviedo, NEWBERRY REALTY & DEV GRP INC.. Stellar MLS
- $315,0003 bd2 ba1.6k sqft714 DIVOT LANE, POINCIANA, FL 34759For SaleMLS ID #S5155209, Madalay Fleming, LA ROSA REALTY KISSIMMEE. Stellar MLS
- $288,9003 bd2 ba1.5k sqft1660 HUMMINGBIRD ROAD, WINTER HAVEN, FL 33884New ConstructionStellar MLS
- $335,0003 bd2 ba1.4k sqft9545 STATE ROAD 33 N, POLK CITY, FL 33868For SaleMLS ID #P4939478, Malak Hassani Benbachir, KELLER WILLIAMS REALTY SMART 1. Stellar MLS
- $294,9003 bd2 ba1.9k sqft4436 WATERFORD DRIVE, LAKE WALES, FL 33859For SaleMLS ID #P4938596, Eileen Belanger, CENTURY 21 MYERS REALTY LAKE WALES. Stellar MLS
- $325,0003 bd2 ba1.4k sqft1020 S SCENIC HIGHWAY, LAKE WALES, FL 33853For SaleMLS ID #O6408036, Jessica Falvey, ELITE REAL ESTATE AND PROPERTY MANAGEMENT. Stellar MLS
- $320,0003 bd2 ba2k sqft222 LAKEVIEW DRIVE, AUBURNDALE, FL 33823For SaleMLS ID #O6414897, Jenny Wemert, WEMERT GROUP REALTY LLC. Stellar MLS
- $235,0003 bd1 ba1.1k sqft1207 32ND STREET NW, WINTER HAVEN, FL 33881For SaleMLS ID #O6429800, Jose Rojo, URBAN-O REAL ESTATE SOLUTIONS. Stellar MLS
- $239,9993 bd2 ba1.1k sqft3311 QUEENS COVE LOOP, WINTER HAVEN, FL 33880For SaleMLS ID #TB8511669, Philip Bach, PA, IMPACT REALTY TAMPA BAY. Stellar MLS
- $239,9003 bd2 ba1.4k sqft511 BASIL COURT, POINCIANA, FL 34759For SaleMLS ID #TB8536562, Rob Jones, OFFERPAD BROKERAGE FL, LLC. Stellar MLS
- $310,9904 bd2 ba1.6k sqft2346 NORTHUMBERLAND COURT, HAINES CITY, FL 33844New ConstructionStellar MLS
- $324,9003 bd2 ba1.6k sqft5626 S LOMA VISTA COURT, DAVENPORT, FL 33896For SaleMLS ID #O6403191, Robert Salmons, ENTERA REALTY LLC. Stellar MLS
