Skip main navigation
For sale
  • $229,900

    503 SWEET BAY CIRCLE, WINTER HAVEN, FL 33884

    2beds
    1,090sqft
    : 
    $2,110/mo
    Get pre-qualified
    Condominium
    Built in 1985
    -- sqft lot
    $222,600 Zestimate®
    $211/sqft
    $480/mo HOA

    What's special

    Modern fixturesUpdated lightingContemporary ceiling fansAdditional storageInterior laundry areaGenerous breakfast barSpacious interior
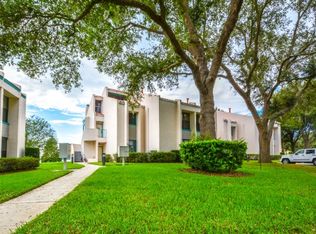
    Virtually Staged. Completely renovated ground-floor condo with beautiful lake views of Lake Winterset on the world-famous Winter Haven Chain of Lakes! Welcome to Winterset, where this stunning remodeled 2 bedroom, 2 bath condo combines a spacious interior, private screened porch, exceptional water views, and the amenities of one of Winter Haven's most desirable gated communities. From top to bottom this unit is fresh, bright, and remarkably spacious. New flooring flows throughout, complemented by updated lighting, contemporary ceiling fans, modern fixtures, and a crisp neutral palette. The open living and dining areas provide plenty of room to relax and entertain, while large windows frame the expansive lawn and sparkling waters of Lake Winterset beyond. The expanded kitchen delivers the wow factor with elegant granite countertops, soft-close cabinetry with crown molding, black appliances including a gas range and dishwasher, a generous breakfast bar, and abundant cabinet and counter space. Open to the dining and living areas, it creates an easy flow throughout the main living space. The primary suite offers beautiful lake views, a huge walk-in closet and a luxurious master bath with double vanity undermount sinks, granite countertop, sleek chrome fixtures and a frameless glass walk-in shower surrounded by custom tile. Positioned separately from the primary suite, the spacious second bedroom offers two closets and convenient access to the beautifully renovated guest bath, complete with granite-topped vanity and custom-tiled tub and shower. The thoughtful layout also includes an interior laundry area and additional storage. Stepping outside to the private screened porch you'll find the perfect spot to unwind while watching the water and the most amazing sunsets you have to see to believe. Beyond the residence, Winterset delivers the Florida lifestyle buyers come here to enjoy. Residents have access to a heated lakefront swimming pool and spa, clubhouse, tennis and pickleball courts, shuffleboard, and a private boat ramp with direct access to the Winter Haven Chain of Lakes—opening the door to boating, fishing, water skiing, sunset cruises, and waterfront dining. Shopping, restaurants, medical facilities, LEGOLAND Florida Resort, and downtown Winter Haven are all just minutes away, while convenient routes toward Tampa and Orlando make the location equally appealing for everyday living and weekend adventures. Beautifully renovated, ground-floor living, an unusually spacious primary suite, private screened porch, resort-style amenities, Chain of Lakes access, and a gorgeous water view right outside your windows—this is the kind of Winter Haven condo that's easy to fall in love with.
    38 days
    129
    2

    Zillow last checked:

    Listing updated:

    Listed by:

    Michael Stone 863-412-9733,

    THE STONES REAL ESTATE FIRM 863-412-2080,

    Deanna Stone 863-412-2080,

    THE STONES REAL ESTATE FIRM

    Source: Stellar MLS,MLS#: L4963852MLS LogoOriginating MLS: Lakeland

      Facts & features

      Interior

      Bedrooms & bathrooms
      • Bedrooms: 2
      • Bathrooms: 2
      • Full bathrooms: 2
      Primary bedroom
      • Features: Walk-In Closet(s)
      • Level: First
      • Area: 208 Square Feet
      • Dimensions: 13x16
      Bedroom 2
      • Features: Built-in Closet
      • Level: First
      • Area: 120 Square Feet
      • Dimensions: 10x12
      Primary bathroom
      • Level: First
      • Area: 50 Square Feet
      • Dimensions: 5x10
      Bathroom 2
      • Level: First
      • Area: 45 Square Feet
      • Dimensions: 5x9
      Balcony porch lanai
      • Level: First
      • Area: 75 Square Feet
      • Dimensions: 5x15
      Dining room
      • Level: First
      • Area: 90 Square Feet
      • Dimensions: 9x10
      Great room
      • Level: First
      • Area: 182 Square Feet
      • Dimensions: 13x14
      Kitchen
      • Level: First
      • Area: 108 Square Feet
      • Dimensions: 9x12
      Heating
      • Central, Electric
      Cooling
      • Central Air
      Appliances
      • Included: Dishwasher, Disposal, Gas Water Heater, Microwave, Range, Refrigerator
      • Laundry: Inside, Laundry Closet
      Features
      • Ceiling Fan(s), Stone Counters, Walk-In Closet(s)
      • Flooring: Luxury Vinyl
      • Doors: Sliding Doors
      • Has fireplace: No
      Interior area
      • Total structure area: 1,230
      • Total interior livable area: 1,090 sqft
      Video & virtual tour

      Property

      Parking
      • Parking features: Assigned, Guest
      Features
      • Levels: One
      • Stories: 1
      • Patio & porch: Covered, Rear Porch, Screened
      • Has view: Yes
      • View description: Water, Lake
      • Has water view: Yes
      • Water view: Water,Lake
      • Waterfront features: Waterfront, Lake Privileges, Skiing Allowed
      • Body of water: LAKE WINTERSET
      Lot
      • Size: 708 Square Feet
      • Features: In County
      • Residential vegetation: Mature Landscaping, Trees/Landscaped
      Details
      • Parcel number: 262912687501051250
      • Special conditions: None

      Construction

      Type & style
      • Home type: Condo
      • Architectural style: Mediterranean
      • Property subtype: Condominium
      Materials
      • Block, Stucco
      • Foundation: Slab
      • Roof: Tile
      Condition
      • Completed
      • New construction: No
      • Year built: 1985

      Utilities & green energy

      • Sewer: Public Sewer
      • Water: Public
      • Utilities for property: Cable Available, Electricity Connected, Natural Gas Connected, Sewer Connected, Water Connected

      Community & HOA

      Community
      • Features: Community Boat Ramp, Water Access, Waterfront, Clubhouse, Community Mailbox, Gated Community - No Guard, Pool, Tennis Court(s)
      • Security: Gated Community
      • Pet fee: $0 monthly
      • Subdivision: WINTERSET 01 A CONDO 02 AMD
      HOA
      • Has HOA: Yes
      • Amenities included: Clubhouse, Gated, Pickleball Court(s), Pool, Shuffleboard Court, Spa/Hot Tub, Tennis Court(s), Vehicle Restrictions
      • Services included: Community Pool, Pool Maintenance
      • HOA fee: $480 monthly
      • HOA name: Stambaugh / Tanisha Schroeder
      • HOA phone: 863-324-5100
      • Second HOA name: Winterset
      Location
      • Region: Winter Haven

      Financial & listing details

      • Price per square foot: $211/sqft
      • Tax assessed value: $163,000
      • Annual tax amount: $2,104
      • Date on market: 8/3/2026
      • Cumulative days on market: 39 days
      • Listing terms: Cash,Conventional
      • Ownership: Condominium
      • Total actual rent: 0
      • Electric utility on property: Yes
      • Road surface type: Paved

        Estimated market value

        $222,600

        $211,000 - $234,000

        $1,559/mo

        Price history

        DateEventPrice
        8/4/2026Listed for sale$229,900+228.4%$211/sqft
        Source: Stellar MLS #L4963852 Report a problem
        4/29/2003Sold$70,000+5.3%$64/sqft
        Source: Public Record Report a problem
        2/9/1999Sold$66,500$61/sqft
        Source: Public Record Report a problem

        Public tax history

        YearProperty taxesTax assessment
        2025$1,825 +2.1%$120,820 +10%
        2024$1,786 +6.2%$109,836 +10%
        2023$1,683 +10.7%$99,851 +10%
        2022$1,520 +14.7%$90,774 +10%
        2021$1,326 +7.5%$82,522 +10%
        2020$1,233 +20%$75,020 +10%
        2019$1,028 -12.5%$68,200 +10%
        2018$1,174 +10.1%$62,000 +2.5%
        2017$1,066 +27.1%$60,500 +10%
        2016$839 -24%$55,000 -21.9%
        2015$1,104 +1.8%$70,400 +10%
        2014$1,084 +7.3%$64,000 +2.1%
        2013$1,011 +11.6%$62,700 +10%
        2012$905 -10.4%$57,000 -9.5%
        2011$1,011 -6.8%$63,000 -5.3%
        2010$1,085 -20.6%$66,500 -15.9%
        2009$1,366 -26.8%$79,084 -32%
        2008$1,865 $116,300
        2007-- --
        2006$1,436 --
        2005-- --
        2004$971 +6.4%--
        2003$912 -2.4%$53,550
        2002$935 $53,550
        2001$935 $53,550
        Find assessor info on the county website

        Monthly payment

        Est. payment

        Payment breakdown

        Explore the cost of this home by adjusting the details. Changes won't be saved.
        All calculations are estimates and provided by Zillow, Inc. for informational purposes only. Actual amounts may vary.
        HOA fees may include property taxes on listings classified as Co-Ops. Contact the listing agent and/or owner for fee details.
        See how much you could borrow to make a competitive offer.

        Climate risks

        Neighborhood: 33884

        Getting around

        13 / 100
        Car-Dependent
        37 / 100
        Somewhat Bikeable

        Nearby schools

        GreatSchools rating
        Schools provided by the listing agent
        • Elementary: Chain O Lakes Elem
        • Middle: Denison Middle
        • High: Lake Region High

        Source: Stellar MLS. This data may not be complete. We recommend contacting the local school district to confirm school assignments for this home.

        A local agent can set up tours, give advice and negotiate with sellers.

        Browse local experts