Lakeview condo in Winter Haven's gated community of Winterset! Welcome to 506 Sweet Bay, a charming upstairs 2-bedroom, 2-bathroom condo that offers a serene lakeview lifestyle within the picturesque gated community of Winterset. This condo is a true gem, featuring high ceilings, laminate floors, and stunning sunset vistas over Lake Winterset, part of the renowned Winter Haven Chain of Lakes. Upon entry, a sense of tranquility embraces you as the spacious living room unfolds, framed by windows that perfectly capture the waterfront setting. Adjacent to the living room, a generous dining area seamlessly merges with the well-appointed kitchen. The kitchen is designed for both convenience and functionality, equipped with essential appliances including a gas range, refrigerator, dishwasher, and microwave. The master suite exudes comfort with elevated ceilings, a ceiling fan, and an expansive walk-in closet. Its en-suite bathroom features dual sinks, a linen closet, and a walk-in shower. The guest bedroom, equally spacious and comfortable, offers a ceiling fan and ample closet space. The adjacent guest bathroom showcases tile flooring and a combination tub and shower. Step onto the screened patio to take in tranquil views, abundant wildlife, and magical Florida sunsets. Accessible from both the living room and master suite, this patio also houses a convenient storage closet. Additional storage options are available within the interior laundry area, complete with a washer and dryer, along with two more storage closets/pantries. Assigned parking and open guest parking are conveniently located just steps away from the condo entrance. The sought-after community of Winterset is strategically positioned off Cypress Gardens Blvd., providing easy access to amenities such as Publix grocery, Walmart, Legoland, shopping outlets, dining options, and medical facilities. Winterset truly embraces a lakeside lifestyle with a remarkable range of amenities. The gated/guarded entry ensures security, while the clubhouse serves as a central point for weekend gatherings. Lakeside tennis courts offer opportunities for active recreation, and the meticulously landscaped streets are perfect for leisurely strolls and bike rides. Overlooking Lake Winterset, the lakefront pool offers a haven of relaxation and enjoyment. Positioned conveniently between the vibrant cities of Tampa and Orlando, this prime location facilitates easy commutes. Don't miss the chance to make this exceptional condo yours. Schedule an appointment today to experience this perfect lakeview property. Your new haven of tranquility and scenic beauty awaits!
Sold for $207,000
$207,000
506 SWEET BAY CIRCLE, WINTER HAVEN, FL 33884
2beds
1,090sqft
Condominium
Built in 1985
-- sqft lot
$205,600 Zestimate®
$190/sqft
$1,466 Estimated rent
Home value
$205,600
$189,000 - $224,000
$1,466/mo
Zestimate® history
Owner options
List your home for rent
$1,466/mo
Rent Zestimate®
Find your next renter with Zillow Rental Manager. Plus, with online applications, you can quickly screen prospective tenants – for free.
$1,466/mo
Rent Zestimate®
Refinance and save
$1,848/mo
Est. payment
Refinancing to a lower rate could help reduce your monthly payments and save thousands over the life of the loan.
$1,848/mo
Est. payment
Explore your selling options
Work with a Zillow partner agent
Leverage their expertise and Zillow's premium Showcase listings to get your home seen by more buyers.
Get startedList with your own agent
Get your home in front of millions of buyers by listing it on Zillow.
Learn how to do itSell it yourself
Take full control of how buyers see your home on Zillow by listing For Sale by Owner (FSBO).
List your homeWhat's special
High ceilingsElevated ceilingsLakefront poolAbundant wildlifeLakeside tennis courtsPublix groceryShopping outlets
Zillow last checked:
Listing updated:
Listed by:
Michael Stone 863-412-9733,
THE STONES REAL ESTATE FIRM 863-412-2080,
Deanna Stone 863-412-2080,
THE STONES REAL ESTATE FIRM
Bought with:
Matt Mesimer, 3333172
KELLER WILLIAMS REALTY SMART 1
Source: Stellar MLS,MLS#: P4926991 Originating MLS: East Polk
Originating MLS: East Polk
Facts & features
Interior
Bedrooms & bathrooms
- Bedrooms: 2
- Bathrooms: 2
- Full bathrooms: 2
Rooms
- Room types: Great Room, Utility Room
Primary bedroom
- Features: Ceiling Fan(s), Walk-In Closet(s)
- Level: First
- Dimensions: 13x13
Bedroom 2
- Features: Ceiling Fan(s), Built-in Closet
- Level: First
- Dimensions: 10x12
Primary bathroom
- Features: Dual Sinks, Shower No Tub
- Level: First
- Dimensions: 11x5
Bathroom 2
- Features: Tub With Shower
- Level: First
- Dimensions: 5x9
Balcony porch lanai
- Level: First
- Dimensions: 16x6
Dining room
- Level: First
- Dimensions: 10x14
Great room
- Features: Ceiling Fan(s)
- Level: First
- Dimensions: 13x13
Kitchen
- Level: First
- Dimensions: 9x10
Heating
- Central
Cooling
- Central Air
Appliances
- Included: Dishwasher, Dryer, Electric Water Heater, Range, Refrigerator, Washer
- Laundry: Inside, Laundry Closet
Features
- Cathedral Ceiling(s), Ceiling Fan(s), High Ceilings, Split Bedroom, Walk-In Closet(s)
- Flooring: Laminate, Tile, Vinyl
- Doors: Sliding Doors
- Windows: Blinds, Shades
- Has fireplace: No
Interior area
- Total structure area: 1,230
- Total interior livable area: 1,090 sqft
Property
Parking
- Parking features: Assigned, Guest
Features
- Levels: One
- Stories: 1
- Patio & porch: Covered, Rear Porch, Screened
- Exterior features: Balcony, Sidewalk
- Has view: Yes
- View description: Water, Lake
- Has water view: Yes
- Water view: Water,Lake
- Waterfront features: Waterfront, Lake - Chain of Lakes
- Body of water: LAKE WINTERSET
Lot
- Features: In County
- Residential vegetation: Mature Landscaping, Trees/Landscaped
Details
- Parcel number: 262912687501052240
- Special conditions: None
Construction
Type & style
- Home type: Condo
- Architectural style: Mediterranean
- Property subtype: Condominium
Materials
- Block, Stucco
- Foundation: Slab
- Roof: Tile
Condition
- Completed
- New construction: No
- Year built: 1985
Utilities & green energy
- Sewer: Public Sewer
- Water: Public
- Utilities for property: Cable Connected, Electricity Connected, Natural Gas Connected, Sewer Connected, Water Connected
Community & HOA
Community
- Features: Waterfront, Clubhouse, Gated Community - Guard, Gated Community - No Guard, Pool
- Security: Gated Community, Security Gate
- Pet fee: $0 monthly
- Subdivision: WINTERSET 01 A CONDO 02 AMD
HOA
- Has HOA: Yes
- Amenities included: Clubhouse, Gated, Pool, Tennis Court(s), Vehicle Restrictions
- Services included: Community Pool, Maintenance Grounds
- HOA fee: $375 monthly
- HOA name: Tanisha Schroeder
- HOA phone: 863-324-5100
- Second HOA name: Winterset
Location
- Region: Winter Haven
Financial & listing details
- Price per square foot: $190/sqft
- Tax assessed value: $163,000
- Annual tax amount: $620
- Date on market: 8/26/2023
- Cumulative days on market: 16 days
- Listing terms: Cash,Conventional
- Ownership: Condominium
- Total actual rent: 0
- Electric utility on property: Yes
- Road surface type: Paved
Price history
| Date | Event | Price |
|---|---|---|
| 3/31/2026 | Sold | $207,000+6.2%$190/sqft |
Source: Public Record Report a problem | ||
| 9/27/2023 | Sold | $195,000-7.1%$179/sqft |
Source:  Stellar MLS #P4926991 Report a problem Stellar MLS #P4926991 Report a problem | ||
| 9/11/2023 | Pending sale | $209,900$193/sqft |
Source: Stellar MLS #P4926991 Report a problem | ||
| 8/26/2023 | Listed for sale | $209,900+204.2%$193/sqft |
Source: Stellar MLS #P4926991 Report a problem | ||
| 5/11/2017 | Sold | $69,000$63/sqft |
Source: Public Record Report a problem | ||
Public tax history
| Year | Property taxes | Tax assessment |
|---|---|---|
| 2025 | $1,324 +3.4% | $140,367 +2.9% |
| 2024 | $1,281 +189.3% | $136,411 +96.2% |
| 2023 | $443 +0.9% | $69,527 +3% |
| 2022 | $439 -1.8% | $67,502 +3% |
| 2021 | $447 +0.2% | $65,536 +1.4% |
| 2020 | $446 -0.9% | $64,631 +2.3% |
| 2019 | $451 -24.6% | $63,178 +1.9% |
| 2018 | $598 +1.9% | $62,000 +2.5% |
| 2017 | $587 -30.1% | $60,500 +10% |
| 2016 | $839 -24% | $55,000 -21.9% |
| 2015 | $1,104 +1.8% | $70,400 +10% |
| 2014 | $1,084 +7.3% | $64,000 +2.1% |
| 2013 | $1,011 +11.6% | $62,700 +10% |
| 2012 | $905 -10.4% | $57,000 -9.5% |
| 2011 | $1,011 -6.8% | $63,000 -5.3% |
| 2010 | $1,085 -20.6% | $66,500 -15.9% |
| 2009 | $1,366 -26.8% | $79,084 -32% |
| 2008 | $1,865 | $116,300 |
| 2007 | -- | -- |
| 2006 | $1,436 | -- |
| 2005 | -- | -- |
| 2004 | $971 +6.4% | -- |
| 2003 | $912 -2.4% | $53,550 |
| 2002 | $935 | $53,550 |
| 2001 | $935 | $53,550 |
Find assessor info on the county website
Neighborhood: 33884
Nearby homes
- $207,0002 bd2 ba1k sqft506 Sweet Bay Cir #506, Winter Haven, FL 33884Sold
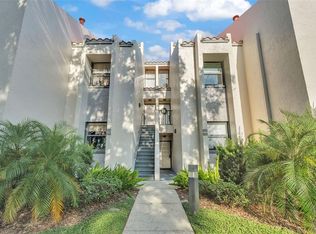
- $166,4002 bd2 ba1k sqft507 Sweet Bay Cir, Winter Haven, FL 33884Off Market
- $166,5002 bd2 ba1k sqft505 Sweet Bay Cir, Winter Haven, FL 33884Off Market
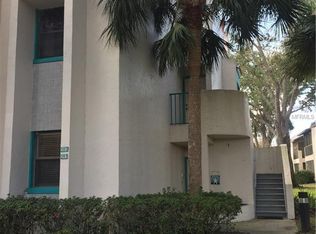
- $209,9002 bd2 ba1k sqft508 Sweet Bay Cir, Winter Haven, FL 33884Sold

- $209,9002 bd2 ba1.2k sqft508 Sweet Bay Cir SE #508, Winter Haven, FL 33884Sold
- $193,2002 bd2 ba1k sqft504 Sweet Bay Cir, Winter Haven, FL 33884Off Market
- $189,7002 bd2 ba1k sqft504 Sweet Bay Cir #504, Winter Haven, FL 33884Off Market
- $166,3002 bd2 ba1k sqft503 Sweet Bay Cir, Winter Haven, FL 33884Off Market
Nearby schools
GreatSchools rating
- 5/10Chain Of Lakes Elementary SchoolGrades: PK-5Distance: 1.7 mi
- 3/10Denison Middle SchoolGrades: 6-8Distance: 4 mi
- 2/10Lake Region High SchoolGrades: 9-12Distance: 4.5 mi
Schools provided by the listing agent
- Elementary: Chain O Lakes Elem
- Middle: Denison Middle
- High: Lake Region High
Source: Stellar MLS. This data may not be complete. We recommend contacting the local school district to confirm school assignments for this home.
Get a cash offer in 3 minutes
Find out how much your home could sell for in as little as 3 minutes with a no-obligation cash offer.
Estimated market value
$205,600
Get a cash offer in 3 minutes
Find out how much your home could sell for in as little as 3 minutes with a no-obligation cash offer.
Estimated market value
$205,600
- Florida
- Polk County
- Winter Haven
- 33884
- 506 SWEET BAY CIRCLE
Nearby cities
Nearby neighborhoods
Nearby zip codes
Other Winter Haven Topics
