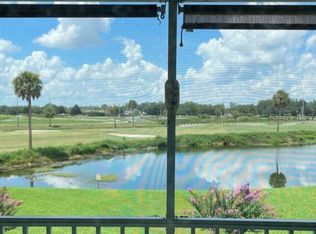
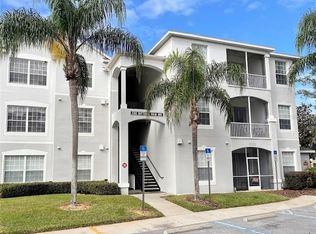
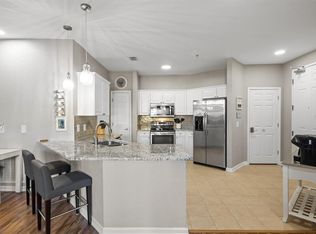
Virtually Staged. Located in the gated community of Ridgewood Lakes, this beautifully updated 2 bedroom/2 bathroom condo with a premium view is a must see. The living room offers vaulted ceilings and large sliding doors that take you to a peaceful retreat-like screened-in lanai with a golf course and water view. The large kitchen offers stainless steel appliances, granite countertops and lots of storage space. The primary bedroom features a fantastic water view to wake up to. The primary bathroom suite offers lots of counter space with granite countertops, an updated tiled shower, a linen closet and a large walk-in closet. The second bedroom also features the water view. You will find the guest bathroom off of the hallway. The upgrades include porcelain tile floors throughout, upgraded lighting and ceiling fans. The one car garage off of the kitchen includes the washer and dryer. This unit is located just across from the community screened-in pool. The $425 semi-annual HOA fee provides 24x7 staffed security gate and master association-owned private road maintenance. Adjacent to the 18-hole White Heron Golf Club. Within Ridgewood Lakes gated community, the amenities include tennis and pickleball courts and miles of biking and walking trails. Located conveniently to shopping at Posner Park (4 miles), Disney World, Universal Studios, Orlando & Central FL entertainment nearby. Easy access to I-4, medical facilities, airports & Sunrail Station. Advent Health hospital is 3 miles away.
For sale
$220,000
313 EAGLE RIDGE DRIVE #313, DAVENPORT, FL 33837
2beds
1,270sqft
Condominium
Built in 2000
-- sqft lot
$212,800 Zestimate®
$173/sqft
$621/mo HOA
What's special
Granite countertopsCommunity screened-in poolLots of storage spaceVaulted ceilingsPorcelain tile floors throughoutTennis and pickleball courtsPeaceful retreat-like screened-in lanai
- 147 days
- 110
- 11
Zillow last checked:
Listing updated:
Listed by:
Linda Spence 863-517-3030,
RIDGE REALTY GROUP LLC 407-319-7699,
Deborah Badger 614-582-3953,
RIDGE REALTY GROUP LLC
Source: Stellar MLS,MLS#: S5150613 Originating MLS: Osceola
Originating MLS: Osceola
Facts & features
Interior
Bedrooms & bathrooms
- Bedrooms: 2
- Bathrooms: 2
- Full bathrooms: 2
Primary bedroom
- Features: Walk-In Closet(s)
- Level: First
Bedroom 2
- Features: Built-in Closet
- Level: First
Dining room
- Level: First
Kitchen
- Level: First
Living room
- Level: First
Heating
- Central, Electric, Heat Pump
Cooling
- Central Air
Appliances
- Included: Dishwasher, Disposal, Dryer, Microwave, Range, Refrigerator, Washer
- Laundry: Electric Dryer Hookup, In Garage, Same Floor As Condo Unit, Washer Hookup
Features
- Ceiling Fan(s), Stone Counters, Vaulted Ceiling(s), Walk-In Closet(s)
- Flooring: Porcelain Tile
- Windows: Window Treatments
- Has fireplace: No
- Common walls with other units/homes: Corner Unit
Interior area
- Total structure area: 1,524
- Total interior livable area: 1,270 sqft
Video & virtual tour
Property
Parking
- Total spaces: 1
- Parking features: Driveway, Garage Door Opener
- Attached garage spaces: 1
- Has uncovered spaces: Yes
Features
- Levels: One
- Stories: 1
- Patio & porch: Covered, Screened
- Exterior features: Rain Gutters
- Has view: Yes
- View description: Golf Course, Water, Pond
- Has water view: Yes
- Water view: Water,Pond
Lot
- Size: 1,585 Square Feet
- Features: On Golf Course
Details
- Parcel number: 272628706441000640
- Special conditions: None
Construction
Type & style
- Home type: Condo
- Property subtype: Condominium
Materials
- Block, Stucco
- Foundation: Slab
- Roof: Shingle
Condition
- New construction: No
- Year built: 2000
Utilities & green energy
- Sewer: Public Sewer
- Water: Public
- Utilities for property: Cable Available, Electricity Connected, Phone Available, Public, Sewer Connected, Underground Utilities, Water Connected
Community & HOA
Community
- Features: Community Mailbox, Deed Restrictions, Gated Community - Guard, Golf Carts OK, Pool, Tennis Court(s)
- Security: Gated Community
- Pet fee: $0 monthly
- Subdivision: GALLERY AT RIDGEWOOD LAKES A CONDO PH 02
HOA
- Has HOA: Yes
- Amenities included: Gated, Pickleball Court(s), Pool, Tennis Court(s)
- Services included: Community Pool, Maintenance Structure, Maintenance Grounds, Pool Maintenance, Private Road
- HOA fee: $621 monthly
- HOA name: Pamela Childers
- HOA phone: 863-412-6267
- Second HOA name: Vesta Property Services
Location
- Region: Davenport
Financial & listing details
- Price per square foot: $173/sqft
- Annual tax amount: $1,285
- Date on market: 5/27/2026
- Cumulative days on market: 148 days
- Listing terms: Cash,Conventional
- Ownership: Fee Simple
- Total actual rent: 0
- Electric utility on property: Yes
- Road surface type: Paved
Estimated market value
$212,800
$202,000 - $223,000
$1,746/mo
Price history
| Date | Event | Price |
|---|---|---|
| 5/27/2026 | Listed for sale | $220,000$173/sqft |
Source:  Stellar MLS #S5150613 Report a problem Stellar MLS #S5150613 Report a problem | ||
Public tax history
Tax history is unavailable.
Monthly payment
Est. payment
Payment breakdown
Explore the cost of this home by adjusting the details. Changes won't be saved.Climate risks
Neighborhood: 33837

Similar homes
- $197,0003 bd2 ba1.3k sqft1351 VENEZIA COURT #305, DAVENPORT, FL 33896For Sale

 MLS ID #O6423624, Kevin Atchoo, INVENTURE GROUP LLC. Stellar MLS
 - $285,0004 bd2 ba1.8k sqft1229 RED HILL ROAD, DAVENPORT, FL 33837For Sale
 MLS ID #O6450770, Daniel Rodriguez, NEW HEIGHTS REALTY GROUP. Stellar MLS
 - $229,9003 bd2 ba1.4k sqft2302 BUTTERFLY PALM WAY #301, KISSIMMEE, FL 34747For Sale
 MLS ID #S5153535, Adam Boruck, LA ROSA REALTY KISSIMMEE. Stellar MLS
 - $239,9003 bd2 ba1.5k sqft301 TERRACE RIDGE CIRCLE #301, DAVENPORT, FL 33896For Sale
 MLS ID #P4937105, Beatriz Zuccaro, ZUCCARO REALTY GROUP INC. Stellar MLS
 - $325,0002 bd2 ba1.8k sqft238 FLEMING LN, DAVENPORT, FL 33837For SaleMLS ID #S5156329, Nancy Lanzillo, KELLER WILLIAMS REALTY AT THE LAKES. Stellar MLS
- $249,9003 bd3 ba1.4k sqft3002 CANARY AVENUE, DAVENPORT, FL 33837For SaleMLS ID #O6412486, Audunor By, CHARLES RUTENBERG REALTY ORLANDO. Stellar MLS
- $319,9003 bd2 ba1.3k sqft3774 HUNTWICKE BLVD, DAVENPORT, FL 33837For SaleMLS ID #O6438129, Jeff Powell, ALL FLORIDA PREMIER REALTY GROUP LLC. Stellar MLS
- $215,0002 bd1 ba901 sqft8826 DUNES COURT #11-308, KISSIMMEE, FL 34747For SaleMLS ID #S5157793, Julio Salgado, REMAX PREMIER PROPERTIES. Stellar MLS
- $245,0003 bd2 ba1.4k sqft2302 SILVER PALM DRIVE #202, KISSIMMEE, FL 34747For SaleMLS ID #O6443993, Maoline Herrera, EXP REALTY LLC. Stellar MLS
- $285,0003 bd3 ba1.4k sqft1776 ROCK ELM ROAD, DAVENPORT, FL 33837For SaleMLS ID #L4964136, David Small, KELLER WILLIAMS REALTY SMART 1. Stellar MLS
- $224,5002 bd2 ba1k sqft503 SWEET BAY CIRCLE, WINTER HAVEN, FL 33884For SaleMLS ID #L4963852, Michael Stone, THE STONES REAL ESTATE FIRM. Stellar MLS
- $199,9003 bd2 ba1.6k sqft313 LUCAYA LOOP, DAVENPORT, FL 33897For SaleMLS ID #S5148895, James Donovan, TEAM DONOVAN. Stellar MLS
- $239,0003 bd3 ba1.5k sqft14226 FREDRICKSBURG DRIVE #220, ORLANDO, FL 32837For SaleMLS ID #O6411751, Isabel Sirizzotti, SUNNY 365 REALTY GROUP. Stellar MLS
- $240,0002 bd2 ba1.1k sqft472 SWEETWATER WAY, HAINES CITY, FL 33844For SaleMLS ID #P4939438, Erin Floyd, COLDWELL BANKER REALTY. Stellar MLS
- $214,9002 bd2 ba1.3k sqft10 ENCLAVE DRIVE, WINTER HAVEN, FL 33884For SaleMLS ID #P4938719, Erin Floyd, COLDWELL BANKER REALTY. Stellar MLS
- $279,9992 bd2 ba1.3k sqft787 OCEAN COURSE AVENUE, KISSIMMEE, FL 34747For SaleMLS ID #O6421996, Wendy Stewart, LLC, TROPICAL SPRINGS REALTY. Stellar MLS
- $199,9992 bd1 ba901 sqft8921 LEGACY COURT #18-308, KISSIMMEE, FL 34747For SaleMLS ID #S5146879, James Donovan, TEAM DONOVAN. Stellar MLS
- $239,0002 bd2 ba1.2k sqft2026 ESTANCIA CIRCLE #A, KISSIMMEE, FL 34741For SaleMLS ID #O6427415, Maritza Lassus, LOTUS DOOR REALTY. Stellar MLS
- $229,9002 bd2 ba1.2k sqft2276 BETSY ROSS LANE #A, ST CLOUD, FL 34769For SaleMLS ID #O6435501, Katie Bray, MAINFRAME REAL ESTATE. Stellar MLS
- $225,0003 bd3 ba1.5k sqft501 HUNTER CIRCLE, KISSIMMEE, FL 34758For SaleMLS ID #G5116571, Vincent Cordaro, SERHANT. Stellar MLS
