Skip main navigation
Sold for $210,500
  • $210,500

    317 Eagle Ridge Dr #317, Davenport, FL 33837

    3beds
    1,337sqft
    Condominium
    Built in 2000
    -- sqft lot
    $203,100 Zestimate®
    $157/sqft
    $1,830 Estimated rent

    Home value

    $203,100

    $187,000 - $221,000

    $1,830/mo

    Zestimate® history
    Loading
    Loading...

    Owner options

    List your home for rent

    $1,830/mo

    Rent Zestimate®

    Find your next renter with Zillow Rental Manager. Plus, with online applications, you can quickly screen prospective tenants – for free.

    Learn more

    $1,830/mo

    Rent Zestimate®

    Refinance and save

    $1,970/mo

    Est. payment

    Refinancing to a lower rate could help reduce your monthly payments and save thousands over the life of the loan.

    See today's rates

    $1,970/mo

    Est. payment

    Explore your selling options

    Work with a Zillow partner agent

    Leverage their expertise and Zillow's premium Showcase listings to get your home seen by more buyers.

    Get started

    List with your own agent

    Get your home in front of millions of buyers by listing it on Zillow.

    Learn how to do it

    Sell it yourself

    Take full control of how buyers see your home on Zillow by listing For Sale by Owner (FSBO).

    List your home

    What's special

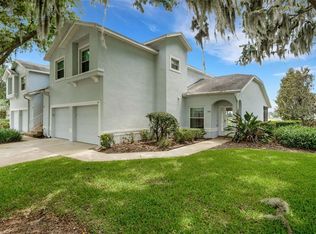
    WOW! JUST REDUCED OVER $19,000! Incredible deal from motivated seller. Stunning WATER VIEW and GOLF COURSE VIEW located in gated Ridgewood Lakes Community, on an 18 hole Championship golf course. This one won't last long at this incredible price for this 3 bed/2 bath upstairs condo. Awesome natural light with tall ceilings and open concept living area featuring new flooring and sliding glass doors, connecting you to BREATHTAKING VIEWS! New Stainless Steel dishwasher along with all appliances remain with home. Spacious kitchen with ample storage and eating bar. The split floorplan includes 2 bedrooms conveniently situated near the kitchen and private bathroom featuring a shower/bath combo. Washer and dryer included in the laundry closet adjacent to the bedrooms with overhead storage and additional linen closet. Ample space for entertaining with your open formal dining area seamlessly integrated into the living space. Primary bedroom has walk in closet with private bath featuring dual sinks, separate toilet area and shower. Newer A/C motor installed. Garage is located downstairs surrounded outside with majestic mature trees. Walking distance to your community pool, pro golf shop and restaurant and the White Heron 18 hole Championship Golf Course open to the public. Low HOA also includes tennis and pickleball courts along with miles of biking and walking trails throughout the Ridgewood Lakes Community. Lawn care, exterior maintenance, exterior pest control and irrigation included. Furnishings sold separately not to include staging items or dining chandelier. Disneyworld, Universal Studios, Seaworld, Shopping, Dining, Medical facilities and Orlandos entertainment district is all easy access from Davenport. Don't miss out on this opportunity to own a magnificent water view and golf course view property!

    Zillow last checked:

    Listing updated:

    Listing Provided by:

    Sandra Pinkley 918-814-4832,

    KELLER WILLIAMS REALTY AT THE LAKES 407-566-1800

    Bought with:

    Pamela Sadowski, 3508709

    WEICHERT REALTORS HALLMARK PRO

    Source: Stellar MLS,MLS#: O6221034MLS LogoOriginating MLS: Osceola

    Facts & features

    Interior

    Bedrooms & bathrooms
    • Bedrooms: 3
    • Bathrooms: 2
    • Full bathrooms: 2
    Primary bedroom
    • Features: Ceiling Fan(s), Walk-In Closet(s)
    • Level: Second
    • Dimensions: 14.11x12.2
    Bedroom 2
    • Features: Ceiling Fan(s), Built-in Closet
    • Level: Second
    • Dimensions: 10.5x10.7
    Bedroom 3
    • Features: Ceiling Fan(s), Built-in Closet
    • Level: Second
    • Dimensions: 9.11x10
    Kitchen
    • Features: Breakfast Bar, No Closet
    • Level: Second
    • Dimensions: 10.6x12.8
    Living room
    • Features: Ceiling Fan(s), No Closet
    • Level: Second
    • Dimensions: 15.3x22.5
    Heating
    • Electric
    Cooling
    • Central Air
    Appliances
    • Included: Dishwasher, Dryer, Microwave, Range, Refrigerator, Washer
    • Laundry: Inside, Laundry Closet
    Features
    • Ceiling Fan(s), Chair Rail, Eating Space In Kitchen, Living Room/Dining Room Combo, Open Floorplan, Split Bedroom, Thermostat, Tray Ceiling(s), Walk-In Closet(s)
    • Flooring: Ceramic Tile, Laminate
    • Doors: Sliding Doors
    • Windows: Blinds, Drapes, Shades, Window Treatments
    Interior area
    • Total structure area: 1,749
    • Total interior livable area: 1,337 sqft

    Property

    Parking
    • Total spaces: 1
    • Parking features: Driveway, Garage Door Opener, Ground Level, Guest
    • Attached garage spaces: 1
    • Has uncovered spaces: Yes
    Features
    • Levels: Two
    • Stories: 2
    • Exterior features: Balcony
    • Has view: Yes
    • View description: Golf Course, Trees/Woods, Water, Pond
    • Has water view: Yes
    • Water view: Water,Pond
    • Waterfront features: Pond
    Lot
    • Size: 1,049 sqft
    • Features: City Lot, Near Golf Course, On Golf Course, Private
    • Residential vegetation: Mature Landscaping, Trees/Landscaped
    Details
    • Parcel number: 272628706441000630
    • Special conditions: None

    Construction

    Type & style
    • Home type: Condo
    • Property subtype: Condominium
    • Attached to another structure: Yes
    Materials
    • Stucco
    • Foundation: Concrete Perimeter
    • Roof: Shingle
    Condition
    • Completed
    • New construction: No
    • Year built: 2000

    Utilities & green energy

    • Sewer: Public Sewer
    • Water: Public
    • Utilities for property: Cable Available, Cable Connected, Electricity Available, Electricity Connected, Phone Available, Sewer Available, Sewer Connected, Street Lights, Underground Utilities, Water Available, Water Connected

    Community & neighborhood

    Security
    • Security features: Gated Community, Security Gate, Smoke Detector(s)
    Community
    • Community features: Community Mailbox, Gated Community - Guard, Golf Carts OK, Golf, Pool, Restaurant
    Location
    • Region: Davenport
    • Subdivision: GALLERY AT RIDGEWOOD LAKES A CONDO PH 02

    HOA & financial

    HOA
    • Has HOA: No
    • HOA fee: $479 monthly
    • Amenities included: Gated, Pickleball Court(s), Pool, Tennis Court(s), Trail(s)
    • Services included: 24-Hour Guard, Community Pool, Maintenance Structure, Maintenance Grounds, Maintenance Repairs, Pest Control, Pool Maintenance, Private Road
    • Association name: Pamela Childers
    • Association phone: 863-324-8400
    • Second association name: Ridgewood Lakes Master Association
    Other fees
    • Pet fee: $0 monthly
    Other financial information
    • Total actual rent: 0

    Other

    Other facts
    • Listing terms: Cash,Conventional,FHA,VA Loan
    • Ownership: Condominium
    • Road surface type: Concrete

    Price history

    DateEventPrice
    11/11/2024Sold$210,500-8.3%$157/sqft
    Source: Stellar MLS #O6221034 Report a problem
    10/12/2024Pending sale$229,500$172/sqft
    Source: Stellar MLS #O6221034 Report a problem
    9/18/2024Price change$229,500-7.8%$172/sqft
    Source: Stellar MLS #O6221034 Report a problem
    7/10/2024Listed for sale$249,000+27.7%$186/sqft
    Source: Stellar MLS #O6221034 Report a problem
    10/26/2023Listing removed--
    Source: Stellar MLS #T3330759 Report a problem
    9/22/2021Pending sale$195,000$146/sqft
    Source: Stellar MLS #T3330759 Report a problem

    Public tax history

    Tax history is unavailable.

    Neighborhood: 33837

    Nearby schools

    GreatSchools rating
    Schools provided by the listing agent
    • Elementary: Loughman Oaks Elem
    • Middle: Boone Middle
    • High: Ridge Community Senior High

    Source: Stellar MLS. This data may not be complete. We recommend contacting the local school district to confirm school assignments for this home.

    Get pre-qualified for a loan
    At Zillow Home Loans, we can pre-qualify you in as little as 5 minutes with no impact to your credit score.

    An equal housing lender. NMLS #10287.