CHAIN OF LAKES LAKEFRONT LIVING on Lake Rochelle! Welcome to Island Lakes, where everyday life feels like a vacation. Located on the highly desirable Winter Haven Chain of Lakes, this beautifully updated home offers the ultimate waterfront lifestyle—boating, sunset cruising, and lakefront dining right from your own backyard. This 4-bedroom, 2-bath home is designed for both comfort and entertaining, featuring an open floorplan with stunning lake views from the main living areas. The spacious great room is filled with natural light, showcasing soaring ceilings, plant shelves, and an expansive sliding glass door that seamlessly blends indoor and outdoor living. The updated kitchen is both stylish and functional, complete with new cabinetry, solid surface countertops, stainless steel appliances, a full tile backsplash, breakfast bar, and a cozy eat-in nook—all perfectly positioned to take in the water views. The primary suite has been beautifully renovated, featuring a sliding barn door leading to a spa-like bathroom with a walk-in glass and tile shower, dual vanities with stone countertops, and a large walk-in closet with built-ins and hidden storage. Step outside and experience true Florida living with a huge screened outdoor living space complete with a hot tub, perfect for relaxing evenings or entertaining guests year-round. Beyond that, enjoy your private dock with a covered boat lift and freshwater supply, ready for days on the Chain. A public boat ramp is just minutes away. This home also features $92,000 in solar panels, providing exceptional energy efficiency and long-term savings—keeping utility costs low while supporting a more sustainable lifestyle. Additional features include a fully fenced backyard, beautiful lake views, and a prime location near Hwy 27 and I-4 with easy access to Orlando, Disney, Lakeland, and Tampa. This is more than a home—it’s a true Chain of Lakes lifestyle with comfort, efficiency, and unforgettable views.
For sale
$470,000
4123 ISLAND LAKES DRIVE, WINTER HAVEN, FL 33881
4beds
1,990sqft
:
Get pre-qualified$3,035/mo
Single Family Residence
Built in 2006
0.34 Acres Lot
$458,100 Zestimate®
$236/sqft
$17/mo HOA
What's special
Beautifully updated homeBeautiful lake viewsBreakfast barSolid surface countertopsSoaring ceilingsSliding barn doorCozy eat-in nook
- 14 days |
- 606 |
- 36 |
Likely to sell faster than
Zillow last checked:
Listing updated:
Listed by:
Michelle Howard 863-944-9920,
KELLER WILLIAMS REALTY SMART 1 863-508-3000
Source: Stellar MLS,MLS#: L4963924 Originating MLS: East Polk
Originating MLS: East Polk
Facts & features
Interior
Bedrooms & bathrooms
- Bedrooms: 4
- Bathrooms: 2
- Full bathrooms: 2
Primary bedroom
- Features: Walk-In Closet(s)
- Level: First
- Area: 208 Square Feet
- Dimensions: 13x16
Bedroom 2
- Features: Built-in Closet
- Level: First
- Area: 120 Square Feet
- Dimensions: 10x12
Bedroom 3
- Features: Built-in Closet
- Level: First
- Area: 120 Square Feet
- Dimensions: 10x12
Bedroom 4
- Features: Built-in Closet
- Level: First
- Area: 108 Square Feet
- Dimensions: 9x12
Dining room
- Level: First
- Area: 132 Square Feet
- Dimensions: 11x12
Kitchen
- Level: First
- Area: 180 Square Feet
- Dimensions: 12x15
Living room
- Level: First
- Area: 403 Square Feet
- Dimensions: 13x31
Heating
- Central
Cooling
- Central Air
Appliances
- Included: Dishwasher, Disposal, Dryer, Electric Water Heater, Microwave, Range, Refrigerator, Washer
- Laundry: Laundry Room
Features
- Ceiling Fan(s), In Wall Pest System, Open Floorplan, Primary Bedroom Main Floor, Stone Counters, Vaulted Ceiling(s), Walk-In Closet(s)
- Flooring: Carpet, Ceramic Tile
- Has fireplace: No
Interior area
- Total structure area: 2,665
- Total interior livable area: 1,990 sqft
Video & virtual tour
Property
Parking
- Total spaces: 2
- Parking features: Garage - Attached
- Attached garage spaces: 2
Features
- Levels: One
- Stories: 1
- Patio & porch: Covered, Enclosed, Front Porch, Rear Porch, Screened
- Exterior features: Irrigation System
- Has spa: Yes
- Spa features: Above Ground, Heated
- Fencing: Vinyl
- Has view: Yes
- View description: Water, Lake
- Has water view: Yes
- Water view: Water,Lake
- Waterfront features: Lake Front, Lake - Chain of Lakes, Lake Privileges, Lift - Covered, Skiing Allowed
- Body of water: LAKE ROCHELLE
Lot
- Size: 0.34 Acres
Details
- Parcel number: 262809530005000490
- Special conditions: None
Construction
Type & style
- Home type: SingleFamily
- Property subtype: Single Family Residence
Materials
- Block, Concrete, Stucco
- Foundation: Block
- Roof: Shingle
Condition
- New construction: No
- Year built: 2006
Utilities & green energy
- Electric: Photovoltaics Seller Owned
- Sewer: Public Sewer
- Water: Public
- Utilities for property: Cable Available, Electricity Connected, Public
Green energy
- Energy generation: Solar
Community & HOA
Community
- Pet fee: $0 monthly
- Subdivision: ISLAND LAKES
HOA
- Has HOA: Yes
- HOA fee: $17 monthly
- HOA name: Highlands Community Management
- HOA phone: 863-940-2863
Location
- Region: Winter Haven
Financial & listing details
- Price per square foot: $236/sqft
- Tax assessed value: $333,917
- Annual tax amount: $5,327
- Date on market: 7/30/2026
- Cumulative days on market: 6 days
- Listing terms: Cash,Conventional,FHA,VA Loan
- Ownership: Fee Simple
- Total actual rent: 0
- Electric utility on property: Yes
- Road surface type: Paved
Estimated market value
$458,100
$435,000 - $481,000
$2,202/mo
Price history
| Date | Event | Price |
|---|---|---|
| 7/30/2026 | Listed for sale | $470,000+23.7%$236/sqft |
Source:  Stellar MLS #L4963924 Report a problem Stellar MLS #L4963924 Report a problem | ||
| 2/27/2024 | Listing removed | $380,000-12.8%$191/sqft |
Source: Stellar MLS #P4918063 Report a problem | ||
| 12/8/2021 | Sold | $436,000+14.7%$219/sqft |
Source: Public Record Report a problem | ||
| 11/2/2021 | Pending sale | $380,000$191/sqft |
Source: Stellar MLS #P4918063 Report a problem | ||
| 10/27/2021 | Listed for sale | $380,000+65.9%$191/sqft |
Source: Stellar MLS #P4918063 Report a problem | ||
| 5/19/2016 | Sold | $229,000+0%$115/sqft |
Source: Public Record Report a problem | ||
| 5/10/2016 | Listed for sale | $228,990$115/sqft |
Source: LIVE FLORIDA REALTY #T2803057 Report a problem | ||
| 3/7/2016 | Pending sale | $228,990$115/sqft |
Source: LIVE FLORIDA REALTY #T2803057 Report a problem | ||
| 2/25/2016 | Price change | $228,9900%$115/sqft |
Source: LIVE FLORIDA REALTY #T2803057 Report a problem | ||
| 2/19/2016 | Listed for sale | $228,999-11.5%$115/sqft |
Source: LIVE FLORIDA REALTY #T2803057 Report a problem | ||
| 11/17/2011 | Listing removed | $258,887+26.3%$130/sqft |
Source: Adams Homes realty #l4616082 Report a problem | ||
| 8/6/2009 | Sold | $205,000-20.8%$103/sqft |
Source: Public Record Report a problem | ||
| 3/29/2009 | Listed for sale | $258,887+317.6%$130/sqft |
Source: Property Previews #l4616082 Report a problem | ||
| 7/20/2006 | Sold | $62,000$31/sqft |
Source: Public Record Report a problem | ||
Public tax history
| Year | Property taxes | Tax assessment |
|---|---|---|
| 2025 | $5,328 +3% | $323,634 +2.9% |
| 2024 | $5,174 -14.2% | $314,513 +0.5% |
| 2023 | $6,027 +4.6% | $312,993 +5.6% |
| 2022 | $5,762 +72.7% | $296,452 +42.5% |
| 2021 | $3,336 +1.1% | $208,068 +1.4% |
| 2020 | $3,299 +0.8% | $205,195 +2.3% |
| 2019 | $3,274 | $200,582 +1.9% |
| 2018 | $3,274 +1.5% | $196,842 +5.3% |
| 2017 | $3,227 +86.8% | $186,917 +46.9% |
| 2016 | $1,727 -1.1% | $127,214 +0.7% |
| 2015 | $1,747 +4.5% | $126,330 +0.8% |
| 2014 | $1,672 -3.8% | $125,327 +1.5% |
| 2013 | $1,737 +2.8% | $123,475 +1.7% |
| 2012 | $1,690 -31.2% | $121,411 -22.6% |
| 2011 | $2,457 -4.9% | $156,848 -2.7% |
| 2010 | $2,584 -32.3% | $161,259 -5.7% |
| 2009 | $3,815 -22.9% | $170,987 -26.7% |
| 2008 | $4,947 | $233,406 |
| 2007 | -- | -- |
| 2006 | $1,207 | -- |
Find assessor info on the county website
Monthly payment
Est. payment
Payment breakdown
Explore the cost of this home by adjusting the details. Changes won't be saved.Climate risks
Neighborhood: 33881
Nearby schools
GreatSchools rating
- 4/10Fred G. Garner Elementary SchoolGrades: PK-5Distance: 2.6 mi
- 3/10Denison Middle SchoolGrades: 6-8Distance: 3.3 mi
- 3/10Winter Haven Senior High SchoolGrades: 9-12Distance: 3.8 mi
- $395,8004 bd2 ba2.2k sqft4127 Island Lakes Dr, Winter Haven, FL 33881Off Market
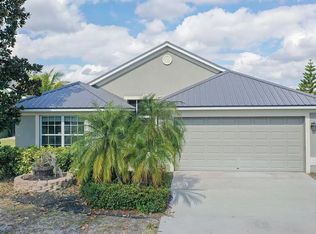
- $337,1003 bd2 ba1.7k sqft4119 Island Lakes Dr, Winter Haven, FL 33881Off Market
- $402,1003 bd2 ba2.1k sqft4131 Island Lakes Dr, Winter Haven, FL 33881Off Market
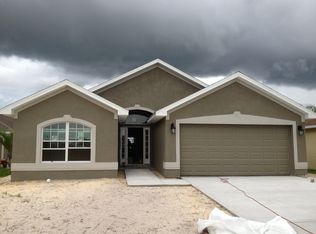
- $444,7004 bd2 ba2.3k sqft4115 Island Lakes Dr, Winter Haven, FL 33881Off Market
- $399,9003 bd2 ba1.9k sqft4111 Island Lakes Dr, Winter Haven, FL 33881For Sale
- $458,1004 bd2 ba1.8k sqft4135 Island Lakes Dr, Winter Haven, FL 33881Off Market
- $434,2003 bd2 ba1.8k sqft4107 Island Lakes Dr, Winter Haven, FL 33881Off Market
- $74,000-- bd-- ba-- sqft4139 Island Lakes Dr, Winter Haven, FL 33881Off Market
A local agent can set up tours, give advice and negotiate with sellers.
Similar homes
- $379,9004 bd3 ba1.8k sqft110 PROMENADE COURT, AUBURNDALE, FL 33823For Sale

 MLS ID #L4964162, Michelle Howard, KELLER WILLIAMS REALTY SMART 1. Stellar MLS
 - $450,0004 bd2 ba2.3k sqft183 LAKE THOMAS, WINTER HAVEN, FL 33880For Sale
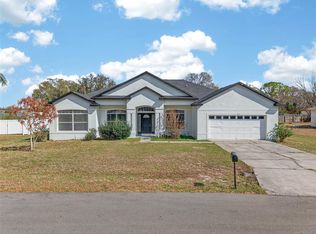 MLS ID #P4937839, Lucy Martinez, CENTURY 21 WOLF'S CROSSING REALTY. Stellar MLS
 - $475,0005 bd3 ba2.6k sqft200 LAKE ARIETTA COURT, AUBURNDALE, FL 33823For Sale
 MLS ID #O6427844, Eva Hockenberry, MAINSTAY BROKERAGE LLC. Stellar MLS
 - $--4 bd2 ba2.2k sqft434 Diamond Acres Rd, Davenport, FL 33837Auction
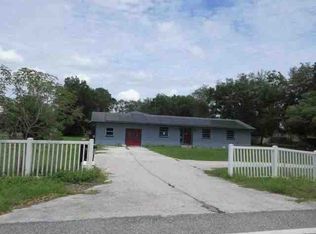 ServiceLink Auction
 - $325,0005 bd3 ba2.6k sqft6115 GREY HERON DRIVE, WINTER HAVEN, FL 33881For SaleMLS ID #O6427513, Shirley Mancero, IAD REAL ESTATE. Stellar MLS
- $440,0003 bd3 ba2.1k sqft2861 POND VIEW DRIVE, HAINES CITY, FL 33844For SaleMLS ID #L4960500, Jacqueline Mazurowski, KELLER WILLIAMS REALTY SMART 1. Stellar MLS
- $294,9903 bd2 ba1.4k sqft232 KINGS POND AVENUE, WINTER HAVEN, FL 33880For SaleMLS ID #P4939355, Ray Colon, TRUE FLORIDA REALTY LLC. Stellar MLS
- $390,0005 bd3 ba2.6k sqft519 OAKHURST WAY, LAKE ALFRED, FL 33850For SaleMLS ID #O6387899, Ivette Rico, PLL, RE/MAX SELECT GROUP. Stellar MLS
- $390,0003 bd2 ba1.8k sqft444 LAKE VIEW WAY, AUBURNDALE, FL 33823For SaleMLS ID #L4962827, Michelle Howard, KELLER WILLIAMS REALTY SMART 1. Stellar MLS
- $449,0004 bd3 ba2.3k sqft2529 JASMINE TRACE DRIVE, KISSIMMEE, FL 34758For SaleMLS ID #S5155165, Marie Colon, LPT REALTY, LLC. Stellar MLS
- $329,9003 bd2 ba1.9k sqft352 BRIARBROOK LANE, HAINES CITY, FL 33844For SaleMLS ID #O6430674, Karen Sweat, IHOME REALTY FL LLC. Stellar MLS
- $340,0003 bd2 ba1.8k sqft1041 BROOKS WAY, WINTER HAVEN, FL 33880For SaleMLS ID #O6430273, Hailey Cornell, REAL BROKER, LLC. Stellar MLS
- $425,0004 bd2 ba2.1k sqft2954 DUNHILL CIRCLE, LAKELAND, FL 33810For SaleMLS ID #C7527772, William Figueroa, SOVEREIGN REAL ESTATE GROUP. Stellar MLS
- $260,0003 bd2 ba1.3k sqft1079 SUNSHINE WAY SW, WINTER HAVEN, FL 33880For SaleMLS ID #O6428265, Dominique Anthony, WATSON REALTY CORP.. Stellar MLS
- $265,0003 bd2 ba1.7k sqft4140 SOPHIA BOULEVARD, WINTER HAVEN, FL 33880For SaleMLS ID #TB8495461, William Kilpatrick, KELLER WILLIAMS TAMPA CENTRAL. Stellar MLS
- $305,0003 bd2 ba1.8k sqft144 WATERSIDE CIRCLE, WINTER HAVEN, FL 33880For SaleMLS ID #O6426768, Ythamarie Rosario, KELLER WILLIAMS ADVANTAGE III. Stellar MLS
- $464,9994 bd2 ba2.4k sqft4612 HURON BAY CIRCLE, KISSIMMEE, FL 34759For SaleMLS ID #S5149478, Gabe Porfilio, MELENTREE REALTY LLC. Stellar MLS
- $475,0004 bd3 ba2.4k sqft837 LIAM LANE, BARTOW, FL 33830For SaleMLS ID #O6417884, Candace Garber, TRUDEALS REALTY CORP. Stellar MLS
- $399,0004 bd3 ba2k sqft2239 MALLORY CIRCLE, HAINES CITY, FL 33844For SaleMLS ID #L4962249, Ashley Helms, KELLER WILLIAMS REALTY SMART 1. Stellar MLS
- $399,9004 bd2 ba1.6k sqft7231 REMINGTON OAKS DRIVE, LAKELAND, FL 33810For SaleMLS ID #TB8535897, Matthew Derocher, TROWBRIDGE REALTY CORP. Stellar MLS
