ALMOST PARADISE! Enjoy the peaceful surroundings and relaxing environment from this 2142 SF executive style home located in The Gates of Lake Region, a well maintained and GATED community close to the Winter Haven Country Club! NEED SPACE? This customized 4BR/2BA home was designed with an open floor plan with split bedrooms, formal dining room and living room ( which could be easily used as a study, library and/or den), family room and interior laundry room. Note the Curb Appeal of the landscaping, TILE ROOF and BRICK paver driveway and walkway! The inviting and covered front porch provides respite from inclement weather. As you enter the entry foyer, the living room will be to the immediate left and the dining room to the right. Straight ahead is the family room with a set of sliding glass doors that opens onto the screened in lanai. Settle back, listen to the birds singing and observe the cows on the adjacent ranch property! To the left of the family room are bedrooms #2 and #3 and to the right is the kitchen, dining nook, primary bedroom suite, bedroom #4 and the laundry room! The well planned kitchen has a breakfast bar, white cabinetry with neutral colored solid countertop and stainless steel appliances. The kitchen appliances have been updated from 2018-2025. The spacious primary suite has sliding glass doors leading to the lanai, two walk-in closets and an ensuite bathroom with dual vanities, jetted tub, separate shower and a water closet! Bedroom #4 is currently used as a home office. The floor plan allows creativity of use. Most recent updates include: Water Heater replaced Feb. 2026; AC/Heat system April 2025; garbage disposal and microwave 2025; and lanai screen & door 2025. The PERIMETER 90 X 120 lot is a generous in size. There is room to add a pool, outdoor kitchen, play area and/or garden! The HOA fee provides re-use irrigation water and maintenance of the gate and common areas. Perfect for a year round or winter residence, this home is a blank canvas just waiting for YOUR decorating touches! For those who enjoy golf and/or tennis, the Country Club of Winter Haven is just 2 Blocks away! Publix Supermarket is conveniently located within 0.8 mile with additional stores and a bank currently under construction! Easy access to downtown Winter Haven, HWY 27 and I-4. Legoland, Bok Tower, world-famous theme parks of Disney, Universal Orlando, Sea World, water adventure parks, downtown Orlando and various other nature parks are within a 7 to 60 mile drive. Be sure to make your appointment to view this outstanding property! Measurements are approximate. All information is believed to be accurate but not guaranteed.
For sale
$400,000
126 LAKE REGION CIRCLE, WINTER HAVEN, FL 33881
4beds
2,142sqft
Single Family Residence
Built in 2003
10,800 Square Feet Lot
$392,200 Zestimate®
$187/sqft
$112/mo HOA
What's special
Breakfast barFamily roomSpacious primary suiteScreened in lanaiTile roofFormal dining roomEntry foyer
- 312 days |
- 189 |
- 12 |
Zillow last checked:
Listing updated:
Listed by:
Carol Jean Sheil 863-412-3801,
JUDY B CLEAVES PROPERTIES INC 863-299-5878,
Chris Goode 863-287-5454,
JUDY B CLEAVES PROPERTIES INC
Source: Stellar MLS,MLS#: P4936583 Originating MLS: East Polk
Originating MLS: East Polk
Facts & features
Interior
Bedrooms & bathrooms
- Bedrooms: 4
- Bathrooms: 2
- Full bathrooms: 2
Rooms
- Room types: Dining Room, Living Room
Primary bedroom
- Description: Room7
- Features: Ceiling Fan(s), En Suite Bathroom, Dual Closets
- Level: First
- Area: 206.09 Square Feet
- Dimensions: 13.16x15.66
Bedroom 2
- Description: Room9
- Features: Ceiling Fan(s), Built-in Closet
- Level: First
- Area: 149.96 Square Feet
- Dimensions: 11.25x13.33
Bedroom 3
- Description: Room10
- Features: Ceiling Fan(s), Built-in Closet
- Level: First
- Area: 160.51 Square Feet
- Dimensions: 11.75x13.66
Bedroom 4
- Description: Room12
- Features: Ceiling Fan(s), Built-in Closet
- Level: First
- Area: 143.04 Square Feet
- Dimensions: 11.92x12
Primary bathroom
- Description: Room8
- Features: Dual Sinks, En Suite Bathroom, Tub with Separate Shower Stall, Water Closet/Priv Toilet
- Level: First
- Area: 101.97 Square Feet
- Dimensions: 9x11.33
Bathroom 2
- Description: Room11
- Features: Tub With Shower
- Level: First
- Area: 49.02 Square Feet
- Dimensions: 5.16x9.5
Balcony porch lanai
- Features: Ceiling Fan(s)
- Level: First
- Area: 180 Square Feet
- Dimensions: 10x18
Dinette
- Description: Room6
- Level: First
- Area: 68.4 Square Feet
- Dimensions: 7.6x9
Dining room
- Description: Room3
- Level: First
- Area: 148.75 Square Feet
- Dimensions: 11.9x12.5
Family room
- Description: Room4
- Features: Ceiling Fan(s)
- Level: First
- Area: 296.51 Square Feet
- Dimensions: 14.9x19.9
Foyer
- Description: Room1
- Level: First
- Area: 74.69 Square Feet
- Dimensions: 5.9x12.66
Kitchen
- Description: Room5
- Features: Breakfast Bar, Pantry
- Level: First
- Area: 122.43 Square Feet
- Dimensions: 10.5x11.66
Laundry
- Description: Room13
- Features: Built-in Closet
- Level: First
- Area: 47.9 Square Feet
- Dimensions: 5.75x8.33
Living room
- Description: Room2
- Level: First
- Area: 166.6 Square Feet
- Dimensions: 11.9x14
Heating
- Central, Heat Pump
Cooling
- Central Air
Appliances
- Included: Dishwasher, Disposal, Dryer, Electric Water Heater, Microwave, Range, Refrigerator, Washer
- Laundry: Inside, Laundry Room
Features
- Ceiling Fan(s), Open Floorplan, Split Bedroom, Walk-In Closet(s)
- Flooring: Carpet, Tile
- Doors: Sliding Doors
- Has fireplace: No
Interior area
- Total structure area: 2,905
- Total interior livable area: 2,142 sqft
Video & virtual tour
Property
Parking
- Total spaces: 2
- Parking features: Driveway, Garage Door Opener
- Attached garage spaces: 2
- Has uncovered spaces: Yes
- Details: Garage Dimensions: 21X23
Features
- Levels: One
- Stories: 1
- Patio & porch: Covered, Front Porch, Rear Porch, Screened
- Exterior features: Irrigation System, Private Mailbox
- Has view: Yes
- View description: Trees/Woods
Lot
- Size: 10,800 Square Feet
- Dimensions: 90 x 120
- Features: City Lot, Landscaped
- Residential vegetation: Trees/Landscaped
Details
- Parcel number: 262824588502000140
- Zoning: SFR
- Special conditions: None
Construction
Type & style
- Home type: SingleFamily
- Architectural style: Florida
- Property subtype: Single Family Residence
Materials
- Block, Stucco
- Foundation: Slab
- Roof: Tile
Condition
- Completed
- New construction: No
- Year built: 2003
Utilities & green energy
- Sewer: Public Sewer
- Water: Public
- Utilities for property: BB/HS Internet Available, Cable Connected, Electricity Connected, Natural Gas Available, Public, Sewer Connected, Street Lights, Underground Utilities, Water Connected
Community & HOA
Community
- Features: Deed Restrictions, Gated Community - No Guard, Irrigation-Reclaimed Water
- Security: Gated Community
- Pet fee: $0 monthly
- Subdivision: GATES OF LAKE REGION
HOA
- Has HOA: Yes
- Amenities included: Fence Restrictions, Gated
- Services included: Reserve Fund, Private Road
- HOA fee: $112 monthly
- HOA name: Steve Hunnicut President
Location
- Region: Winter Haven
Financial & listing details
- Price per square foot: $187/sqft
- Tax assessed value: $335,361
- Annual tax amount: $3,169
- Date on market: 10/16/2025
- Cumulative days on market: 312 days
- Listing terms: Cash,Conventional,VA Loan
- Ownership: Fee Simple
- Total actual rent: 0
- Electric utility on property: Yes
- Road surface type: Paved
Estimated market value
$392,200
$373,000 - $412,000
$2,191/mo
Price history
| Date | Event | Price |
|---|---|---|
| 10/16/2025 | Listed for sale | $400,000+100.1%$187/sqft |
Source:  Stellar MLS #P4936583 Report a problem Stellar MLS #P4936583 Report a problem | ||
| 10/22/2003 | Sold | $199,900+345.2%$93/sqft |
Source: Public Record Report a problem | ||
| 6/16/2003 | Sold | $44,900$21/sqft |
Source: Public Record Report a problem | ||
Public tax history
| Year | Property taxes | Tax assessment |
|---|---|---|
| 2025 | $3,169 +3.3% | $212,947 +2.9% |
| 2024 | $3,069 +2.8% | $206,946 +3% |
| 2023 | $2,986 +3% | $200,918 +3% |
| 2022 | $2,898 -0.1% | $195,066 +3% |
| 2021 | $2,902 +1.1% | $189,384 +1.4% |
| 2020 | $2,869 +0.8% | $186,769 +2.3% |
| 2019 | $2,845 | $182,570 +1.9% |
| 2018 | $2,845 +1.5% | $179,166 +2.1% |
| 2017 | $2,803 +9% | $175,481 +2.1% |
| 2016 | $2,571 -1.1% | $171,872 +0.7% |
| 2015 | $2,601 +4.4% | $170,677 +0.8% |
| 2014 | $2,490 -4% | $169,322 +1.5% |
| 2013 | $2,593 +2.5% | $166,820 +1.7% |
| 2012 | $2,530 -6.7% | $164,031 -4.5% |
| 2011 | $2,713 -13.5% | $171,673 -9.6% |
| 2010 | $3,135 -6% | $189,889 -1.9% |
| 2009 | $3,335 -5.7% | $193,536 -8% |
| 2008 | $3,538 | $210,457 |
| 2007 | -- | -- |
| 2006 | $4,143 | -- |
| 2005 | -- | -- |
| 2004 | $3,853 +307.3% | -- |
| 2003 | $946 +13.5% | $40,000 +14.3% |
| 2002 | $834 | $35,000 |
| 2001 | $834 | $35,000 |
Find assessor info on the county website
Monthly payment
Est. payment
Payment breakdown
Explore the cost of this home by adjusting the details. Changes won't be saved.Climate risks
Neighborhood: 33881
Nearby schools
GreatSchools rating
- 2/10Elbert Elementary SchoolGrades: PK-5Distance: 2.4 mi
- 3/10Denison Middle SchoolGrades: 6-8Distance: 3.6 mi
- 3/10Winter Haven Senior High SchoolGrades: 9-12Distance: 3.5 mi
- $510,3003 bd3 ba2.2k sqft124 Lake Region Cir, Winter Haven, FL 33881Off Market

- $447,0003 bd2 ba2.1k sqft128 Lake Region Cir, Winter Haven, FL 33881Sold

- $533,0004 bd3 ba2.6k sqft125 Lake Region Cir, Winter Haven, FL 33881Off Market
- $497,3004 bd2 ba2.6k sqft121 Lake Region Cir, Winter Haven, FL 33881Off Market
- $425,1004 bd3 ba2.2k sqft135 Lake Region Cir, Winter Haven, FL 33881Off Market
- $492,3003 bd2 ba3.1k sqft122 Lake Region Cir, Winter Haven, FL 33881Off Market
- $393,6003 bd2 ba2.2k sqft130 Lake Region Cir, Winter Haven, FL 33881Off Market
- $458,1004 bd2 ba2.6k sqft120 Lake Region Cir, Winter Haven, FL 33881Off Market
A local agent can set up tours, give advice and negotiate with sellers.
Similar homes
- $415,0004 bd3 ba2.4k sqft108 LAKE REGION BOULEVARD N, WINTER HAVEN, FL 33881For Sale
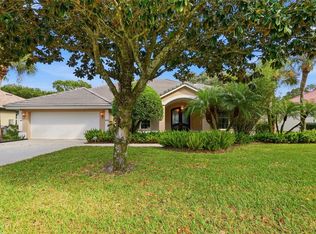
 MLS ID #L4957549, Michael Stone, THE STONES REAL ESTATE FIRM. Stellar MLS
 - $399,9003 bd2 ba1.9k sqft4111 ISLAND LAKES DRIVE, WINTER HAVEN, FL 33881For Sale
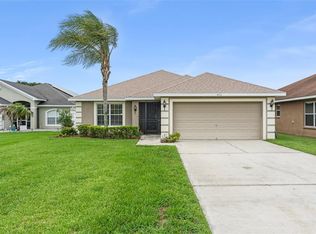 MLS ID #O6411190, Amy Moline, EXP REALTY LLC. Stellar MLS
 - $430,0004 bd2 ba2.3k sqft496 TERRANOVA STREET, WINTER HAVEN, FL 33884For Sale
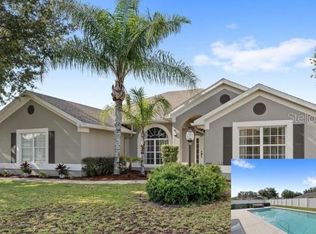 MLS ID #O6380041, Ken Pozek, REAL BROKER, LLC. Stellar MLS
 - $405,9004 bd3 ba2.2k sqft4020 CARTERET DRIVE, WINTER HAVEN, FL 33884For Sale
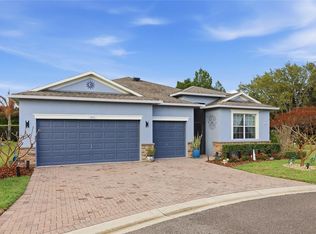 MLS ID #O6389154, Sofia Lovinsky, KELLER WILLIAMS ADVANTAGE III. Stellar MLS
 - $498,5004 bd3 ba2.5k sqft3158 BEAUCHAMP COURT, WINTER HAVEN, FL 33884For SaleMLS ID #P4939318, Kennedy Matthews, JULIE MATTHEWS GROUP LLC. Stellar MLS
- $409,9904 bd3 ba1.9k sqft3062 BARBADOS LANE, HAINES CITY, FL 33844For SaleMLS ID #O6391393, Lawrence Bellido, KELLER WILLIAMS ADVANTAGE III. Stellar MLS
- $440,0003 bd3 ba2.1k sqft2861 POND VIEW DRIVE, HAINES CITY, FL 33844For SaleMLS ID #L4960500, Jacqueline Mazurowski, KELLER WILLIAMS REALTY SMART 1. Stellar MLS
- $285,0003 bd2 ba1.7k sqft140 MORNING GLORY CIRCLE, WINTER HAVEN, FL 33884For SaleMLS ID #S5154877, Fabiana Cuevas, NEW HEIGHTS REALTY GROUP. Stellar MLS
- $399,0005 bd3 ba1.5k sqft959 LOMA BONITA DRIVE, DAVENPORT, FL 33837For SaleMLS ID #S5155578, Steven Tavarez, MILA REALTY. Stellar MLS
- $334,9003 bd2 ba1.7k sqft5312 NICKLAUS DRIVE, WINTER HAVEN, FL 33884For SaleMLS ID #O6411968, Emily Bastos Porto, COLDWELL BANKER RESIDENTIAL RE. Stellar MLS
- $399,0002 bd2 ba2k sqft105 CUPOLA LOOP, KISSIMMEE, FL 34759For SaleMLS ID #S5155611, Heather Hayes, BORCHINI REALTY. Stellar MLS
- $384,9003 bd2 ba1.8k sqft444 LAKE VIEW WAY, AUBURNDALE, FL 33823For SaleMLS ID #L4962827, Michelle Howard, KELLER WILLIAMS REALTY SMART 1. Stellar MLS
- $304,0003 bd2 ba1.7k sqft3905 OSPREY POINTE CIRCLE, WINTER HAVEN, FL 33884For SaleMLS ID #P4938216, Cole Bataille, STRAIGHT UP REALTY & PM LLC. Stellar MLS
- $425,0004 bd3 ba2.6k sqft331 ASHBURTON WAY, KISSIMMEE, FL 34758For SaleMLS ID #O6431564, Miguel Diaz, REALTY OF AMERICA. Stellar MLS
- $265,0003 bd3 ba1.6k sqft110 MORNING GLORY CIRCLE, WINTER HAVEN, FL 33884For SaleMLS ID #O6422755, Christopher Gallon, PA, EXP REALTY LLC. Stellar MLS
- $425,0004 bd3 ba2.4k sqft6798 HARTSWORTH DRIVE, LAKELAND, FL 33813For SaleMLS ID #L4962449, Gavin Welch, GUARANTEE REALTY LLC. Stellar MLS
- $375,0004 bd2 ba2.3k sqft5715 TANASI COURT, LAKELAND, FL 33812For SaleMLS ID #TB8514502, Conner McBride, EXP REALTY LLC. Stellar MLS
- $409,0004 bd2 ba2.2k sqft1414 CLUBMAN DR, DAVENPORT, FL 33896For SaleMLS ID #S5152444, Matthew Link, CHAMPIONSGATE REALTY. Stellar MLS
- $259,9004 bd3 ba2.1k sqft511 MARCIA LOOP, WINTER HAVEN, FL 33884For SaleMLS ID #L4957392, Deanna Stone, THE STONES REAL ESTATE FIRM. Stellar MLS
- $409,0004 bd3 ba2.2k sqft1311 GLENEAGLES LANE, DAVENPORT, FL 33896For SaleMLS ID #S5147775, Matthew Link, CHAMPIONSGATE REALTY. Stellar MLS
