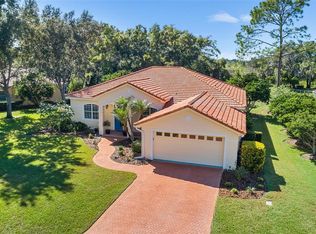
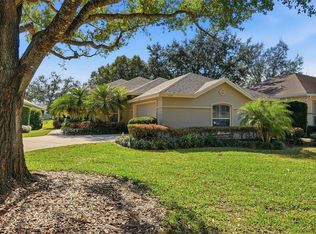
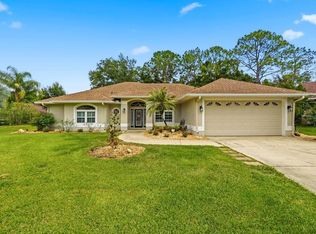
Impressive custom home in the quaint gated community of The Gates of Lake Region in Winter Haven FL. This beautifully maintained neighborhood is known for its picturesque brick-walled entrance, lush mature landscaping, tranquil ponds with fountains, and pride of ownership throughout. Unlike larger developments, The Gates of Lake Region offers a warm, neighborly atmosphere where residents enjoy quiet streets, manicured lawns, quality-built homes, and a true sense of community. This spacious 2,500-square-foot residence was originally constructed as a builder's model home and showcases numerous upgrades and architectural details throughout. Built with high-efficiency Ytong concrete block construction, the home offers superior sound reduction, enhanced structural performance, and meaningful energy savings. The elegant floor plan features 4 spacious bedrooms (one currently utilized as an office), 2 full bathrooms, and 1 half bath. Refined interior finishes include crown molding, oversized custom doors, handcrafted double entry doors, custom cabinetry, ceiling fans, a jetted tub in the primary suite, and a generously sized laundry room. Mature landscaping and a covered front entry create an inviting first impression. Inside, the foyer opens to formal living and dining areas accented by soaring ceilings and detailed trim work, providing an elegant setting for both everyday living and entertaining. The well-appointed kitchen offers abundant cabinetry, solid-surface countertops, a closet pantry, and a bright breakfast nook overlooking the screened lanai and private brick-walled backyard. The comfortable family room is centered around a granite-faced gas fireplace that adds warmth and character. A desirable split-bedroom layout provides privacy for the primary suite, which features a spacious walk-in closet, soaking tub, and tiled walk-in shower. The guest wing includes two additional bedrooms with generous closet space and convenient access to the guest bath. Outdoor living is equally inviting with a large screened lanai, mature tropical landscaping, and a private brick-walled backyard designed for relaxation and enjoyment. Additional features include an oversized two-car garage, natural gas water heater, irrigation system, and an efficient interior laundry room with additional storage. Residents of The Gates of Lake Region enjoy a peaceful setting surrounded by scenic ponds, decorative fountains, and beautifully maintained common areas, all while being just minutes from the Winter Haven Chain of Lakes, several golf courses, the Country Club of Winter Haven, medical facilities, shopping, dining, and Downtown Winter Haven. A new Publix is also planned nearby for added convenience. Orlando, Tampa, international airports, and both Florida coasts are all within easy driving distance. If you're searching for a community that combines timeless charm, quality homes, beautiful surroundings, and a genuine neighborhood feel, The Gates of Lake Region is a place you'll be proud to call home.
For sale
Price cut: $10K (8/4)
$415,000
108 LAKE REGION BOULEVARD N, WINTER HAVEN, FL 33881
4beds
2,495sqft
:
Get pre-qualified$2,821/mo
Single Family Residence
Built in 1996
0.27 Acres Lot
$411,800 Zestimate®
$166/sqft
$102/mo HOA
What's special
Granite-faced gas fireplaceScreened lanaiLarge screened lanaiBright breakfast nookOversized two-car garageGenerously sized laundry roomOversized custom doors
- 250 days |
- 288 |
- 11 |
Zillow last checked:
Listing updated:
Listed by:
Michael Stone 863-412-9733,
THE STONES REAL ESTATE FIRM 863-412-2080,
Deanna Stone 863-412-2080,
THE STONES REAL ESTATE FIRM
Source: Stellar MLS,MLS#: L4957549 Originating MLS: Lakeland
Originating MLS: Lakeland
Facts & features
Interior
Bedrooms & bathrooms
- Bedrooms: 4
- Bathrooms: 3
- Full bathrooms: 2
- 1/2 bathrooms: 1
Rooms
- Room types: Dining Room, Living Room, Utility Room
Primary bedroom
- Features: Ceiling Fan(s), Walk-In Closet(s)
- Level: First
- Area: 272 Square Feet
- Dimensions: 16x17
Bedroom 2
- Features: Ceiling Fan(s), Built-in Closet
- Level: First
- Area: 156 Square Feet
- Dimensions: 12x13
Bedroom 3
- Features: Ceiling Fan(s), Built-in Closet
- Level: First
- Area: 120 Square Feet
- Dimensions: 10x12
Bedroom 4
- Features: Ceiling Fan(s), En Suite Bathroom, Built-in Closet
- Level: First
- Area: 156 Square Feet
- Dimensions: 12x13
Primary bathroom
- Features: Dual Sinks, Garden Bath, Tub with Separate Shower Stall
- Level: First
- Area: 168 Square Feet
- Dimensions: 12x14
Balcony porch lanai
- Features: Ceiling Fan(s)
- Level: First
- Area: 216 Square Feet
- Dimensions: 12x18
Dining room
- Level: First
- Area: 182 Square Feet
- Dimensions: 13x14
Family room
- Features: Ceiling Fan(s)
- Level: First
- Area: 340 Square Feet
- Dimensions: 20x17
Kitchen
- Features: Breakfast Bar, Built-in Features
- Level: First
- Area: 180 Square Feet
- Dimensions: 12x15
Living room
- Level: First
- Area: 323 Square Feet
- Dimensions: 17x19
Heating
- Central, Electric
Cooling
- Central Air
Appliances
- Included: Oven, Cooktop, Dishwasher, Dryer, Gas Water Heater, Microwave, Refrigerator, Washer
- Laundry: Inside, Laundry Room
Features
- Crown Molding, Eating Space In Kitchen, Kitchen/Family Room Combo, Open Floorplan, Primary Bedroom Main Floor, Solid Surface Counters, Walk-In Closet(s)
- Flooring: Carpet, Ceramic Tile
- Has fireplace: Yes
- Fireplace features: Family Room, Gas
Interior area
- Total structure area: 3,346
- Total interior livable area: 2,495 sqft
Video & virtual tour
Property
Parking
- Total spaces: 2
- Parking features: Driveway
- Attached garage spaces: 2
- Has uncovered spaces: Yes
- Details: Garage Dimensions: 20x22
Features
- Levels: One
- Stories: 1
- Patio & porch: Covered, Front Porch, Rear Porch, Screened
- Exterior features: Irrigation System
- Has view: Yes
- View description: Trees/Woods
Lot
- Size: 0.27 Acres
- Dimensions: 85 x 140
- Features: City Lot
- Residential vegetation: Mature Landscaping, Trees/Landscaped
Details
- Parcel number: 262824588502000050
- Zoning: PD-H
- Special conditions: None
Construction
Type & style
- Home type: SingleFamily
- Architectural style: Custom
- Property subtype: Single Family Residence
Materials
- Block
- Foundation: Slab
- Roof: Concrete
Condition
- Completed
- New construction: No
- Year built: 1996
Utilities & green energy
- Sewer: Public Sewer
- Water: Public
- Utilities for property: Electricity Connected, Natural Gas Connected, Sewer Connected, Water Connected
Community & HOA
Community
- Features: Gated Community - No Guard
- Security: Gated Community
- Pet fee: $0 monthly
- Subdivision: GATES OF LAKE REGION
HOA
- Has HOA: Yes
- Amenities included: Gated, Vehicle Restrictions
- HOA fee: $102 monthly
- HOA name: The Gates of Lake Region / Deborah Rogers
Location
- Region: Winter Haven
Financial & listing details
- Price per square foot: $166/sqft
- Tax assessed value: $374,797
- Annual tax amount: $3,479
- Date on market: 12/3/2025
- Cumulative days on market: 251 days
- Listing terms: Cash,Conventional
- Ownership: Fee Simple
- Total actual rent: 0
- Electric utility on property: Yes
- Road surface type: Paved
Estimated market value
$411,800
$391,000 - $432,000
$2,630/mo
Price history
| Date | Event | Price |
|---|---|---|
| 8/4/2026 | Price change | $415,000-2.4%$166/sqft |
Source:  Stellar MLS #L4957549 Report a problem Stellar MLS #L4957549 Report a problem | ||
| 4/13/2026 | Price change | $425,000-3.2%$170/sqft |
Source: Stellar MLS #L4957549 Report a problem | ||
| 2/6/2026 | Price change | $439,000-2.2%$176/sqft |
Source: Stellar MLS #L4957549 Report a problem | ||
| 12/3/2025 | Listed for sale | $449,000-1.8%$180/sqft |
Source: Stellar MLS #L4957549 Report a problem | ||
| 9/2/2025 | Listing removed | $457,400$183/sqft |
Source: Stellar MLS #L4948706 Report a problem | ||
| 7/11/2025 | Price change | $457,400-0.5%$183/sqft |
Source: Stellar MLS #L4948706 Report a problem | ||
| 5/7/2025 | Price change | $459,900-2.1%$184/sqft |
Source: Stellar MLS #L4948706 Report a problem | ||
| 11/8/2024 | Listed for sale | $469,900+121.7%$188/sqft |
Source: Stellar MLS #L4948706 Report a problem | ||
| 3/31/2000 | Sold | $212,000+26.4%$85/sqft |
Source: Public Record Report a problem | ||
| 7/8/1997 | Sold | $167,700+319.3%$67/sqft |
Source: Public Record Report a problem | ||
| 3/25/1996 | Sold | $40,000$16/sqft |
Source: Public Record Report a problem | ||
Public tax history
| Year | Property taxes | Tax assessment |
|---|---|---|
| 2025 | $3,479 +3.3% | $234,516 +2.9% |
| 2024 | $3,368 +2.8% | $227,907 +3% |
| 2023 | $3,276 +0.3% | $221,269 +3% |
| 2022 | $3,265 -0.2% | $214,824 +3% |
| 2021 | $3,271 +1.1% | $208,567 +1.4% |
| 2020 | $3,235 +0.8% | $205,687 +2.3% |
| 2019 | $3,210 | $201,063 +1.9% |
| 2018 | $3,210 +1.4% | $197,314 +2.1% |
| 2017 | $3,165 +9% | $193,256 +2.1% |
| 2016 | $2,904 -1.1% | $189,281 +0.7% |
| 2015 | $2,938 +4.4% | $187,965 +0.8% |
| 2014 | $2,814 -4% | $186,473 +1.5% |
| 2013 | $2,931 +2.5% | $183,717 +1.7% |
| 2012 | $2,861 -4.8% | $180,646 -3% |
| 2011 | $3,005 -8.5% | $186,255 -5.7% |
| 2010 | $3,285 -0.4% | $197,535 +2.7% |
| 2009 | $3,298 +4.8% | $192,342 +0.1% |
| 2008 | $3,146 | $192,150 |
| 2007 | -- | -- |
| 2006 | $3,719 | -- |
| 2005 | -- | -- |
| 2004 | $3,454 +2.2% | -- |
| 2003 | $3,379 +2.1% | $168,356 +2.4% |
| 2002 | $3,308 -7.7% | $164,410 -6.6% |
| 2001 | $3,586 | $176,060 |
Find assessor info on the county website
Monthly payment
Est. payment
Payment breakdown
Explore the cost of this home by adjusting the details. Changes won't be saved.Climate risks
Neighborhood: 33881
Nearby schools
GreatSchools rating
- 2/10Elbert Elementary SchoolGrades: PK-5Distance: 2.5 mi
- 3/10Denison Middle SchoolGrades: 6-8Distance: 3.7 mi
- 3/10Winter Haven Senior High SchoolGrades: 9-12Distance: 3.6 mi
Schools provided by the listing agent
- Elementary: Elbert Elem
- Middle: Denison Middle
- High: Winter Haven Senior
Source: Stellar MLS. This data may not be complete. We recommend contacting the local school district to confirm school assignments for this home.
- $350,0004 bd2 ba2k sqft106 Lake Region Blvd N, Winter Haven, FL 33881Sold

- $445,7003 bd2 ba2.1k sqft110 Lake Region Blvd N, Winter Haven, FL 33881Off Market
- $450,4004 bd3 ba2.6k sqft104 Lake Region Blvd N, Winter Haven, FL 33881Off Market
- $50,000-- bd-- ba-- sqft104 Lake Region Blvd N, Winter haven, FL 33881Off Market
- $394,7003 bd3 ba2.2k sqft107 Lake Region Blvd N, Winter Haven, FL 33881Off Market
- $445,5003 bd2 ba2.5k sqft111 Lake Region Blvd N, Winter Haven, FL 33881Off Market
- $468,0003 bd2 ba2.3k sqft139 Lake Region Cir, Winter Haven, FL 33881Off Market
- $373,3000.33 acres112 Lake Region Cir, Winter Haven, FL 33881Off Market
A local agent can set up tours, give advice and negotiate with sellers.
Similar homes
- $400,0004 bd2 ba2.1k sqft126 LAKE REGION CIRCLE, WINTER HAVEN, FL 33881For Sale
 MLS ID #P4936583, Carol Jean Sheil, JUDY B CLEAVES PROPERTIES INC. Stellar MLS
 - $365,0003 bd2 ba1.8k sqft238 COLLEGE GROVE CIRCLE NE, WINTER HAVEN, FL 33881For Sale
 MLS ID #P4939455, Twanna Dewdney, LA ROSA REALTY PRESTIGE. Stellar MLS
 - $409,9003 bd2 ba2.3k sqft106 JARDIN LANE, WINTER HAVEN, FL 33884For Sale
 MLS ID #L4958336, Deanna Stone, THE STONES REAL ESTATE FIRM. Stellar MLS
 - $498,5004 bd3 ba2.5k sqft3158 BEAUCHAMP COURT, WINTER HAVEN, FL 33884For Sale
 MLS ID #P4939318, Kennedy Matthews, JULIE MATTHEWS GROUP LLC. Stellar MLS
 - $405,9004 bd3 ba2.2k sqft4020 CARTERET DRIVE, WINTER HAVEN, FL 33884For SaleMLS ID #O6389154, Sofia Lovinsky, KELLER WILLIAMS ADVANTAGE III. Stellar MLS
- $390,0002 bd2 ba1.5k sqft194 S LAKE MARIAM DRIVE, WINTER HAVEN, FL 33884For SaleMLS ID #L4959447, Don Jerue, KELLER WILLIAMS REALTY SMART 1. Stellar MLS
- $399,9003 bd3 ba2.1k sqft585 SELLARS DRIVE, LAKE ALFRED, FL 33850For SaleMLS ID #TB8496183, Marco Silva Bravo, GOYAL & DECOSTER REALTY. Stellar MLS
- $325,0003 bd2 ba2.1k sqft731 CANBERRA ROAD, WINTER HAVEN, FL 33884For SaleMLS ID #L4957294, Melissa Witter, KELLER WILLIAMS REALTY SMART 1. Stellar MLS
- $499,9005 bd3 ba3k sqft170 OLD NICHOLS CIRCLE, AUBURNDALE, FL 33823For SaleMLS ID #L4963985, Elizabeth Willers, SERHANT. Stellar MLS
- $405,0002 bd2 ba2.2k sqft75 SUNSET VIEW DRIVE #75, WINTER HAVEN, FL 33884For SaleMLS ID #P4938635, Jill Lingenfelter, CENTURY 21 MYERS REALTY. Stellar MLS
- $369,9004 bd4 ba2k sqft518 CADIZ LOOP, DAVENPORT, FL 33837For SaleMLS ID #O6431343, Barbara Radosky, CENTURY 21 CARIOTI. Stellar MLS
- $369,9003 bd2 ba2.2k sqft4360 ASHTON CLUB DRIVE, LAKE WALES, FL 33859For SaleMLS ID #P4937593, Michael Krigelski, A+ REALTY LLC. Stellar MLS
- $449,0003 bd2 ba2.3k sqft519 VIGO STREET, DAVENPORT, FL 33837For SaleMLS ID #S5154864, Linda Spence, RIDGE REALTY GROUP LLC. Stellar MLS
- $390,5003 bd2 ba2k sqft4081 DUNMORE DRIVE, LAKE WALES, FL 33859For SaleMLS ID #S5141060, Mary Sorrell, MAZELG REALTY. Stellar MLS
- $369,5003 bd2 ba2.3k sqft4496 STRATHMORE DRIVE, LAKE WALES, FL 33859For SaleMLS ID #TB8519219, Danique Haywood, MARK SPAIN REAL ESTATE. Stellar MLS
- $460,0004 bd3 ba2.9k sqft1503 AUBURN OAKS BOULEVARD, AUBURNDALE, FL 33823For SaleMLS ID #L4962190, Brock Jennings, THE MARKET REALTY COMPANY. Stellar MLS
- $579,9004 bd4 ba3.6k sqft2964 PLANTATION ROAD, WINTER HAVEN, FL 33884For SaleMLS ID #O6352519, Audrey Christman, PREMIER SOTHEBYS INT'L REALTY. Stellar MLS
- $355,0003 bd2 ba1.8k sqft5337 HOGAN LANE, WINTER HAVEN, FL 33884For SaleMLS ID #P4939102, Lori Raath, LAKE ASHTON REALTY INC.. Stellar MLS
- $450,0004 bd3 ba2.3k sqft232 VIA MARIEL EAST DRIVE, DAVENPORT, FL 33896For SaleMLS ID #O6418014, Timothy Forgette, LOKATION. Stellar MLS
- $375,0003 bd2 ba2.2k sqft217 KENT COURT, HAINES CITY, FL 33844For SaleMLS ID #S5142121, Alan Brown, COLDWELL BANKER REALTY. Stellar MLS
