Experience peaceful waterfront living in the guard-gated 55+ community of Lake Ashton. Situated on a prime waterfront lot just moments from the community amenities, this impeccably maintained 3-bedroom, 2-bath home with a separate office offers beautiful water views from multiple areas of the home including the living spaces, lanai, and bedrooms. Inside, the home features new luxury vinyl plank flooring throughout, freshly painted interior walls, high ceilings, crown molding accents, abundant natural light, and a thoughtfully designed split-bedroom layout for added privacy. The spacious kitchen offers 42-inch cabinetry, quartz countertops, and newer appliances, all opening seamlessly into the main living areas. One of the standout features of this home is the expansive enclosed lanai stretching nearly the width of the house, complete with acrylic windows, pull-down shades, and a newly installed split-type AC system, creating an ideal year-round space to relax and enjoy the peaceful lake views. Additional highlights include leased solar panels at approximately $108 per month, contributing to low monthly TECO electric bills ranging approximately from $5 to $25 per month, whole-home water filtration system, upgraded insulation, rain gutters, Grid-Loc garage flooring, and more. Residents of Lake Ashton enjoy resort-style amenities including two 18-hole golf courses, clubhouses, fitness centers, swimming pools, movie theater, bowling alley, craft rooms, bocce ball, and an active lifestyle community atmosphere.
For sale
Price cut: $9K (6/6)
$390,500
4081 DUNMORE DRIVE, LAKE WALES, FL 33859
3beds
2,027sqft
:
Get pre-qualified$2,600/mo
Single Family Residence
Built in 2002
6,329 Square Feet Lot
$-- Zestimate®
$193/sqft
$17/mo HOA
What's special
Prime waterfront lotFreshly painted interior wallsAbundant natural lightNewer appliancesQuartz countertopsHigh ceilingsGrid-loc garage flooring
- 208 days |
- 175 |
- 7 |
Zillow last checked:
Listing updated:
Listed by:
Mary Sorrell 765-434-1802,
MAZELG REALTY 863-399-0226
Source: Stellar MLS,MLS#: S5141060 Originating MLS: Osceola
Originating MLS: Osceola
Facts & features
Interior
Bedrooms & bathrooms
- Bedrooms: 3
- Bathrooms: 2
- Full bathrooms: 2
Primary bedroom
- Features: En Suite Bathroom, Walk-In Closet(s)
- Level: First
- Area: 204 Square Feet
- Dimensions: 12x17
Bedroom 2
- Features: Ceiling Fan(s), Built-in Closet
- Level: First
- Area: 132 Square Feet
- Dimensions: 12x11
Bedroom 3
- Features: Built-in Closet
- Level: First
- Area: 110 Square Feet
- Dimensions: 10x11
Den
- Features: Ceiling Fan(s)
- Level: First
- Area: 204 Square Feet
- Dimensions: 12x17
Dining room
- Level: First
- Area: 132 Square Feet
- Dimensions: 11x12
Kitchen
- Level: First
- Area: 130 Square Feet
- Dimensions: 13x10
Living room
- Features: Ceiling Fan(s)
- Level: First
- Area: 240 Square Feet
- Dimensions: 12x20
Heating
- Electric
Cooling
- Central Air
Appliances
- Included: Dishwasher, Disposal, Dryer, Electric Water Heater, Microwave, Range, Refrigerator, Washer, Water Filtration System
- Laundry: Laundry Room
Features
- Ceiling Fan(s), Crown Molding, Eating Space In Kitchen, Living Room/Dining Room Combo, Solid Surface Counters, Solid Wood Cabinets, Walk-In Closet(s)
- Flooring: Luxury Vinyl, Tile
- Has fireplace: No
Interior area
- Total structure area: 2,753
- Total interior livable area: 2,027 sqft
Video & virtual tour
Property
Parking
- Total spaces: 2
- Parking features: Driveway, Garage Door Opener
- Attached garage spaces: 2
- Has uncovered spaces: Yes
- Details: Garage Dimensions: 20x22
Features
- Levels: One
- Stories: 1
- Patio & porch: Enclosed, Patio
- Exterior features: Irrigation System, Lighting, Private Mailbox, Rain Gutters
- Has view: Yes
- View description: Golf Course, Trees/Woods, Water, Lake, Pond
- Has water view: Yes
- Water view: Water,Lake,Pond
- Waterfront features: Lake, Lake Privileges, Marina Access, Pond Access
Lot
- Size: 6,329 Square Feet
- Features: City Lot, Landscaped, Level, Near Marina, On Golf Course
- Residential vegetation: Mature Landscaping, Trees/Landscaped
Details
- Parcel number: 272919865200004550
- Zoning: RES
- Special conditions: None
Construction
Type & style
- Home type: SingleFamily
- Architectural style: Contemporary
- Property subtype: Single Family Residence
Materials
- Block, Stucco
- Foundation: Slab
- Roof: Shingle
Condition
- New construction: No
- Year built: 2002
Utilities & green energy
- Electric: Photovoltaics Third-Party Owned
- Sewer: Public Sewer
- Water: Public
- Utilities for property: BB/HS Internet Available, Cable Available, Electricity Connected, Phone Available, Public, Sewer Connected, Underground Utilities, Water Connected
Green energy
- Energy generation: Solar
Community & HOA
Community
- Features: Fishing, Lake, Marina, Public Boat Ramp, Water Access, Clubhouse, Dog Park, Fitness Center, Gated Community - Guard, Golf Carts OK, Golf, Pool, Racquetball, Restaurant, Tennis Court(s)
- Security: Gated Community, Security System Owned
- Pet fee: $0 monthly
- Senior community: Yes
- Subdivision: LAKE ASHTON GOLF CLUB PH 02
HOA
- Has HOA: Yes
- Amenities included: Basketball Court, Clubhouse, Fence Restrictions, Fitness Center, Gated, Golf Course, Pickleball Court(s), Pool, Racquetball, Recreation Facilities, Sauna, Security, Shuffleboard Court, Spa/Hot Tub, Tennis Court(s)
- Services included: 24-Hour Guard, Recreational Facilities, Security
- HOA fee: $17 monthly
- HOA name: Manager
Location
- Region: Lake Wales
Financial & listing details
- Price per square foot: $193/sqft
- Tax assessed value: $292,375
- Date on market: 1/6/2026
- Cumulative days on market: 436 days
- Listing terms: Cash,Conventional,FHA,Other,VA Loan
- Ownership: Fee Simple
- Total actual rent: 0
- Electric utility on property: Yes
- Road surface type: Paved, Asphalt
Estimated market value
Not available
Estimated sales range
Not available
Not available
Price history
| Date | Event | Price |
|---|---|---|
| 6/6/2026 | Price change | $390,500-2.3%$193/sqft |
Source:  Stellar MLS #S5141060 Report a problem Stellar MLS #S5141060 Report a problem | ||
| 4/6/2026 | Price change | $399,500-0.6%$197/sqft |
Source: Stellar MLS #S5141060 Report a problem | ||
| 3/5/2026 | Price change | $402,000-0.7%$198/sqft |
Source: Stellar MLS #S5141060 Report a problem | ||
| 1/6/2026 | Listed for sale | $405,000-3.1%$200/sqft |
Source: Stellar MLS #S5141060 Report a problem | ||
| 12/9/2025 | Listing removed | $418,000$206/sqft |
Source: Stellar MLS #P4934592 Report a problem | ||
| 11/15/2025 | Price change | $418,000-1.4%$206/sqft |
Source: Stellar MLS #P4934592 Report a problem | ||
| 9/29/2025 | Price change | $424,000-0.7%$209/sqft |
Source: Stellar MLS #P4934592 Report a problem | ||
| 8/31/2025 | Price change | $426,900-0.7%$211/sqft |
Source: Stellar MLS #P4934592 Report a problem | ||
| 7/28/2025 | Price change | $429,995-1.2%$212/sqft |
Source: Stellar MLS #P4934592 Report a problem | ||
| 4/24/2025 | Listed for sale | $435,000+10.2%$215/sqft |
Source: Stellar MLS #P4934592 Report a problem | ||
| 9/24/2022 | Listing removed | -- |
Source: Stellar MLS #P4921818 Report a problem | ||
| 8/12/2022 | Price change | $394,900-1.3%$195/sqft |
Source: Stellar MLS #P4921818 Report a problem | ||
| 7/19/2022 | Price change | $399,900-4.6%$197/sqft |
Source: Stellar MLS #P4921818 Report a problem | ||
| 7/11/2022 | Listed for sale | $419,000+42.5%$207/sqft |
Source: Stellar MLS #P4921818 Report a problem | ||
| 2/18/2021 | Sold | $294,000-1.7%$145/sqft |
Source: Public Record Report a problem | ||
| 1/8/2021 | Pending sale | $299,000$148/sqft |
Source: Stellar MLS #P4913641 Report a problem | ||
| 1/5/2021 | Listed for sale | $299,000$148/sqft |
Source: Stellar MLS #P4913641 Report a problem | ||
| 12/31/2020 | Pending sale | $299,000$148/sqft |
Source: LAKE ASHTON REALTY INC. #P4913641 Report a problem | ||
| 11/21/2020 | Listed for sale | $299,000+56.5%$148/sqft |
Source: Owner Report a problem | ||
| 10/29/2002 | Sold | $191,100$94/sqft |
Source: Public Record Report a problem | ||
Public tax history
| Year | Property taxes | Tax assessment |
|---|---|---|
| 2025 | -- | $292,375 -0.2% |
| 2024 | -- | $293,009 +3% |
| 2023 | -- | $284,475 +3% |
| 2022 | -- | $276,189 +49.5% |
| 2021 | $2,707 +1.1% | $184,690 +1.4% |
| 2020 | $2,678 +0.3% | $182,140 +2.3% |
| 2019 | $2,669 -43.1% | $178,045 +1.9% |
| 2018 | $4,690 +4.2% | $174,725 +2.1% |
| 2017 | $4,501 +75.7% | $171,131 +2.1% |
| 2016 | $2,561 -1.1% | $167,611 +0.7% |
| 2015 | $2,591 -38.7% | $166,446 +0.8% |
| 2014 | $4,230 +56.3% | $165,125 +1.5% |
| 2013 | $2,707 +1% | $162,685 +1.7% |
| 2012 | $2,680 -8.3% | $159,966 -8.1% |
| 2011 | $2,924 -13.4% | $174,141 -11.1% |
| 2010 | $3,374 -8.2% | $195,952 -1.3% |
| 2009 | $3,676 +8.1% | $198,445 +0.1% |
| 2008 | $3,399 | $198,247 |
| 2007 | -- | -- |
| 2006 | $4,071 | -- |
| 2005 | -- | -- |
| 2004 | $3,837 -1.1% | -- |
| 2003 | $3,881 | $173,700 |
Find assessor info on the county website
Monthly payment
Est. payment
Payment breakdown
Explore the cost of this home by adjusting the details. Changes won't be saved.Climate risks
Neighborhood: 33859
Nearby schools
GreatSchools rating
- 5/10Chain Of Lakes Elementary SchoolGrades: PK-5Distance: 1.2 mi
- 2/10Mclaughlin Middle School And Fine Arts AcademyGrades: 6-11Distance: 6.3 mi
- 2/10Lake Region High SchoolGrades: 9-12Distance: 5.7 mi
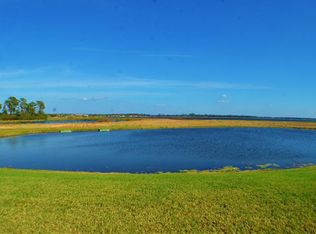
- $264,5002 bd2 ba1.3k sqft4077 Dunmore Dr, Lake Wales, FL 33859Off Market
- $330,2003 bd2 ba1.9k sqft4085 Dunmore Dr, Lake Wales, FL 33859Off Market
- $347,5003 bd2 ba1.8k sqft4073 Dunmore Dr, Lake Wales, FL 33859Off Market
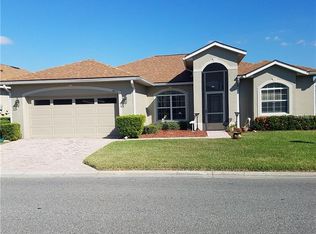
- $435,0003 bd2 ba1.9k sqft4089 Dunmore Dr, Lake Wales, FL 33859Sold

- $270,0002 bd2 ba1.5k sqft4080 Dunmore Dr, Lake Wales, FL 33859Off Market
- $327,7003 bd2 ba1.8k sqft4084 Dunmore Dr, Lake Wales, FL 33859Off Market
- $346,2003 bd2 ba1.9k sqft4076 Dunmore Dr, Lake Wales, FL 33859Off Market
- $377,0003 bd2 ba1.9k sqft4088 Dunmore Dr, Lake Wales, FL 33859Sold
A local agent can set up tours, give advice and negotiate with sellers.
Similar homes
- $399,9003 bd2 ba2.3k sqft4632 TURNBERRY LANE, LAKE WALES, FL 33859For Sale

 MLS ID #L4958817, Jordan Prais, 54 REALTY LLC. Stellar MLS
 - $369,9003 bd2 ba2.2k sqft4360 ASHTON CLUB DRIVE, LAKE WALES, FL 33859For Sale
 MLS ID #P4937593, Michael Krigelski, A+ REALTY LLC. Stellar MLS
 - $259,0003 bd2 ba1.5k sqft4251 DORNOCH DRIVE, LAKE WALES, FL 33859For Sale
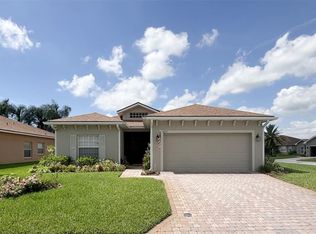 MLS ID #P4939333, Lori Raath, LAKE ASHTON REALTY INC.. Stellar MLS
 - $355,0003 bd2 ba1.8k sqft5337 HOGAN LANE, WINTER HAVEN, FL 33884For Sale
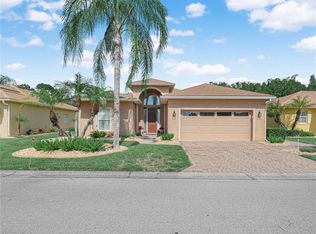 MLS ID #P4939102, Lori Raath, LAKE ASHTON REALTY INC.. Stellar MLS
 - $299,9003 bd2 ba1.5k sqft4294 BERWICK DRIVE, LAKE WALES, FL 33859For SaleMLS ID #P4939157, Brad Kirwan, GLOBAL LIFESTYLE LLC. Stellar MLS
- $300,0003 bd2 ba1.8k sqft4465 STRATHMORE DRIVE, LAKE WALES, FL 33859For SaleMLS ID #TB8502329, Jared Rutherford, KELLER WILLIAMS TAMPA PROPERTIES. Stellar MLS
- $325,0002 bd2 ba1.1k sqft4188 ABERDEEN LANE, LAKE WALES, FL 33859For SaleMLS ID #S5153728, Laura Medina Ruiz, RE/MAX HERITAGE PROFESSIONALS. Stellar MLS
- $379,0003 bd2 ba1.8k sqft5553 HOGAN LANE, WINTER HAVEN, FL 33884For SaleMLS ID #P4938985, Lori Raath, LAKE ASHTON REALTY INC.. Stellar MLS
- $319,0003 bd2 ba1.6k sqft4353 DINNER LAKE DRIVE, LAKE WALES, FL 33859For SaleMLS ID #C7528518, Anthony Masso, LAMAR PROPERTIES, INC.. Stellar MLS
- $394,0003 bd3 ba2.2k sqft239 GOLF AIRE BOULEVARD, WINTER HAVEN, FL 33884For SaleMLS ID #P4936940, Christina Ashley, DALTON WADE INC. Stellar MLS
- $325,0003 bd2 ba2k sqft5264 GREEN DRIVE, WINTER HAVEN, FL 33884For SaleMLS ID #P4937885, Lori Raath, LAKE ASHTON REALTY INC.. Stellar MLS
- $405,9004 bd3 ba2.2k sqft4020 CARTERET DRIVE, WINTER HAVEN, FL 33884For SaleMLS ID #O6389154, Sofia Lovinsky, KELLER WILLIAMS ADVANTAGE III. Stellar MLS
- $340,0002 bd2 ba1.6k sqft5197 PEBBLE BEACH BOULEVARD, WINTER HAVEN, FL 33884For SaleMLS ID #P4937220, Lori Raath, LAKE ASHTON REALTY INC.. Stellar MLS
- $265,0002 bd2 ba1.5k sqft4144 ABERDEEN LANE, LAKE WALES, FL 33859For SaleMLS ID #P4937837, Lori Raath, LAKE ASHTON REALTY INC.. Stellar MLS
- $224,9002 bd2 ba1.1k sqft4201 BERWICK DRIVE, LAKE WALES, FL 33859For SaleMLS ID #P4938190, Michael Krigelski, A+ REALTY LLC. Stellar MLS
- $400,0004 bd2 ba2.1k sqft126 LAKE REGION CIRCLE, WINTER HAVEN, FL 33881For SaleMLS ID #P4936583, Carol Jean Sheil, JUDY B CLEAVES PROPERTIES INC. Stellar MLS
- $390,0002 bd2 ba1.5k sqft194 S LAKE MARIAM DRIVE, WINTER HAVEN, FL 33884For SaleMLS ID #L4959447, Don Jerue, KELLER WILLIAMS REALTY SMART 1. Stellar MLS
- $399,9003 bd2 ba1.9k sqft166 WINONA CIRCLE, AUBURNDALE, FL 33823For SaleMLS ID #P4939402, Denise Spears, CENTURY 21 MYERS REALTY. Stellar MLS
- $399,9003 bd2 ba1.9k sqft4111 ISLAND LAKES DRIVE, WINTER HAVEN, FL 33881For SaleMLS ID #O6411190, Amy Moline, EXP REALTY LLC. Stellar MLS
- $365,0003 bd2 ba1.4k sqft1082 TEQUESTA TRAIL, LAKE WALES, FL 33898For SaleMLS ID #K4903448, Shannan Mackail, 1513 REALTY LLC. Stellar MLS
