THE CDD BOND IS FULLY PAID on this unique one-owner Marbella floor plan home. As one arrives and tours this home, the pride of ownership is evident. This 2-bedroom, 2-bath open-floor-plan home is located on a large corner lot at the end of a dead-end street. Curb appeal comes from the paver drive and walk, quality plantings, and well-maintained landscaping beds. The lawn and landscaping are "watered" by an automated irrigation system that is fed from a separate water meter, a real money saver. Rain gutters are installed around the entire home. In addition, the roof was replaced in 2021. The covered front entry protects the front door. A full glass storm door adds a level of security. Inside, the foyer gets natural light from the sidelight by the front door. The foyer has the doorway to the attached 2-car garage and direct access to the kitchen area. The garage has an opener, pull-down attic ladder, and service door. The U-shaped kitchen boasts ample wooden cabinetry, counterspace, and a handy snack bar. The flexibility of the combination dining and living room allows for various furniture arrangements. This open space has a ceiling fan, quality carpeting, and dual windows with window treatment. The north end of the living room has a triple slider that opens onto the fully enclosed lanai. This lanai is enclosed by three double sliders that not only make this space "airy and inviting," but also help to block outside noise. Just outside the enclosed lanai is an open patio. The guest and primary suites fill the east wing. The guest suite has a bedroom with a ceiling fan with light, quality carpeting, and a reach-in closet. Adjacent to the guest bedroom is the guest bath. The guest bath has a shower/tub with a ceramic tile surround, an elongated stool, and a wood vanity. The entire guest suite can be isolated from the rest of the home by a pocket door off the living room. The primary suite has a bedroom with a walk-in closet, ceiling fan with light, and quality carpeting. The primary bath has a stall shower with a shower door, a wood vanity, and an elongated stool. There are many special features of this home that will greatly benefit the next owner. The A/C unit was replaced in 2020. The water heater was new in 2018. The washer and dryer were also installed new in 2024. Since the home was built, a termite protection plan has been in effect, including annual inspections and appropriate preventive maintenance. What sets this home apart is that only four homes with this layout and design were built. With an appropriate offer, a golf cart can be included. The golf cart has newer batteries, a newer charger, and a rear seat. This home is located in Lake Ashton Golf Club, Central Florida's premier resort-style living, 55+ active adult community. Residents have a wide variety of amenities and social events. The 26,000-square-foot main clubhouse features a grand ballroom, restaurant/bar, movie theater, bowling center, fitness room, and much more. The grounds have tennis, shuffleboard, lawn bowling, basketball, a heated outdoor pool, and much more. A 30,000-square-foot Health and Fitness Center features an indoor pool, racquetball courts, a ballroom, a multipurpose room, a craft room, a fitness room, and much more. The ground has 6 pickleball courts, a tennis court, and a spa patio. Lake Ashton has 2 private par-70 golf courses, 3 dog parks, on-site storage, and a marina. One tour of Lake Ashton will prove that this is the place to live. A must see!
For sale
Price cut: $5K (5/31)
$224,900
4201 BERWICK DRIVE, LAKE WALES, FL 33859
2beds
1,109sqft
:
Get pre-qualified$1,523/mo
Single Family Residence
Built in 2003
7,545 Square Feet Lot
$-- Zestimate®
$203/sqft
$19/mo HOA
What's special
Paver drive and walkFull glass storm doorCovered front entry
- 137 days |
- 256 |
- 7 |
Zillow last checked:
Listing updated:
Listed by:
Michael Krigelski 863-651-7272,
A+ REALTY LLC 863-293-1141,
Emily Muscarella 863-978-7180,
A+ REALTY LLC
Source: Stellar MLS,MLS#: P4938190 Originating MLS: East Polk
Originating MLS: East Polk
Facts & features
Interior
Bedrooms & bathrooms
- Bedrooms: 2
- Bathrooms: 2
- Full bathrooms: 2
Primary bedroom
- Features: Ceiling Fan(s), Walk-In Closet(s)
- Level: First
- Area: 169 Square Feet
- Dimensions: 13x13
Bedroom 2
- Features: Ceiling Fan(s), Built-in Closet
- Level: First
- Area: 169 Square Feet
- Dimensions: 13x13
Primary bathroom
- Features: Exhaust Fan, Shower No Tub, Single Vanity
- Level: First
- Area: 64 Square Feet
- Dimensions: 8x8
Bathroom 2
- Features: Exhaust Fan, Tub With Shower, Linen Closet
- Level: First
- Area: 54 Square Feet
- Dimensions: 6x9
Balcony porch lanai
- Features: Ceiling Fan(s)
- Level: First
- Area: 135 Square Feet
- Dimensions: 9x15
Balcony porch lanai
- Level: First
- Area: 30 Square Feet
- Dimensions: 5x6
Great room
- Features: Ceiling Fan(s)
- Level: First
- Area: 280 Square Feet
- Dimensions: 20x14
Kitchen
- Features: Breakfast Bar
- Level: First
- Area: 90 Square Feet
- Dimensions: 10x9
Heating
- Central, Electric, Heat Pump
Cooling
- Central Air
Appliances
- Included: Dishwasher, Disposal, Dryer, Electric Water Heater, Exhaust Fan, Microwave, Range, Refrigerator, Washer
- Laundry: Electric Dryer Hookup, In Garage, Washer Hookup
Features
- Accessibility Features, Ceiling Fan(s), Eating Space In Kitchen, Living Room/Dining Room Combo, Open Floorplan, Primary Bedroom Main Floor, Solid Wood Cabinets, Thermostat, Walk-In Closet(s)
- Flooring: Carpet, Vinyl
- Doors: Sliding Doors
- Windows: Blinds, Window Treatments
- Has fireplace: No
Interior area
- Total structure area: 1,717
- Total interior livable area: 1,109 sqft
Video & virtual tour
Property
Parking
- Total spaces: 2
- Parking features: Driveway, Garage Door Opener, Ground Level
- Attached garage spaces: 2
- Has uncovered spaces: Yes
- Details: Garage Dimensions: 23x23
Accessibility
- Accessibility features: Grip-Accessible Features
Features
- Levels: One
- Stories: 1
- Patio & porch: Covered, Enclosed, Patio
- Exterior features: Irrigation System, Lighting, Private Mailbox, Rain Gutters, Sprinkler Metered
- Waterfront features: Lake, Lake Privileges, Skiing Allowed
- Body of water: LAKE ASHTON
Lot
- Size: 7,545 Square Feet
- Dimensions: 60 x 20 x 71 x 13 x 14 x 59 x 100
- Features: Corner Lot, City Lot, Landscaped, Level, Near Golf Course, Near Marina, Street Dead-End, Above Flood Plain
- Residential vegetation: Mature Landscaping
Details
- Parcel number: 272918865152002660
- Special conditions: None
Construction
Type & style
- Home type: SingleFamily
- Architectural style: Contemporary
- Property subtype: Single Family Residence
- Attached to another structure: Yes
Materials
- Block, Stucco
- Foundation: Slab
- Roof: Shingle
Condition
- Completed
- New construction: No
- Year built: 2003
Utilities & green energy
- Sewer: Public Sewer
- Water: Public
- Utilities for property: BB/HS Internet Available, Cable Available, Electricity Connected, Fiber Optics, Phone Available, Sewer Connected, Sprinkler Meter, Street Lights, Underground Utilities, Water Connected
Green energy
- Indoor air quality: HVAC UV/Elec. Filtration
Community & HOA
Community
- Features: Community Boat Ramp, Fishing, Lake, Private Boat Ramp, Association Recreation - Owned, Clubhouse, Deed Restrictions, Dog Park, Fitness Center, Gated Community - Guard, Golf Carts OK, Golf, Pool, Racquetball, Restaurant, Special Community Restrictions, Tennis Court(s)
- Security: Gated Community, Security System, Security System Owned, Smoke Detector(s), Fire Resistant Exterior
- Pet fee: $0 monthly
- Senior community: Yes
- Subdivision: LAKE ASHTON GOLF CLUB PH 01
HOA
- Has HOA: Yes
- Amenities included: Basketball Court, Clubhouse, Fence Restrictions, Fitness Center, Gated, Golf Course, Pickleball Court(s), Pool, Racquetball, Recreation Facilities, Sauna, Security, Shuffleboard Court, Spa/Hot Tub, Storage, Tennis Court(s), Trail(s)
- Services included: 24-Hour Guard, Common Area Taxes, Community Pool, Manager, Recreational Facilities, Security
- HOA fee: $19 monthly
- HOA name: Stanbaugh Inc
- HOA phone: 863-325-0065
Location
- Region: Lake Wales
Financial & listing details
- Price per square foot: $203/sqft
- Tax assessed value: $195,678
- Annual tax amount: $1,268
- Date on market: 3/23/2026
- Cumulative days on market: 138 days
- Listing terms: Cash,Conventional,FHA,Other,VA Loan
- Ownership: Fee Simple
- Total actual rent: 0
- Electric utility on property: Yes
- Road surface type: Paved, Asphalt
Estimated market value
Not available
Estimated sales range
Not available
Not available
Price history
| Date | Event | Price |
|---|---|---|
| 5/31/2026 | Price change | $224,900-2.2%$203/sqft |
Source:  Stellar MLS #P4938190 Report a problem Stellar MLS #P4938190 Report a problem | ||
| 3/23/2026 | Listed for sale | $229,900+125.4%$207/sqft |
Source: Stellar MLS #P4938190 Report a problem | ||
| 1/31/2003 | Sold | $102,000$92/sqft |
Source: Public Record Report a problem | ||
Public tax history
| Year | Property taxes | Tax assessment |
|---|---|---|
| 2025 | $1,268 +8.8% | $106,901 +2.9% |
| 2024 | $1,165 +3.8% | $103,888 +3% |
| 2023 | $1,123 +8.1% | $100,862 +3% |
| 2022 | $1,039 +0.3% | $97,924 +3% |
| 2021 | $1,036 +1.7% | $95,072 +1.4% |
| 2020 | $1,019 +1.5% | $93,759 +2.3% |
| 2019 | $1,004 -66.8% | $91,651 +1.9% |
| 2018 | $3,025 +6.3% | $89,942 +2.1% |
| 2017 | $2,845 +202.6% | $88,092 +2.1% |
| 2016 | $940 -1.1% | $86,280 +0.7% |
| 2015 | $951 -63.2% | $85,680 +0.8% |
| 2014 | $2,585 +164.4% | $85,000 +1.5% |
| 2013 | $978 +2.3% | $83,744 +1.7% |
| 2012 | $956 -17.7% | $82,344 -10.8% |
| 2011 | $1,161 -32.4% | $92,277 -21.4% |
| 2010 | $1,717 -2.2% | $117,469 +2.7% |
| 2009 | $1,754 +7.6% | $114,381 +0.1% |
| 2008 | $1,630 | $114,267 |
| 2007 | -- | -- |
| 2006 | $2,148 | -- |
| 2005 | -- | -- |
| 2004 | $2,010 +285.1% | -- |
| 2003 | $522 +584.4% | $20,000 +562.3% |
| 2002 | $76 | $3,020 |
Find assessor info on the county website
Monthly payment
Est. payment
Payment breakdown
Explore the cost of this home by adjusting the details. Changes won't be saved.Climate risks
Neighborhood: 33859
Nearby schools
GreatSchools rating
- 5/10Chain Of Lakes Elementary SchoolGrades: PK-5Distance: 1.5 mi
- 2/10Mclaughlin Middle School And Fine Arts AcademyGrades: 6-11Distance: 6.6 mi
- 2/10Lake Region High SchoolGrades: 9-12Distance: 5.8 mi
- $223,8002 bd2 ba1k sqft4404 Turnberry Ln, Lake Wales, FL 33859Off Market

- $203,8002 bd2 ba1k sqft4408 Turnberry Ln, Lake Wales, FL 33859Off Market
- $234,1002 bd2 ba1.4k sqft4100 Aberdeen Ln, Lake Wales, FL 33859Off Market
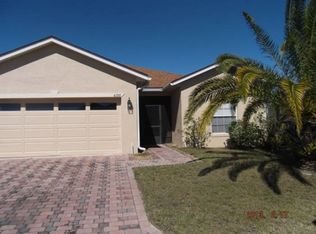
- $269,9002 bd2 ba1.1k sqft4203 Berwick Dr, Lake Wales, FL 33859Sold

- $192,0002 bd2 ba1k sqft4412 Turnberry Ln, Lake Wales, FL 33859Sold
- $286,0003 bd2 ba1.6k sqft4405 Turnberry Ln, Lake Wales, FL 33859Off Market
- $256,6002 bd2 ba1.3k sqft4104 Aberdeen Ln, Lake Wales, FL 33859Off Market
- $255,5003 bd2 ba1.5k sqft4409 Turnberry Ln, Lake Wales, FL 33859Off Market
A local agent can set up tours, give advice and negotiate with sellers.
Similar homes
- $229,9002 bd2 ba1k sqft4436 TURNBERRY LANE, LAKE WALES, FL 33859For Sale

 MLS ID #P4938746, Laurie Nock, LPT REALTY, LLC. Stellar MLS
 - $259,0003 bd2 ba1.5k sqft4251 DORNOCH DRIVE, LAKE WALES, FL 33859For Sale
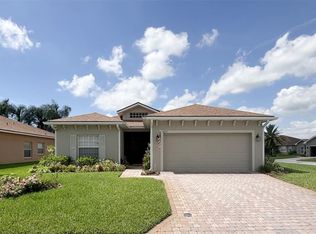 MLS ID #P4939333, Lori Raath, LAKE ASHTON REALTY INC.. Stellar MLS
 - $265,0002 bd2 ba1.5k sqft4144 ABERDEEN LANE, LAKE WALES, FL 33859For Sale
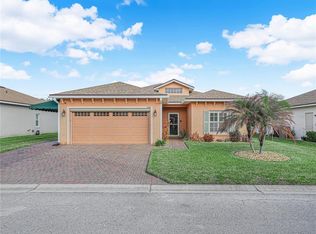 MLS ID #P4937837, Lori Raath, LAKE ASHTON REALTY INC.. Stellar MLS
 - $325,0002 bd2 ba1.1k sqft4188 ABERDEEN LANE, LAKE WALES, FL 33859For Sale
 MLS ID #S5153728, Laura Medina Ruiz, RE/MAX HERITAGE PROFESSIONALS. Stellar MLS
 - $297,0002 bd2 ba1.2k sqft241 LOURDES STREET, LAKE WALES, FL 33859For SaleMLS ID #K4903509, Joseph Hall, LEGACY REAL ESTATE CENTER INC. Stellar MLS
- $299,9003 bd2 ba1.5k sqft4294 BERWICK DRIVE, LAKE WALES, FL 33859For SaleMLS ID #P4939157, Brad Kirwan, GLOBAL LIFESTYLE LLC. Stellar MLS
- $284,9002 bd2 ba1.3k sqft364 LAKE SUZANNE DRIVE, LAKE WALES, FL 33859For SaleMLS ID #P4936827, Kathy Alexander, CENTURY 21 WATSON & MYERS REALTY. Stellar MLS
- $265,0003 bd2 ba1.3k sqft877 EAGLE ROCK TERRACE, WINTER HAVEN, FL 33880For SaleMLS ID #TB8536588, Colleen Nolan, OFFERPAD BROKERAGE FL, LLC. Stellar MLS
- $265,0003 bd2 ba1.5k sqft531 HEATHER GLEN DRIVE, WINTER HAVEN, FL 33884For SaleMLS ID #TB8517307, Ingrid Santaliz, MARK SPAIN REAL ESTATE. Stellar MLS
- $228,0002 bd2 ba1.2k sqft7040 TAMARIND DRIVE, LAKE WALES, FL 33898For SaleMLS ID #P4937482, Kimberly Gay, COLDWELL BANKER REALTY. Stellar MLS
- $240,0002 bd2 ba1.1k sqft472 SWEETWATER WAY, HAINES CITY, FL 33844For SaleMLS ID #P4939438, Erin Floyd, COLDWELL BANKER REALTY. Stellar MLS
- $254,9002 bd2 ba1.3k sqft172 ACADIA DRIVE, KISSIMMEE, FL 34759For SaleMLS ID #S5142477, Judy Colon, THE FIRM RE. Stellar MLS
- $265,0003 bd2 ba1.5k sqft1603 ELLINGTON DRIVE, DUNDEE, FL 33838For SaleMLS ID #S5154996, Cesar Estrada, PA, EXP REALTY LLC. Stellar MLS
- $258,5002 bd2 ba1.1k sqft1678 LINZ COURT, WINTER HAVEN, FL 33884For SaleMLS ID #L4960316, Bryan Dicks, COLDWELL BANKER REALTY. Stellar MLS
- $225,0002 bd2 ba1.2k sqft26 BUCK CIRCLE, HAINES CITY, FL 33844For SaleMLS ID #L4963025, Amanda Wright, REMAX EXPERTS. Stellar MLS
- $269,9993 bd2 ba1.4k sqft541 HEATHER GLEN DR, WINTER HAVEN, FL 33884For SaleMLS ID #O6377141, Jeavanna Lanza PA, EXP REALTY LLC. Stellar MLS
- $235,0002 bd2 ba1.3k sqft664 CLUBHOUSE ROAD, WINTER HAVEN, FL 33884For SaleMLS ID #P4939078, Eileen Belanger, CENTURY 21 MYERS REALTY LAKE WALES. Stellar MLS
- $230,0002 bd2 ba1.5k sqft12 SUN AIR BOULEVARD E, HAINES CITY, FL 33844For SaleMLS ID #TB8492893, Tony Baroni, KELLER WILLIAMS SUBURBAN TAMPA. Stellar MLS
- $230,0002 bd2 ba1k sqft632 REINDEER DRIVE, POINCIANA, FL 34759For SaleMLS ID #P4938948, Debbie Bradbury, REAL ESTATE BROKERS USA, INC.. Stellar MLS
- $289,9903 bd2 ba1.4k sqft144 MORNING GLORY CIRCLE, WINTER HAVEN, FL 33884For SaleMLS ID #P4938259, Sharon Watson, CENTURY 21 WATSON & MYERS REALTY. Stellar MLS
