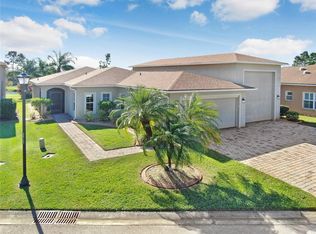
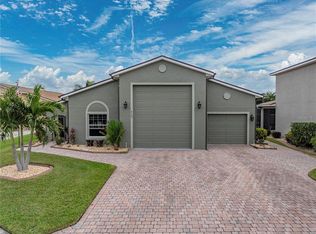
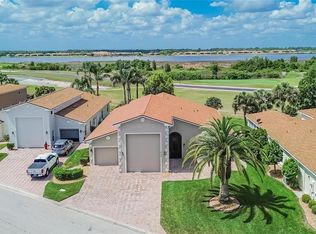
Welcome to your personal haven and next chapter in beautiful Lake Ashton—Central Florida’s premier 55+ active-adult community and home of the LA Travelers, the largest Family Motor Coach Association chapter in the southeastern United States. Designed as both a serene retreat and an ideal travel base, this immaculate home radiates timeless elegance, thoughtful design, and Florida charm. At the rear of the property, a peaceful pond bordered by a massive berm ensures unmatched privacy, while Litchfield Loop remains a quiet street with minimal traffic. The garage floor features a custom epoxy finish, and the two-car side includes a retractable screen door. The RV side—measuring 54 feet long, 16 feet wide, and 16 feet high—offers full hookups for water, sewer, and electric, plus a 5’ x 16’ workroom at the back. Inside, the home impresses with custom tile flooring throughout, two spacious bedrooms, two baths, and a versatile den with pocket doors that can easily serve as a third bedroom. The kitchen is appointed with stunning Glazed Maple cabinetry, granite countertops, an induction cooktop, and a built-in oven, while coffered ceilings accent both the living room and primary bedroom, complemented by elegant crown molding throughout. Abundant natural light streams in through multiple solar tubes, and pocket doors enhance the open flow of the home. The front entry is screened for comfort, and both the veranda and primary bedroom feature retractable solar shades. Built as a certified Green Home, it includes R-30 insulation, a radiant barrier roof, double-pane Low-E windows, and other energy-efficient features that provide meaningful savings year-round. With its exceptional craftsmanship, thoughtful upgrades, and refined comfort, this residence offers the perfect balance of luxury and livability for both quiet relaxation and gracious entertaining. Beyond the home itself, Lake Ashton elevates the experience with two 18-hole championship golf courses, a 26,000-square-foot clubhouse, a state-of-the-art Health & Fitness Center, indoor and outdoor pools, pickleball courts, a bowling alley, theater, on-site restaurant, and a vibrant calendar of social events and clubs. Don’t miss the chance to make this warm, welcoming, and beautifully appointed home your own—schedule your private showing today and step into the very best of the Florida dream.
For sale
Price increase: $99 (10/15)
$589,999
3834 LITCHFIELD LOOP, LAKE WALES, FL 33859
2beds
1,792sqft
Single Family Residence
Built in 2012
8,625 Square Feet Lot
$571,900 Zestimate®
$329/sqft
$5/mo HOA
What's special
Two spacious bedroomsGranite countertopsTwo bathsBuilt-in ovenCustom tile flooring throughoutElegant crown molding throughoutInduction cooktop
- 32 days
- 180
- 23
Likely to sell faster than
Zillow last checked:
Listing updated:
Listed by:
Brad Kirwan 863-280-0390,
GLOBAL LIFESTYLE LLC 727-537-6242
Source: Stellar MLS,MLS#: P4940124 Originating MLS: Suncoast Tampa
Facts & features
Interior
Bedrooms & bathrooms
- Bedrooms: 2
- Bathrooms: 2
- Full bathrooms: 2
Primary bedroom
- Features: Walk-In Closet(s)
- Level: First
- Area: 238 Square Feet
- Dimensions: 14x17
Bedroom 2
- Features: Built-in Closet
- Level: First
- Area: 132 Square Feet
- Dimensions: 12x11
Den
- Level: First
- Area: 140 Square Feet
- Dimensions: 14x10
Kitchen
- Level: First
- Area: 196 Square Feet
- Dimensions: 14x14
Living room
- Level: First
- Area: 432 Square Feet
- Dimensions: 24x18
Heating
- Central, Electric
Cooling
- Central Air
Appliances
- Included: Dishwasher, Disposal, Dryer, Electric Water Heater, Microwave, Range, Refrigerator, Washer
- Laundry: Laundry Room
Features
- Attic Ventilator, Ceiling Fan(s), Open Floorplan
- Flooring: Ceramic Tile
- Has fireplace: No
Interior area
- Total structure area: 3,436
- Total interior livable area: 1,792 sqft
Video & virtual tour
Property
Parking
- Total spaces: 3
- Parking features: RV Garage
- Attached garage spaces: 3
- Has carport: Yes
Features
- Levels: One
- Stories: 1
- Patio & porch: Screened
- Exterior features: Irrigation System, Private Mailbox
- Has view: Yes
- View description: Water, Pond
- Has water view: Yes
- Water view: Water,Pond
- Waterfront features: Lake, Pond
Lot
- Size: 8,625 Square Feet
- Features: City Lot, Landscaped, Level, Above Flood Plain
- Residential vegetation: Mature Landscaping
Details
- Parcel number: 272919865201010470
- Special conditions: None
Construction
Type & style
- Home type: SingleFamily
- Architectural style: Contemporary
- Property subtype: Single Family Residence
Materials
- Block, Stucco
- Foundation: Slab
- Roof: Shingle
Condition
- New construction: No
- Year built: 2012
Utilities & green energy
- Sewer: Public Sewer
- Water: Public
- Utilities for property: BB/HS Internet Available, Cable Available, Phone Available, Sewer Connected, Street Lights, Underground Utilities, Water Connected
Green energy
- Energy efficient items: Appliances, Construction, HVAC, Insulation, Roof, Windows
Community & HOA
Community
- Features: Fishing, Lake, Buyer Approval Required, Clubhouse, Deed Restrictions, Dog Park, Fitness Center, Gated Community - Guard, Golf Carts OK, Golf, Pool, Racquetball, Special Community Restrictions, Tennis Court(s)
- Pet fee: $0 monthly
- Senior community: Yes
- Subdivision: LAKE ASHTON GOLF CLUB PH 05
HOA
- Has HOA: Yes
- Amenities included: Basketball Court, Clubhouse, Fence Restrictions, Fitness Center, Gated, Golf Course, Optional Additional Fees, Pickleball Court(s), Pool, Racquetball, Recreation Facilities, Sauna, Security, Shuffleboard Court, Spa/Hot Tub, Tennis Court(s)
- HOA fee: $5 monthly
- HOA name: Karl Schroeder
- HOA phone: 863-324-5100
Location
- Region: Lake Wales
Financial & listing details
- Price per square foot: $329/sqft
- Tax assessed value: $418,391
- Annual tax amount: $7,828
- Date on market: 10/12/2026
- Cumulative days on market: 33 days
- Listing terms: Cash,Conventional,FHA,VA Loan
- Ownership: Fee Simple
- Total actual rent: 0
- Road surface type: Paved
Estimated market value
$571,900
$543,000 - $600,000
$2,552/mo
Price history
| Date | Event | Price |
|---|---|---|
| 10/15/2026 | Price change | $589,999+0%$329/sqft |
Source:  Stellar MLS #P4940124 Report a problem | ||
| 10/12/2026 | Listed for sale | $589,900-1.7%$329/sqft |
Source: Stellar MLS #P4940124 Report a problem | ||
| 4/13/2026 | Listing removed | $599,900$335/sqft |
Source: Stellar MLS #P4936538 Report a problem | ||
| 10/13/2025 | Listed for sale | $599,900+9.1%$335/sqft |
Source: Stellar MLS #P4936538 Report a problem | ||
| 6/2/2025 | Listing removed | $550,000$307/sqft |
Source: Stellar MLS #P4933302 Report a problem | ||
| 1/13/2025 | Listed for sale | $550,000+0.9%$307/sqft |
Source: Stellar MLS #P4933302 Report a problem | ||
| 12/21/2022 | Sold | $545,000-8.4%$304/sqft |
Source: Public Record Report a problem | ||
| 11/12/2022 | Pending sale | $595,000$332/sqft |
Source: Stellar MLS #P4923133 Report a problem | ||
| 10/21/2022 | Listed for sale | $595,000$332/sqft |
Source: Stellar MLS #P4923133 Report a problem | ||
| 10/17/2022 | Listing removed | -- |
Source: Owner Report a problem | ||
| 10/13/2022 | Listed for sale | $595,000+55.1%$332/sqft |
Source: Owner Report a problem | ||
| 1/19/2012 | Sold | $383,500$214/sqft |
Source: Public Record Report a problem | ||
Public tax history
| Year | Property taxes | Tax assessment |
|---|---|---|
| 2025 | $8,432 +3.1% | $418,391 -2% |
| 2024 | $8,181 -3% | $426,832 -1.8% |
| 2023 | $8,437 +117.4% | $434,460 +74.4% |
| 2022 | $3,881 -1.4% | $249,085 +3% |
| 2021 | $3,935 +0.9% | $241,830 +1.4% |
| 2020 | $3,899 +0% | $238,491 +2.3% |
| 2019 | $3,898 -43.5% | $233,129 +1.9% |
| 2018 | $6,897 +2.9% | $228,782 +2.1% |
| 2017 | $6,704 +77.9% | $224,076 +2.1% |
| 2016 | $3,769 -1.2% | $219,467 +0.7% |
| 2015 | $3,813 -42.8% | $217,941 +0.8% |
| 2014 | $6,670 +66.7% | $216,211 +1.5% |
| 2013 | $4,000 +257.9% | $213,016 +337% |
| 2011 | $1,118 -22.3% | $48,750 -23.5% |
| 2010 | $1,438 -25.6% | $63,750 -17.2% |
| 2009 | $1,932 +23.2% | $77,000 +10% |
| 2008 | $1,568 | $70,000 |
| 2007 | -- | -- |
Find assessor info on the county website
Monthly payment
Est. payment
Payment breakdown
Explore the cost of this home by adjusting the details. Changes won't be saved.Climate risks
Neighborhood: 33859
Similar homes
- $534,9002 bd2 ba2.2k sqft4189 LIMERICK DRIVE, LAKE WALES, FL 33859For Sale
 MLS ID #P4940424, Emily Muscarella, A+ REALTY LLC. Stellar MLS
- $574,9003 bd2 ba2.5k sqft5365 HOGAN LANE, WINTER HAVEN, FL 33884For Sale
 MLS ID #P4940368, Kathy Alexander, CENTURY 21 WATSON & MYERS REALTY. Stellar MLS
- $449,5002 bd2 ba1.3k sqft4181 DUNMORE DRIVE, LAKE WALES, FL 33859For Sale
 MLS ID #P4940353, Lori Raath, LAKE ASHTON REALTY INC.. Stellar MLS
- $485,9003 bd2 ba2.2k sqft4152 DUNMORE DRIVE, LAKE WALES, FL 33859For Sale
 MLS ID #TB8482921, Amie Samuel-Hall, CHARLES RUTENBERG REALTY INC. Stellar MLS
- $550,0003 bd2 ba2k sqft930 ALBRITTON WAY, LAKE WALES, FL 33859For SaleMLS ID #A4704222, Gina Ewan, INNOVATE REAL ESTATE. Stellar MLS
- $399,9003 bd2 ba2.3k sqft3064 DUNMORE DRIVE, LAKE WALES, FL 33859For SaleMLS ID #P4940311, Brad Kirwan, GLOBAL LIFESTYLE LLC. Stellar MLS
- $549,9993 bd3 ba2.6k sqft6136 PEBBLE BEACH BOULEVARD, WINTER HAVEN, FL 33884For SaleMLS ID #P4939770, Lori Raath, LAKE ASHTON REALTY INC.. Stellar MLS
- $305,0002 bd2 ba1.6k sqft4484 WATERFORD DRIVE, LAKE WALES, FL 33859For SaleMLS ID #L4966297, Zachary Lay LLC, WATSON REALTY CORP.. Stellar MLS
- $415,0003 bd2 ba2.2k sqft4299 ASHTON CLUB DRIVE, LAKE WALES, FL 33859For SaleMLS ID #P4940165, Lori Raath, LAKE ASHTON REALTY INC.. Stellar MLS
- $449,0003 bd2 ba2.2k sqft4232 DORNOCH DRIVE, LAKE WALES, FL 33859For SaleMLS ID #P4939840, Michael Krigelski, A+ REALTY LLC. Stellar MLS
- $359,0003 bd2 ba2.3k sqft4497 STRATHMORE DRIVE, LAKE WALES, FL 33859For SaleMLS ID #P4940053, Lori Raath, LAKE ASHTON REALTY INC.. Stellar MLS
- $349,0003 bd2 ba2k sqft4195 MUIRFIELD LOOP, LAKE WALES, FL 33859For SaleMLS ID #P4939719, Lori Raath, LAKE ASHTON REALTY INC.. Stellar MLS
- $359,0003 bd2 ba1.8k sqft4227 BERWICK DRIVE, LAKE WALES, FL 33859For SaleMLS ID #P4940050, Lori Raath, LAKE ASHTON REALTY INC.. Stellar MLS
- $425,0003 bd2 ba2k sqft6125 PEBBLE BEACH BOULEVARD, WINTER HAVEN, FL 33884For SaleMLS ID #P4940136, Brad Kirwan, GLOBAL LIFESTYLE LLC. Stellar MLS
- $369,0003 bd2 ba1.8k sqft5385 HOGAN LANE, WINTER HAVEN, FL 33884For SaleMLS ID #P4940148, Lori Raath, LAKE ASHTON REALTY INC.. Stellar MLS
- $564,0003 bd2 ba2.1k sqft251 LAKE LINK ROAD, WINTER HAVEN, FL 33884For SaleMLS ID #L4965972, Zachary Lay LLC, WATSON REALTY CORP.. Stellar MLS
- $359,9003 bd2 ba2.2k sqft4360 ASHTON CLUB DRIVE, LAKE WALES, FL 33859For SaleMLS ID #P4937593, Michael Krigelski, A+ REALTY LLC. Stellar MLS
- $315,0002 bd2 ba1.1k sqft4188 ABERDEEN LANE, LAKE WALES, FL 33859For SaleMLS ID #S5153728, Laura Medina Ruiz, RE/MAX HERITAGE PROFESSIONALS. Stellar MLS
- $330,0002 bd2 ba1.6k sqft5197 PEBBLE BEACH BOULEVARD, WINTER HAVEN, FL 33884For SaleMLS ID #P4937220, Lori Raath, LAKE ASHTON REALTY INC.. Stellar MLS
- $429,0003 bd2 ba2k sqft6216 PINEHURST LOOP, WINTER HAVEN, FL 33884For SaleMLS ID #P4940107, Lori Raath, LAKE ASHTON REALTY INC.. Stellar MLS
