Skip main navigation
Sold for $475,000
  • $475,000

    3829 Litchfield Loop, Lake Wales, FL 33859

    2beds
    1,763sqft
    Single Family Residence
    Built in 2017
    8,625 Square Feet Lot
    $468,100 Zestimate®
    $269/sqft
    $2,140 Estimated rent

    Home value

    $468,100

    $431,000 - $510,000

    $2,140/mo

    Zestimate® history
    Loading
    Loading...

    Owner options

    List your home for rent

    $2,140/mo

    Rent Zestimate®

    Find your next renter with Zillow Rental Manager. Plus, with online applications, you can quickly screen prospective tenants – for free.

    Learn more

    $2,140/mo

    Rent Zestimate®

    Refinance and save

    $3,143/mo

    Est. payment

    Refinancing to a lower rate could help reduce your monthly payments and save thousands over the life of the loan.

    See today's rates

    $3,143/mo

    Est. payment

    Explore your selling options

    Work with a Zillow partner agent

    Leverage their expertise and Zillow's premium Showcase listings to get your home seen by more buyers.

    Get started

    List with your own agent

    Get your home in front of millions of buyers by listing it on Zillow.

    Learn how to do it

    Sell it yourself

    Take full control of how buyers see your home on Zillow by listing For Sale by Owner (FSBO).

    List your home

    What's special

    Rv garageMassive rv garageDouble car garageCovered and screen lanaiBreakfast barGranite countertopsLaundry room
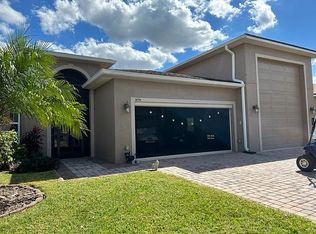
    BEAUTIFUL HOME !!!!! LOOKING FOR A HOME WITH A RV GARAGE? Whether you own a motorhome, camper, an oversized truck, or even a boat this is the home for you! This CORONADO RV home BUILT IN 2017 offers everything you would want in a home. Excellent curb appeal and attractive interior design and upgrades; you will fall in love with this open and spacious floor plan. This stylish kitchen with upgraded lighting fixtures and hardware offers an abundance of cabinet space, trendy tiled backsplash, granite countertops and upgraded stainless steel appliances. The chef in the home will enjoy cooking on the induction stove top and the expanded pantry with bi-fold doors. For casual dining, a breakfast bar with upgraded pendant lighting is a popular choice or you can enjoy a more formal dining area where you can entertain. The living room with trey ceiling offers direct access to the covered and screen lanai with new techwood tile. Located directly off of the LR, the Primary Suite is quite spacious and offers a beautiful view of the water feature behind the home. The Ensuite Bath offers a walk in closet, double sink vanity, LARGE walk-in shower with glass enclosure and jetted soaking tub. It's he perfect getaway after a long day socializing with friends in Lake Ashton. Visiting overnight guests will appreciate the privacy offered to them. The guest bedroom is on the front of the home, closest to the entrance of the home and the guest bath is conveniently located beside the guest bedroom. If more space is needed for your family, you have the Den/Office with pocket doors to use as you wish. There are so many possibilities with this room. The laundry room is located between the kitchen and the garage and the washer/dryer will convey with the sale of this home. The MASSIVE RV GARAGE and DOUBLE CAR GARAGE IS SOMETHING TO TALK ABOUT!!!!! The RV Garage is 16X50 and the garage doors are insulated. There is a storage room behind the RV Parking area and hook ups (Water, Electrical and Sewer) are located on the outer wall of the garage. The garage floor has an epoxy coating and an automatic screen is on the double car garage door opening. A slop sink is in the garage, too. Additional upgrades in this home include: WOOD TILE PLANK FLOORS in the KITCHEN, FOYER and GUEST BATH, GRANITE COUNTERTOPS THROUGHOUT, EXTERIOR of HOME PAINTED in FEBRUARY 2025, SEPARATE IRRIGATION METER, UPGRADED BATHROOM FIXTURES, GUTTERS ALL AROUND THE HOME, MOTORIZED BLINDS N THE LR SLIDING DOORS, LANDSCAPING STONE EDGE on FRONT and REAR BEDS and MORE. You need to see this home in person. CALL and SET UP an appointment today. You won't be disappointed! This RV Home is located behind the secure gates of Lake Ashton, a PREMIER 55+ community in Central Florida. This 55+ community offers resort style amenities and activities. Residents enjoy the Clubhouse with Movie Theater, Grand Ballroom, Restaurant, Outdoor Temperature Controlled Swimming Pool, Card, Craft and Billiard Rooms, Fitness Room, Media/Library Room, Bocce Courts and More. The Health and Fitness Center features a large temperature controlled lap pool, fitness center, indoor racquetball, indoor 1/2 court basketball, pickle ball courts, tennis courts and large multi-purpose room. There are two 18 - hole golf courses (memberships are optional). Make an appointment to tour this home in Lake Ashton, one of Central Florida's most desirable 55+ community.

    Zillow last checked:

    Listing updated:

    Listing Provided by:

    Lori Raath 863-409-6899,

    LAKE ASHTON REALTY INC. 863-221-5970

    Bought with:

    Lori Raath, 3371170

    LAKE ASHTON REALTY INC.

    Source: Stellar MLS,MLS#: P4936618MLS LogoOriginating MLS: East Polk

    Facts & features

    Interior

    Bedrooms & bathrooms
    • Bedrooms: 2
    • Bathrooms: 2
    • Full bathrooms: 2
    Primary bedroom
    • Features: Walk-In Closet(s)
    • Level: First
    • Area: 224 Square Feet
    • Dimensions: 14x16
    Bedroom 2
    • Features: Built-in Closet
    • Level: First
    • Area: 132 Square Feet
    • Dimensions: 12x11
    Balcony porch lanai
    • Level: First
    • Area: 190 Square Feet
    • Dimensions: 10x19
    Kitchen
    • Level: First
    • Area: 196 Square Feet
    • Dimensions: 14x14
    Living room
    • Level: First
    • Area: 408 Square Feet
    • Dimensions: 24x17
    Office
    • Level: First
    • Area: 140 Square Feet
    • Dimensions: 14x10
    Heating
    • Central, Electric
    Cooling
    • Central Air
    Appliances
    • Included: Dishwasher, Disposal, Dryer, Electric Water Heater, Range, Refrigerator, Washer, Water Softener
    • Laundry: Inside, Laundry Room
    Features
    • Ceiling Fan(s), Kitchen/Family Room Combo, Living Room/Dining Room Combo, Open Floorplan, Solid Surface Counters, Thermostat, Tray Ceiling(s), Walk-In Closet(s)
    • Flooring: Carpet, Tile
    • Doors: Sliding Doors
    • Windows: Blinds
    • Has fireplace: No
    Interior area
    • Total structure area: 3,447
    • Total interior livable area: 1,763 sqft

    Property

    Parking
    • Total spaces: 2
    • Parking features: Driveway, Garage Door Opener, RV Garage
    • Attached garage spaces: 2
    • Has uncovered spaces: Yes
    • Details: Garage Dimensions: 15X50
    Features
    • Levels: One
    • Stories: 1
    • Patio & porch: Covered, Screened
    • Exterior features: Irrigation System, Rain Gutters, Sprinkler Metered
    • Has view: Yes
    • View description: Water, Pond
    • Has water view: Yes
    • Water view: Water,Pond
    Lot
    • Size: 8,625 sqft
    • Features: Landscaped
    • Residential vegetation: Mature Landscaping, Trees/Landscaped
    Details
    • Parcel number: 272919865201010410
    • Special conditions: None

    Construction

    Type & style
    • Home type: SingleFamily
    • Architectural style: Traditional
    • Property subtype: Single Family Residence
    Materials
    • Block, Concrete, Stucco
    • Foundation: Slab
    • Roof: Shingle
    Condition
    • New construction: No
    • Year built: 2017

    Utilities & green energy

    • Sewer: Public Sewer
    • Water: Public
    • Utilities for property: Cable Connected, Electricity Connected, Public, Sewer Connected, Sprinkler Meter, Underground Utilities, Water Connected

    Community & neighborhood

    Security
    • Security features: Gated Community
    Community
    • Community features: Clubhouse, Deed Restrictions, Dog Park, Fitness Center, Gated Community - Guard, Golf Carts OK, Golf, Pool, Racquetball, Restaurant, Tennis Court(s)
    Senior living
    • Senior community: Yes
    Location
    • Region: Lake Wales
    • Subdivision: LAKE ASHTON GOLF CLUB PH 05

    HOA & financial

    HOA
    • Has HOA: Yes
    • HOA fee: $19 monthly
    • Amenities included: Basketball Court, Clubhouse, Fence Restrictions, Fitness Center, Gated, Pickleball Court(s), Pool, Racquetball, Recreation Facilities, Sauna, Shuffleboard Court, Spa/Hot Tub, Tennis Court(s)
    • Services included: Manager
    • Association name: Karl or Tanisha Schroeder
    • Association phone: 863-324-5100
    Other fees
    • Pet fee: $0 monthly
    Other financial information
    • Total actual rent: 0

    Other

    Other facts
    • Listing terms: Cash,Conventional,Other,VA Loan
    • Ownership: Fee Simple
    • Road surface type: Paved, Asphalt

    Price history

    DateEventPrice
    2/20/2026Sold$475,000-6.7%$269/sqft
    Source: Stellar MLS #P4936618 Report a problem
    2/3/2026Pending sale$509,000$289/sqft
    Source: Stellar MLS #P4936618 Report a problem
    10/30/2025Listed for sale$509,000$289/sqft
    Source: Stellar MLS #P4936618 Report a problem
    10/23/2025Pending sale$509,000$289/sqft
    Source: Stellar MLS #P4936618 Report a problem
    10/20/2025Listed for sale$509,000+51%$289/sqft
    Source: Stellar MLS #P4936618 Report a problem
    11/17/2017Sold$337,100$191/sqft
    Source: Public Record Report a problem

    Public tax history

    YearProperty taxesTax assessment
    2025$3,396 +8.4%$212,489 +2.9%
    2024$3,132 +2.4%$206,500 +3%
    2023$3,057 +7%$200,485 +3%
    2022$2,857 -1.2%$194,646 +3%
    2021$2,891 +1%$188,977 +1.4%
    2020$2,862 +0.2%$186,368 +2.3%
    2019$2,856 -51.2%$182,178 +1.9%
    2018$5,855 +3.3%$178,781 +217.8%
    2017$5,666 +374.3%$56,250
    2016$1,195 -1.9%$56,250
    2015$1,217 -70.2%$56,250
    2014$4,090 +265.9%$56,250 +15.4%
    2011$1,118 -22.3%$48,750 -23.5%
    2010$1,438 -25.6%$63,750 -17.2%
    2009$1,932 +23.2%$77,000 +10%
    2008$1,568 $70,000
    2007-- --

    Find assessor info on the county website

    Neighborhood: 33859

    Nearby schools

    GreatSchools rating
    Get a cash offer in 3 minutes
    Find out how much your home could sell for in as little as 3 minutes with a no-obligation cash offer.
    Estimated market value
    $468,100
    Get a cash offer in 3 minutes
    Find out how much your home could sell for in as little as 3 minutes with a no-obligation cash offer.
    Estimated market value
    $468,100