Enjoy peaceful pond views and an active Florida lifestyle in Lake Ashton, a gated 55+ community in the heart of Central Florida. This home’s inviting setting is highlighted by a covered sunroom overlooking the pond—a welcoming spot for morning coffee, afternoon reading, or unwinding with friends at the end of the day. The water view creates a relaxing backdrop and makes the rear living space a standout feature. Beyond your doorstep, Lake Ashton offers countless ways to fill your days. Community amenities include two 18-hole golf courses, a 26,000-square-foot clubhouse, a Health & Fitness Center, indoor and outdoor heated pools, pickleball and tennis courts, a bowling alley, a movie theater, and on-site dining. Clubs, fitness classes, entertainment, and social activities provide opportunities to connect with neighbors and explore your interests. Whether you enjoy an active calendar or quiet afternoons overlooking the pond, this home offers a wonderful setting for your next chapter. Schedule your private showing today and discover the Lake Ashton lifestyle.
For sale
$500,000
3833 LITCHFIELD LOOP, LAKE WALES, FL 33859
2beds
1,763sqft
Single Family Residence
Built in 2017
8,625 Square Feet Lot
$-- Zestimate®
$284/sqft
$5/mo HOA
What's special
Peaceful pond views
- 16 days
- 208
- 28
Likely to sell faster than
Zillow last checked:
Listing updated:
Listed by:
Bridget Franklin 813-424-9043,
MARK SPAIN REAL ESTATE 855-299-7653
Source: Stellar MLS,MLS#: TB8562470 Originating MLS: Orlando Regional
Facts & features
Interior
Bedrooms & bathrooms
- Bedrooms: 2
- Bathrooms: 2
- Full bathrooms: 2
Primary bedroom
- Features: Walk-In Closet(s)
- Level: First
Kitchen
- Level: First
Living room
- Level: First
Heating
- Central
Cooling
- Central Air
Appliances
- Included: Oven, Dishwasher, Microwave, Range, Range Hood, Refrigerator
- Laundry: Laundry Room
Features
- Open Floorplan, Tray Ceiling(s)
- Flooring: Ceramic Tile, Tile
- Doors: Sliding Doors
- Has fireplace: No
Interior area
- Total structure area: 3,497
- Total interior livable area: 1,763 sqft
Property
Parking
- Parking features: Garage - Attached
- Has attached garage: Yes
Features
- Levels: One
- Stories: 1
- Exterior features: RV Hookup
- Has view: Yes
- View description: Pond
- Has water view: Yes
- Water view: Pond
Lot
- Size: 8,625 Square Feet
Details
- Parcel number: 272919865201010400
- Special conditions: None
Construction
Type & style
- Home type: SingleFamily
- Property subtype: Single Family Residence
Materials
- Block
- Foundation: Slab
- Roof: Shingle
Condition
- New construction: No
- Year built: 2017
Utilities & green energy
- Sewer: Public Sewer
- Water: Public
- Utilities for property: Electricity Connected, Water Connected
Community & HOA
Community
- Features: Clubhouse, Gated Community - Guard, Park, Restaurant, Sidewalks
- Pet fee: $0 monthly
- Senior community: Yes
- Subdivision: LAKE ASHTON GOLF CLUB PH 05
HOA
- Has HOA: Yes
- Amenities included: Clubhouse, Maintenance, Pickleball Court(s), Pool
- HOA fee: $5 monthly
- HOA name: Karl or Tanisha Schroeder
- HOA phone: 863-324-5100
Location
- Region: Lake Wales
Financial & listing details
- Price per square foot: $284/sqft
- Tax assessed value: $428,909
- Annual tax amount: $7,580
- Date on market: 10/28/2026
- Cumulative days on market: 17 days
- Ownership: Fee Simple
- Total actual rent: 0
- Electric utility on property: Yes
- Road surface type: Asphalt
Estimated market value
Not available
Estimated sales range
Not available
Not available
Price history
| Date | Event | Price |
|---|---|---|
| 10/28/2026 | Listed for sale | $500,000+51.7%$284/sqft |
Source:  Stellar MLS #TB8562470 Report a problem | ||
| 9/15/2017 | Sold | $329,700$187/sqft |
Source: Public Record Report a problem | ||
Public tax history
| Year | Property taxes | Tax assessment |
|---|---|---|
| 2025 | $3,860 +8.4% | $235,492 +2.9% |
| 2024 | $3,561 +2.3% | $228,855 +3% |
| 2023 | $3,479 +6.9% | $222,189 +3% |
| 2022 | $3,253 -1.3% | $215,717 +3% |
| 2021 | $3,295 +1% | $209,434 +1.4% |
| 2020 | $3,263 +0.1% | $206,542 +2.3% |
| 2019 | $3,259 -47.9% | $201,898 +1.9% |
| 2018 | $6,258 +3.1% | $198,133 +252.2% |
| 2017 | $6,068 +407.9% | $56,250 |
| 2016 | $1,195 -1.9% | $56,250 |
| 2015 | $1,217 -70.2% | $56,250 |
| 2014 | $4,090 +265.9% | $56,250 +15.4% |
| 2011 | $1,118 -22.3% | $48,750 -23.5% |
| 2010 | $1,438 -25.6% | $63,750 -17.2% |
| 2009 | $1,932 +23.2% | $77,000 +10% |
| 2008 | $1,568 | $70,000 |
| 2007 | -- | -- |
Find assessor info on the county website
Monthly payment
Est. payment
Payment breakdown
Explore the cost of this home by adjusting the details. Changes won't be saved.Climate risks
Neighborhood: 33859
Nearby schools
Schools provided by the listing agent
- Elementary: Spook Hill Elem
- Middle: McLaughlin Academy Of Excellence
- High: Lake Wales Senior High
Source: Stellar MLS. This data may not be complete. We recommend contacting the local school district to confirm school assignments for this home.
- $475,0002 bd2 ba1.7k sqft3829 Litchfield Loop, Lake Wales, FL 33859Sold

- $440,2002 bd2 ba1.7k sqft3837 Litchfield Loop, Lake Wales, FL 33859Off Market
- $385,2002 bd2 ba1.4k sqft3838 Litchfield Loop, Lake Wales, FL 33859Off Market
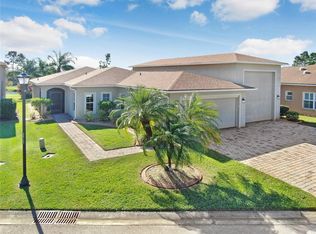
- $465,1002 bd2 ba1.7k sqft3825 Litchfield Loop, Lake Wales, FL 33859Off Market
Similar homes
- $534,9002 bd2 ba2.2k sqft4189 LIMERICK DRIVE, LAKE WALES, FL 33859For Sale
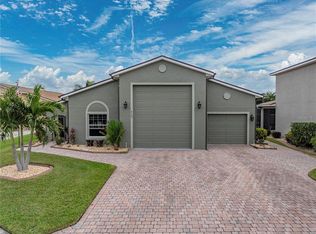
 MLS ID #P4940424, Emily Muscarella, A+ REALTY LLC. Stellar MLS
- $449,5002 bd2 ba1.3k sqft4181 DUNMORE DRIVE, LAKE WALES, FL 33859For Sale
 MLS ID #P4940353, Lori Raath, LAKE ASHTON REALTY INC.. Stellar MLS
- $589,9992 bd2 ba1.7k sqft3834 LITCHFIELD LOOP, LAKE WALES, FL 33859For Sale
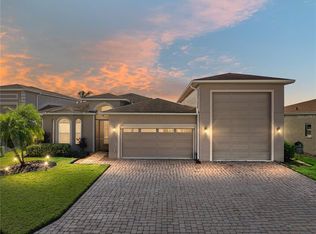 MLS ID #P4940124, Brad Kirwan, GLOBAL LIFESTYLE LLC. Stellar MLS
- $299,9002 bd2 ba1.3k sqft4408 VENTANA LANE, LAKE WALES, FL 33859For Sale
 MLS ID #P4940372, Brad Kirwan, GLOBAL LIFESTYLE LLC. Stellar MLS
- $485,9003 bd2 ba2.2k sqft4152 DUNMORE DRIVE, LAKE WALES, FL 33859For SaleMLS ID #TB8482921, Amie Samuel-Hall, CHARLES RUTENBERG REALTY INC. Stellar MLS
- $619,9002 bd2 ba1.7k sqft3608 BLACKMOOR LANE, LAKE WALES, FL 33859For SaleMLS ID #P4939916, Lori Raath, LAKE ASHTON REALTY INC.. Stellar MLS
- $385,0003 bd2 ba2k sqft4084 STONE CREEK LOOP, LAKE WALES, FL 33859For SaleMLS ID #L4963470, Don Jerue, KELLER WILLIAMS REALTY SMART 1. Stellar MLS
- $574,9003 bd2 ba2.5k sqft5365 HOGAN LANE, WINTER HAVEN, FL 33884For SaleMLS ID #P4940368, Kathy Alexander, CENTURY 21 WATSON & MYERS REALTY. Stellar MLS
- $399,9003 bd2 ba2.3k sqft3064 DUNMORE DRIVE, LAKE WALES, FL 33859For SaleMLS ID #P4940311, Brad Kirwan, GLOBAL LIFESTYLE LLC. Stellar MLS
- $449,9003 bd2 ba2.3k sqft4064 PHOENICIAN WAY, WINTER HAVEN, FL 33884For SaleMLS ID #P4939945, Lori Raath, LAKE ASHTON REALTY INC.. Stellar MLS
- $449,0003 bd2 ba2.2k sqft4232 DORNOCH DRIVE, LAKE WALES, FL 33859For SaleMLS ID #P4939840, Michael Krigelski, A+ REALTY LLC. Stellar MLS
- $429,9003 bd3 ba2.5k sqft3838 BEDFORD AVENUE, WINTER HAVEN, FL 33884For SaleMLS ID #L4966446, Jessica Willaford, THE STONES REAL ESTATE FIRM. Stellar MLS
- $305,0002 bd2 ba1.6k sqft4484 WATERFORD DRIVE, LAKE WALES, FL 33859For SaleMLS ID #L4966297, Zachary Lay LLC, WATSON REALTY CORP.. Stellar MLS
- $415,0003 bd2 ba2.2k sqft4299 ASHTON CLUB DRIVE, LAKE WALES, FL 33859For SaleMLS ID #P4940165, Lori Raath, LAKE ASHTON REALTY INC.. Stellar MLS
- $569,9003 bd2 ba2.3k sqft5268 PEBBLE BEACH BOULEVARD, WINTER HAVEN, FL 33884For SaleMLS ID #L4960893, Barb Wiechmann, ROOST REALTY GROUP LLC. Stellar MLS
- $390,5003 bd2 ba2k sqft4081 DUNMORE DRIVE, LAKE WALES, FL 33859For SaleMLS ID #S5141060, Mary Sorrell, MAZELG REALTY. Stellar MLS
- $425,0003 bd2 ba2k sqft6125 PEBBLE BEACH BOULEVARD, WINTER HAVEN, FL 33884For SaleMLS ID #P4940136, Brad Kirwan, GLOBAL LIFESTYLE LLC. Stellar MLS
- $399,9003 bd2 ba2.3k sqft4632 TURNBERRY LANE, LAKE WALES, FL 33859For SaleMLS ID #L4958817, Jordan Prais, 54 REALTY LLC. Stellar MLS
- $359,0003 bd2 ba2.3k sqft4497 STRATHMORE DRIVE, LAKE WALES, FL 33859For SaleMLS ID #P4940053, Lori Raath, LAKE ASHTON REALTY INC.. Stellar MLS
- $349,0003 bd2 ba2k sqft4195 MUIRFIELD LOOP, LAKE WALES, FL 33859For SaleMLS ID #P4939719, Lori Raath, LAKE ASHTON REALTY INC.. Stellar MLS
