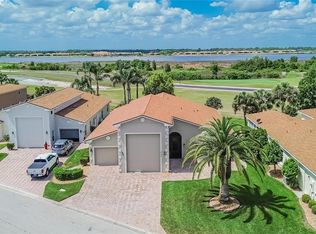
Built in 2016,a beautiful RV pool home with a water view overlooking a pond.
Inside Lake Ashton,a central Florida premier 55+ guard gated community, that offers resort style amenities, a bowling alley, movie theater, exercise gyms
and two 18- hole golf courses. The interior of the home is warm and inviting. It features
crown molding in all the rooms with tile and laminate wood floors. The bedrooms were
painted to give the home a light tropical feel.
The windows have plantation shutters allowing the natural light to be easily controlled. The patio doors in the lania have
built in window blinds.
The home has an open-concept
floor plan. The kitchen has granite countertops with 42" maple cabinets.
Solar tubes in the kitchen allows natural sunlight streaming in. The island overlooks
the great room which features a tray ceiling
and crown molding with a ceiling fan.
The home is a 2 bed, 2 bath with a den that
has built in cabinets and pocket doors for
privacy. The master bedroom has a spacious
walk-in closet, and the master bathroom has a spa feel with a cast iron claw foot tub and a walk in shower. Double vanities with quartz countertops. The guest bathroom has a tub/shower combo and a beautiful vanity with a granite top and a top mounted sink. The guest bathroom also has a block glass window to let in natural light.There is a pocket door that closes off the guest bedroom and bathroom for privacy.
There are ceiling fans throughout the home.
The fully screened lanai room holds the
Salt water pool which is less than 5 years old. It is 12 'x 24' and goes from 4' to 4' 6 "
water depth . It has a pool heater and a color changing pool light. The Lanai also offers a sitting area and has direct access to the back of the garage. There is a two-car
garage that is open to the RV garage. The
garages have epoxy finish floors. The two car garage has a motorized retractable screen on it. It also has a utility sink .
The RV garage measures 16' x 46'. It has full
hook-ups for water, sewer, and electric.
It also had a ceiling fan in the RV garage. There is a separate bonus room at
the back of the the RV garage. A staircase
was built in the garage to access the upper
storage loft area, which can be used for a
game room, work shop or storage.
The paver driveway can accommodate up to 6 cars. There is a separate irrigation meter which saves on the water bill.
The home is shown by appointment only.
To schedule a appointment, please provide
your prove of funds (if buying with cash )
Or a pre-approval letter from your lender (if buying with a loan)
All appliances are sold as is, and are not warranted..
For sale by owner
Price cut: $10K (8/11)
$649,900
3608 Blackmoor Ln, Lake Wales, FL 33859
2beds
1,795sqft
SingleFamily
Built in 2016
8,624 Square Feet Lot
$-- Zestimate®
$362/sqft
$5/mo HOA
What's special
Pool heaterOpen concept floor plan
What the owner loves about this home
The convenience of parking the RV in a garage with all the RV hook ups at your home .Taking a swim in your pool on a hot day .
- 139 days |
- 147 |
- 5 |
Listed by:
Property Owner (419) 551-1206
Facts & features
Interior
Bedrooms & bathrooms
- Bedrooms: 2
- Bathrooms: 2
- Full bathrooms: 2
Heating
- Heat pump, Electric
Cooling
- Central
Appliances
- Included: Dishwasher, Dryer, Garbage disposal, Microwave, Range / Oven, Refrigerator, Washer
Features
- Flooring: Tile, Laminate
- Basement: None
- Has fireplace: No
Interior area
- Total interior livable area: 1,795 sqft
Property
Parking
- Total spaces: 6
- Parking features: Garage - Attached, Off-street
Features
- Exterior features: Stone, Stucco
- Has view: Yes
- View description: Water
- Has water view: Yes
- Water view: Water
Lot
- Size: 8,624 Square Feet
Details
- Parcel number: 272919865201010270
Construction
Type & style
- Home type: SingleFamily
Materials
- masonry
- Foundation: Retaining Wall
- Roof: Shake / Shingle
Condition
- New construction: No
- Year built: 2016
Community & HOA
Community
- Features: Fitness Center, Fifty Five Plus Active Community
- Senior community: Yes
HOA
- Has HOA: Yes
- HOA fee: $5 monthly
Location
- Region: Lake Wales
Financial & listing details
- Price per square foot: $362/sqft
- Tax assessed value: $452,850
- Annual tax amount: $6,450
- Date on market: 4/9/2026
Estimated market value
Not available
Estimated sales range
Not available
$2,371/mo
Price history
| Date | Event | Price |
|---|---|---|
| 8/11/2026 | Price change | $649,900-1.5%$362/sqft |
Source: Owner Report a problem | ||
| 7/15/2026 | Price change | $659,900-2.2%$368/sqft |
Source: Owner Report a problem | ||
| 4/9/2026 | Listed for sale | $675,000+75.3%$376/sqft |
Source: Owner Report a problem | ||
| 4/3/2019 | Sold | $385,000+18.7%$214/sqft |
Source: Public Record Report a problem | ||
| 11/14/2016 | Sold | $324,300$181/sqft |
Source: Public Record Report a problem | ||
Public tax history
| Year | Property taxes | Tax assessment |
|---|---|---|
| 2025 | $6,450 +8.3% | $363,995 +2.9% |
| 2024 | $5,954 +2.1% | $353,737 +3% |
| 2023 | $5,833 +6.7% | $343,434 +3% |
| 2022 | $5,466 +5.8% | $333,431 +9.6% |
| 2021 | $5,168 +12.7% | $304,292 +11.5% |
| 2020 | $4,584 -15.6% | $272,938 +2.8% |
| 2019 | $5,434 -35.6% | $265,626 +1.3% |
| 2018 | $8,433 +1.9% | $262,214 +3.5% |
| 2017 | $8,278 +593% | $253,450 +350.6% |
| 2016 | $1,195 -1.9% | $56,250 |
| 2015 | $1,217 -70.2% | $56,250 |
| 2014 | $4,090 +265.9% | $56,250 +15.4% |
| 2011 | $1,118 -22.3% | $48,750 -23.5% |
| 2010 | $1,438 -25.6% | $63,750 -17.2% |
| 2009 | $1,932 +23.2% | $77,000 +10% |
| 2008 | $1,568 | $70,000 |
| 2007 | -- | -- |
Find assessor info on the county website
Monthly payment
Est. payment
Payment breakdown
Explore the cost of this home by adjusting the details. Changes won't be saved.Climate risks
Neighborhood: 33859
Nearby schools
GreatSchools rating
- 2/10Spook Hill Elementary SchoolGrades: PK-5Distance: 3.3 mi
- 2/10Mclaughlin Middle School And Fine Arts AcademyGrades: 6-11Distance: 2.7 mi
- 3/10Frostproof Middle/Senior High SchoolGrades: 6-12Distance: 10.3 mi
- $190,6332 bd2 ba1.2k sqft4239 Dornoch Dr, Lake Wales, FL 33859Off Market
- $366,7003 bd2 ba1.8k sqft4249 Berwick Dr, Lake Wales, FL 33859Off Market

- $112,4153 bd2 ba1.9k sqft5130 Abc Rd LOT 127, Lake Wales, FL 33859Off Market
- $48,0002 bd2 ba864 sqft5130 Abc Rd LOT 114, Lake Wales, FL 33859For Sale
- $214,2002 bd2 ba1.1k sqft602 Budgie Ln, Lake Wales, FL 33859Off Market
- $--2 bd1 ba-- sqft2394 Macaw Ln, Lake Wales, FL 33859Off Market
- $--2 bd2 ba1.6k sqft1835 Tower Lakes Blvd, Lake Wales, FL 33859Off Market
- $--2 bd2 ba-- sqft15860 Highway 27 N LOT 7, Lake Wales, FL 33859Off Market
A local agent can set up tours, give advice and negotiate with sellers.
Similar homes
- $599,0003 bd2 ba1.9k sqft5015 TWIN LAKES LANE, BARTOW, FL 33830For Sale
 MLS ID #K4903648, Christopher Gravel, WESTLAKE REAL ESTATE CO., INC.. Stellar MLS
 - $488,9003 bd2 ba2.2k sqft4152 DUNMORE DRIVE, LAKE WALES, FL 33859For Sale
 MLS ID #TB8482921, Amie Samuel-Hall, CHARLES RUTENBERG REALTY INC. Stellar MLS
 - $460,0003 bd2 ba2.1k sqft1117 N LAKESHORE BOULEVARD, LAKE WALES, FL 33853For Sale
 MLS ID #C7525698, Jason Nelson, KW PEACE RIVER PARTNERS. Stellar MLS
 - $579,9003 bd2 ba2.3k sqft5268 PEBBLE BEACH BOULEVARD, WINTER HAVEN, FL 33884For Sale
 MLS ID #L4960893, Barb Wiechmann, ROOST REALTY GROUP LLC. Stellar MLS
 - $596,0005 bd3 ba2.5k sqft3339 PEARLY DRIVE, LAKELAND, FL 33812For SaleMLS ID #O6436342, Krista Perino, COLDWELL BANKER REALTY. Stellar MLS
- $565,0003 bd2 ba2.5k sqft6261 PINEHURST LOOP, WINTER HAVEN, FL 33884For SaleMLS ID #L4959857, Anita Lowe, LOCKHART & ASSOCIATES INC. Stellar MLS
- $580,0004 bd3 ba2k sqft915 HILLSIDE COURT S, WINTER HAVEN, FL 33881For SaleMLS ID #O6428179, Karen Myers, UNITED REALTY GROUP INC. Stellar MLS
- $585,0003 bd2 ba1.7k sqft1173 S LAKE REEDY BOULEVARD, FROSTPROOF, FL 33843For SaleMLS ID #K4903263, Estelle Sullivan, ESTELLE SULLIVAN REALTY, LLC. Stellar MLS
- $635,0003 bd2 ba2.2k sqft780 WATERFERN TRAIL DRIVE, AUBURNDALE, FL 33823For SaleMLS ID #P4937592, Steven Kauffman, XCELLENCE. Stellar MLS
- $479,0004 bd3 ba2.2k sqft112 PECORRI COURT, AUBURNDALE, FL 33823For SaleMLS ID #P4939558, Denise Spears, CENTURY 21 MYERS REALTY. Stellar MLS
- $699,0004 bd3 ba2.3k sqft926 VAN DRIVE, AUBURNDALE, FL 33823For SaleMLS ID #L4964443, Bridgette Donahue, BETTER HOMES & GARDENS RE LIFESTYLES. Stellar MLS
- $715,0004 bd3 ba2.6k sqft236 CALADIUM AVENUE, LAKE ALFRED, FL 33850For SaleMLS ID #L4961393, Antoinette Vazquez, COLDWELL BANKER REALTY. Stellar MLS
- $589,5005 bd5 ba2.6k sqft1302 LAKE ELBERT DR SE, WINTER HAVEN, FL 33880For SaleMLS ID #L4962421, Russ Yerton, ELEVATE REAL ESTATE BROKERS. Stellar MLS
- $449,9003 bd2 ba2k sqft1061 SAWGRASS DRIVE, WINTER HAVEN, FL 33884For SaleMLS ID #L4963110, Barb Wiechmann, ROOST REALTY GROUP LLC. Stellar MLS
- $525,0003 bd2 ba2k sqft100 ALACHUA DRIVE, WINTER HAVEN, FL 33884For SaleMLS ID #B4902232, Scott Kline, KLINE REAL ESTATE SERVICES. Stellar MLS
- $524,9004 bd3 ba2.5k sqft1 LAKE ELOISE LANE, WINTER HAVEN, FL 33884For SaleMLS ID #L4959150, John Carter, KELLER WILLIAMS REALTY. Stellar MLS
- $574,9004 bd3 ba2.6k sqft158 Costa Loop, Auburndale, FL 33823For Sale By Owner
- $725,0003 bd2 ba2.1k sqft601 LAKE PANSY DRIVE NW, WINTER HAVEN, FL 33881For SaleMLS ID #P4937480, Olivia Boggs, DALTON WADE INC. Stellar MLS
- $899,0003 bd3 ba2.5k sqft589 THORNBURG ROAD, BABSON PARK, FL 33827For SaleMLS ID #L4963712, Judy Barnett, KING REAL ESTATE SERVICES. Stellar MLS
- $349,9003 bd2 ba1.5k sqft802 MARCIA LOOP, WINTER HAVEN, FL 33884For SaleMLS ID #P4937120, Bobby DeSanto, LOCKHART & ASSOCIATES INC. Stellar MLS
