LAKEFRONT VIEW WITH $$ NUMEROUS UPGRADES $$ TWO COMMUNITY BOAT RAMPS ON SEPARATE LAKES, LARGE MASTER CLOSET, INSULATED GARAGE DOORS, ATTIC STORAGE, LARGE BREAKFAST NOOK, HIGH-END FLOORING THROUGHOUT (CALI BAMBOO), SMALL APPLIANCE BAY AND COFFERED CEILINGS This modern Craftsman is a true custom home that will "far exceed" expectations with high-end "CUSTOM MILLWORK" and "upgrades" throughout. It's a must-see! 3-car garage (1 tandem, 1 single), very energy efficient, high-end flooring throughout, extensive millwork throughout and much more. Come see it for yourself and *compare before you commit*, as this home still shows like new! High-end features and upgrades include: 1) Owens Corning Duration hurricane-resistant shingles/roof. 2) Oversized custom front door, 8' x 36" 3) Elevated elevation/front porch. 4) 3-car garage, 1 single, 1 tandem. 5) Oversized garage doors 10' x 10'. 6) Insulated garage doors. 7) Storage above garage 24' x 8'. 8) High-efficiency insulation in attic/walls. 9) High-efficiency PGT windows. 10) Tongue and groove Ponderosa pine ceilings on front/rear porches. 11) Custom/oversized maple cabinets with ample storage. 12) Cambria quartz countertops throughout. 13) Large master closet 13' x 10'. 14) Large master shower 10' x 5' with 2 shower heads and 1 overhead rain shower head. 15) Dual-zone air conditioning system. 16) Cali Bamboo solid core, "non-laminate" bedroom flooring. 17) 8" baseboards throughout. 18) Double and triple crown molding throughout. 19) Dining room with wainscoting. 20) All doors and windows have wood frames and casings. 21) Built-in kitchen pantry with small appliance compartment. 22) Large pantry/laundry room off kitchen with ample storage. 23) All LG appliances. 24) All interior and exterior doors are 8'. 25) 10' and 12' ceilings. 26) "Average" electric bill is $130.00 for 2025. 27) All interior/exterior LED lighting. 28) Spacious breakfast nook. 29) Eat-in large kitchen island. 30) 12-foot coffered ceilings in the living room/11-foot ceilings in the master bedroom.
For sale
Price cut: $4K (7/6)
$635,000
780 WATERFERN TRAIL DRIVE, AUBURNDALE, FL 33823
3beds
2,223sqft
Single Family Residence
Built in 2019
0.26 Acres Lot
$621,000 Zestimate®
$286/sqft
$175/mo HOA
What's special
Lakefront viewLarge breakfast nookCambria quartz countertops throughoutInsulated garage doorsCustom millworkLarge master closetDual-zone air conditioning system
- 215 days |
- 87 |
- 1 |
Zillow last checked:
Listing updated:
Listed by:
Steven Kauffman 863-661-3777,
XCELLENCE 866-595-6025
Source: Stellar MLS,MLS#: P4937592 Originating MLS: Lakeland
Originating MLS: Lakeland
Facts & features
Interior
Bedrooms & bathrooms
- Bedrooms: 3
- Bathrooms: 2
- Full bathrooms: 2
Rooms
- Room types: Breakfast Room Separate, Family Room, Florida Room, Great Room, Utility Room
Primary bedroom
- Features: Water Closet/Priv Toilet, Walk-In Closet(s)
- Level: First
- Area: 240 Square Feet
- Dimensions: 16x15
Bedroom 2
- Features: Handicapped Accessible, Built-in Closet
- Level: First
- Area: 144 Square Feet
- Dimensions: 12x12
Bedroom 3
- Features: Ceiling Fan(s), Built-in Closet
- Level: First
- Area: 144 Square Feet
- Dimensions: 12x12
Bathroom 1
- Features: Water Closet/Priv Toilet
- Level: First
- Area: 200 Square Feet
- Dimensions: 20x10
Bathroom 2
- Features: Rain Shower Head
- Level: First
- Area: 72 Square Feet
- Dimensions: 9x8
Dining room
- Features: Ceiling Fan(s)
- Level: First
- Area: 156 Square Feet
- Dimensions: 13x12
Foyer
- Level: First
- Area: 63 Square Feet
- Dimensions: 9x7
Kitchen
- Features: Breakfast Bar
- Level: First
- Area: 234 Square Feet
- Dimensions: 18x13
Laundry
- Features: Pantry
- Level: First
- Area: 96 Square Feet
- Dimensions: 12x8
Living room
- Level: First
- Area: 324 Square Feet
- Dimensions: 18x18
Heating
- Central, Exhaust Fan, Heat Pump
Cooling
- Central Air
Appliances
- Included: Convection Oven, Disposal, Dryer, Electric Water Heater, Exhaust Fan, Freezer, Ice Maker, Microwave, Range, Range Hood, Refrigerator, Washer
- Laundry: Electric Dryer Hookup, Laundry Room, Washer Hookup
Features
- Accessibility Features, Ceiling Fan(s), Chair Rail, Crown Molding, High Ceilings, Kitchen/Family Room Combo, Open Floorplan, Primary Bedroom Main Floor, Solid Surface Counters, Tray Ceiling(s), Walk-In Closet(s)
- Flooring: Bamboo, Ceramic Tile, Engineered Hardwood
- Windows: Window Treatments
- Has fireplace: No
Interior area
- Total structure area: 3,414
- Total interior livable area: 2,223 sqft
Video & virtual tour
Property
Parking
- Total spaces: 3
- Parking features: Boat, Driveway, Garage Door Opener, Guest, Off Street, Oversized, Tandem
- Attached garage spaces: 3
- Has uncovered spaces: Yes
- Details: Garage Dimensions: 36X27
Accessibility
- Accessibility features: Accessible Doors, Accessible Full Bath, Visitor Bathroom, Accessible Central Living Area
Features
- Levels: One
- Stories: 1
- Patio & porch: Covered, Front Porch, Patio, Rear Porch
- Exterior features: Private Mailbox, Sidewalk, Sprinkler Metered, Tennis Court(s)
- Has view: Yes
- View description: Trees/Woods, Water, Lake
- Has water view: Yes
- Water view: Water,Lake
- Waterfront features: Lake, Lake Privileges, Boat Ramp - Private, Skiing Allowed
- Body of water: LAKE VAN, LAKE ALFRED, MEDORA
Lot
- Size: 0.26 Acres
- Features: Landscaped, Near Marina, Rolling Slope, Sidewalk
Details
- Additional structures: Gazebo
- Parcel number: 252736305501001320
- Special conditions: None
Construction
Type & style
- Home type: SingleFamily
- Architectural style: Custom,Florida
- Property subtype: Single Family Residence
Materials
- Block, Concrete
- Foundation: Block, Slab
- Roof: Shingle
Condition
- New construction: No
- Year built: 2019
Details
- Builder name: William Construction Company
Utilities & green energy
- Sewer: Public Sewer
- Water: Public
- Utilities for property: BB/HS Internet Available, Cable Available, Cable Connected, Electricity Available, Electricity Connected, Public, Sewer Available, Sewer Connected, Sprinkler Meter, Street Lights, Underground Utilities, Water Available, Water Connected
Community & HOA
Community
- Features: Community Boat Ramp, Dock, Fishing, Lake, Private Boat Ramp, Water Access, Clubhouse, Community Mailbox, Deed Restrictions, Fitness Center, Gated Community - No Guard, Irrigation-Reclaimed Water, Pool, Sidewalks, Tennis Court(s), Wheelchair Access
- Security: Closed Circuit Camera(s), Fire Alarm, Gated Community, Security Fencing/Lighting/Alarms, Security Gate, Security Lights, Security System, Smoke Detector(s)
- Pet fee: $0 monthly
- Subdivision: WATER RIDGE SUB
HOA
- Has HOA: Yes
- Amenities included: Cable TV, Clubhouse, Fitness Center, Gated, Pickleball Court(s), Pool, Sauna, Security, Tennis Court(s), Wheelchair Access
- Services included: Community Pool, Maintenance Repairs, Pool Maintenance, Private Road
- HOA fee: $175 monthly
- HOA name: Courtney Uzan at Mosaic Services
Location
- Region: Auburndale
Financial & listing details
- Price per square foot: $286/sqft
- Tax assessed value: $473,937
- Annual tax amount: $7,141
- Date on market: 1/20/2026
- Cumulative days on market: 835 days
- Listing terms: Cash,Conventional,FHA,USDA Loan,VA Loan
- Ownership: Fee Simple
- Total actual rent: 0
- Electric utility on property: Yes
- Road surface type: Paved, Asphalt
Estimated market value
$621,000
$590,000 - $652,000
$2,433/mo
Price history
| Date | Event | Price |
|---|---|---|
| 7/6/2026 | Price change | $635,000-0.6%$286/sqft |
Source:  Stellar MLS #P4937592 Report a problem Stellar MLS #P4937592 Report a problem | ||
| 4/16/2026 | Price change | $639,000-1.5%$287/sqft |
Source: Stellar MLS #P4937592 Report a problem | ||
| 3/22/2026 | Price change | $649,000-3%$292/sqft |
Source: Stellar MLS #P4937592 Report a problem | ||
| 1/21/2026 | Listed for sale | $669,000+6.4%$301/sqft |
Source: Stellar MLS #P4937592 Report a problem | ||
| 12/15/2025 | Listing removed | $629,000$283/sqft |
Source: Stellar MLS #P4933364 Report a problem | ||
| 11/20/2025 | Price change | $629,000-1.6%$283/sqft |
Source: Stellar MLS #P4933364 Report a problem | ||
| 11/4/2025 | Price change | $639,000-0.9%$287/sqft |
Source: Stellar MLS #P4933364 Report a problem | ||
| 6/24/2025 | Price change | $645,000-0.6%$290/sqft |
Source: Stellar MLS #P4933364 Report a problem | ||
| 3/7/2025 | Price change | $649,000-1.5%$292/sqft |
Source: Stellar MLS #P4933364 Report a problem | ||
| 2/6/2025 | Price change | $659,000-2.9%$296/sqft |
Source: Stellar MLS #P4933364 Report a problem | ||
| 1/16/2025 | Listed for sale | $679,000-2.9%$305/sqft |
Source: Stellar MLS #P4933364 Report a problem | ||
| 9/27/2024 | Listing removed | $699,000$314/sqft |
Source: Stellar MLS #P4929171 Report a problem | ||
| 9/25/2024 | Price change | $699,000-2.5%$314/sqft |
Source: Stellar MLS #P4929171 Report a problem | ||
| 9/4/2024 | Price change | $717,000-0.1%$323/sqft |
Source: Stellar MLS #P4929171 Report a problem | ||
| 8/1/2024 | Price change | $718,000-0.1%$323/sqft |
Source: Stellar MLS #P4929171 Report a problem | ||
| 7/15/2024 | Price change | $719,000-1.4%$323/sqft |
Source: Stellar MLS #P4929171 Report a problem | ||
| 5/21/2024 | Price change | $729,000-2.7%$328/sqft |
Source: Stellar MLS #P4929171 Report a problem | ||
| 4/3/2024 | Price change | $749,000-1.3%$337/sqft |
Source: Stellar MLS #P4929171 Report a problem | ||
| 2/13/2024 | Price change | $759,000+1.3%$341/sqft |
Source: Stellar MLS #P4929171 Report a problem | ||
| 2/8/2024 | Price change | $749,000-0.1%$337/sqft |
Source: Owner Report a problem | ||
| 11/17/2023 | Price change | $750,000-2%$337/sqft |
Source: Owner Report a problem | ||
| 10/5/2023 | Price change | $765,000-0.5%$344/sqft |
Source: Owner Report a problem | ||
| 9/17/2023 | Listed for sale | $769,000+2646.4%$346/sqft |
Source: Owner Report a problem | ||
| 7/3/2017 | Sold | $28,000-12.5%$13/sqft |
Source: Public Record Report a problem | ||
| 6/17/2017 | Pending sale | $32,000-72.6%$14/sqft |
Source: CENTURY 21 Myers Realty #P4715847 Report a problem | ||
| 1/18/2006 | Sold | $116,900$53/sqft |
Source: Public Record Report a problem | ||
Public tax history
| Year | Property taxes | Tax assessment |
|---|---|---|
| 2025 | $7,528 +5.4% | $453,604 +10% |
| 2024 | $7,141 +6.1% | $412,367 +10% |
| 2023 | $6,728 +11.3% | $374,879 +10% |
| 2022 | $6,047 +13.3% | $340,799 +10% |
| 2021 | $5,339 +6.1% | $309,817 +6.8% |
| 2020 | $5,032 +607.8% | $289,996 +625% |
| 2019 | $711 | $40,000 |
| 2018 | $711 -1% | $40,000 +375.1% |
| 2017 | $718 +284% | $8,419 +10% |
| 2016 | $187 +4.3% | $7,654 +10% |
| 2015 | $179 +56.3% | $6,958 +10% |
| 2014 | $115 +4.7% | $6,325 +10% |
| 2013 | $110 +0.2% | $5,750 |
| 2012 | $109 -51.4% | $5,750 -52.1% |
| 2011 | $225 -53.2% | $12,000 -52.9% |
| 2010 | $482 -51.3% | $25,500 -49% |
| 2009 | $989 -50.7% | $50,000 -54.5% |
| 2008 | $2,004 | $110,000 |
| 2007 | -- | -- |
| 2006 | $354 | -- |
Find assessor info on the county website
Monthly payment
Est. payment
Payment breakdown
Explore the cost of this home by adjusting the details. Changes won't be saved.Climate risks
Neighborhood: 33823
Nearby schools
GreatSchools rating
- 4/10Walter Caldwell Elementary SchoolGrades: PK-5Distance: 2.6 mi
- 3/10Jere L. Stambaugh Middle SchoolGrades: 6-8Distance: 3.1 mi
- 3/10Auburndale Senior High SchoolGrades: PK,9-12Distance: 2.9 mi
Schools provided by the listing agent
- Elementary: Walter Caldwell Elem
- Middle: Lake Alfred-Addair Middle
- High: Auburndale High School
Source: Stellar MLS. This data may not be complete. We recommend contacting the local school district to confirm school assignments for this home.
- $498,6039,282 sqft772 Waterfern Trail Dr, Auburndale, FL 33823Off Market
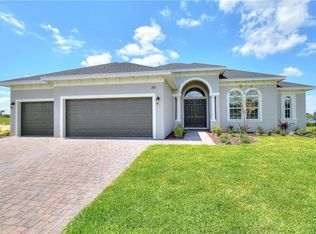
- $524,2004 bd3 ba2.4k sqft788 Waterfern Trail Dr, Auburndale, FL 33823Off Market
- $---- bd-- ba-- sqftAdams Barn Rd, Auburndale, FL 33823Off Market

- $80,0000.26 acres760 Waterfern Trail Dr, Auburndale, FL 33823Off Market

- $117,9000.26 acres760 Water Fern Trail Dr #130, Auburndale, FL 33823Lot/Land
- $80,000-- bd-- ba-- sqft796 Waterfern Trail Dr, Auburndale, FL 33823Off Market
- $1001,655 sqft744 Waterfern Trail Dr, Auburndale, FL 33823Off Market
- $416,6003 bd2 ba1.7k sqft800 Waterfern Trail Dr, Auburndale, FL 33823Off Market
A local agent can set up tours, give advice and negotiate with sellers.
Similar homes
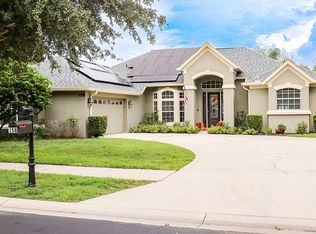
- $574,9004 bd3 ba2.6k sqft158 Costa Loop, Auburndale, FL 33823For Sale By Owner
- $715,0004 bd3 ba2.6k sqft236 CALADIUM AVENUE, LAKE ALFRED, FL 33850For Sale
 MLS ID #L4961393, Antoinette Vazquez, COLDWELL BANKER REALTY. Stellar MLS
 - $559,0004 bd3 ba3.1k sqft4222 JULIANA LAKE DRIVE, AUBURNDALE, FL 33823For Sale
 MLS ID #O6403222, John Pienkowski, NEARBY REALTY. Stellar MLS
 - $410,0004 bd2 ba2k sqft446 GLENKIRK WAY, LAKE ALFRED, FL 33850For Sale
 MLS ID #O6383714, Kelita Uzcategui, VENOSA REALTY LLC. Stellar MLS
 - $515,0006 bd6 ba3k sqft1477 ROLLING FAIRWAY DRIVE, DAVENPORT, FL 33896For SaleMLS ID #O6435801, Murdock Munroe, ESMERALDI GROUP LLC. Stellar MLS
- $565,0003 bd2 ba2.5k sqft6261 PINEHURST LOOP, WINTER HAVEN, FL 33884For SaleMLS ID #L4959857, Anita Lowe, LOCKHART & ASSOCIATES INC. Stellar MLS
- $530,0005 bd4 ba3.2k sqft844 SUFFOLK PLACE, DAVENPORT, FL 33896For SaleMLS ID #O6433989, Isa Hoyos Hutchison, LPT REALTY, LLC. Stellar MLS
- $563,9004 bd4 ba2.7k sqft2935 PLANTATION ROAD, WINTER HAVEN, FL 33884For SaleMLS ID #L4959891, Lovett Johnson, LBJ REALTY AND ASSOCIATES LLC. Stellar MLS
- $359,9004 bd2 ba1.8k sqft891 GALLOWAY STREET, LAKE ALFRED, FL 33850For SaleMLS ID #S5137524, Consuelo Zea, ZEA REALTY & ASSOCIATES. Stellar MLS
- $625,0005 bd5 ba2.2k sqft2648 DINVILLE STREET, KISSIMMEE, FL 34747For SaleMLS ID #O6394288, Steven Koleno, BEYCOME OF FLORIDA LLC. Stellar MLS
- $429,0003 bd3 ba2.1k sqft906 MONTANA AVENUE, DAVENPORT, FL 33897For SaleMLS ID #O6434187, Mike Chen, P.A, LA ROSA REALTY LLC. Stellar MLS
- $394,9004 bd5 ba2.5k sqft162 KENNY BOULEVARD, HAINES CITY, FL 33844For SaleMLS ID #S5151124, Catherine Torres, IAD REAL ESTATE. Stellar MLS
- $549,9004 bd3 ba2.2k sqft2427 ZABALLINA PLACE, DAVENPORT, FL 33897For SaleMLS ID #S5150780, Blanca Sanchez, WATSON REALTY CORP. Stellar MLS
- $610,0005 bd5 ba2.2k sqft(Undisclosed Address), KISSIMMEE, FL 34747For SaleMLS ID #O6413930, Mark Breymeier, IN TOUCH REAL ESTATE LLC. Stellar MLS
- $479,0004 bd2 ba2.2k sqft1424 CLUBMAN DRIVE, DAVENPORT, FL 33896For SaleMLS ID #S5145294, Roque Acevedo, ONE TEAM REALTY. Stellar MLS
- $590,9906 bd5 ba2.9k sqft8914 CAROLINE BAY COURT, KISSIMMEE, FL 34747For SaleMLS ID #O6410893, Marcelle Pipolo de Sa, FLORIDA REALTY INVESTMENTS. Stellar MLS
- $499,9003 bd2 ba2.2k sqft1915 ESTUARY LANE, KISSIMMEE, FL 34747For SaleMLS ID #S5153778, Eve Metlis, WATSON REALTY CORP. Stellar MLS
- $480,0005 bd6 ba2.7k sqft621 COPELAND DRIVE, HAINES CITY, FL 33844For SaleMLS ID #S5149318, Bernard Scarpa, AMERICAN IDEAL HOMES, LLC. Stellar MLS
- $364,9005 bd3 ba2.9k sqft321 LAKE HILLS LANE, EAGLE LAKE, FL 33839For SaleMLS ID #TB8537805, Michelle Paez, SILVER DOOR REALTY LLC. Stellar MLS
- $498,9004 bd3 ba3.2k sqft654 MADRID DRIVE, KISSIMMEE, FL 34758For SaleMLS ID #S5153855, Melanie Iglesias Vargas, TRANSCEND REALTY. Stellar MLS
