Beautifully upgraded 4-bedroom, 3-bath home with office/flex space offering modern living near Disney, US-192, Hwy 27, and I-4. From the moment you enter, you’ll appreciate the high ceilings, and elegant modern finishes throughout. This open-concept home features high ceilings, luxury vinyl flooring throughout, ceramic tile in baths and laundry room, and modern sliding glass privacy doors. The gourmet kitchen includes a large island, gas cooktop, conventional oven, microwave, spacious pantry, and luxury backsplash that adds sophistication. All closets feature custom Formica built-ins for optimal organization. Additional upgrades include a salt-free water conditioning system, extra attic insulation, irrigation system, gas tankless water heater, laundry room with sink and built-in cabinets, and mudroom storage area by the garage entrance. Enjoy a private backyard with no rear neighbors and peaceful views of the water retention area. Move-in ready and conveniently located near shopping, dining, and major attractions.
For sale
Price cut: $5K (8/14)
$549,900
2427 ZABALLINA PLACE, DAVENPORT, FL 33897
4beds
2,272sqft
Single Family Residence
Built in 2020
6,250 Square Feet Lot
$538,800 Zestimate®
$242/sqft
$205/mo HOA
What's special
Large islandHigh ceilingsOpen-concept homeElegant modern finishes throughoutIrrigation systemGourmet kitchenSpacious pantry
- 76 days |
- 146 |
- 4 |
Zillow last checked:
Listing updated:
Listed by:
Blanca Sanchez 407-341-3316,
WATSON REALTY CORP 407-298-8800
Source: Stellar MLS,MLS#: S5150780 Originating MLS: Osceola
Originating MLS: Osceola
Facts & features
Interior
Bedrooms & bathrooms
- Bedrooms: 4
- Bathrooms: 3
- Full bathrooms: 3
Primary bedroom
- Features: Built-in Closet
- Level: First
Bedroom 1
- Features: Built-in Closet
- Level: First
Bedroom 2
- Features: Built-in Closet
- Level: First
Bedroom 3
- Features: Built-in Closet
- Level: First
Primary bathroom
- Features: Walk-In Closet(s)
- Level: First
Balcony porch lanai
- Level: First
Den
- Level: First
Kitchen
- Level: First
Laundry
- Level: First
Living room
- Level: First
Heating
- Central
Cooling
- Central Air
Appliances
- Included: Convection Oven, Dishwasher, Disposal, Dryer, Gas Water Heater, Microwave, Range, Refrigerator, Tankless Water Heater, Washer, Water Filtration System
- Laundry: Inside, Laundry Room
Features
- Ceiling Fan(s), Kitchen/Family Room Combo, Living Room/Dining Room Combo, Open Floorplan, Walk-In Closet(s)
- Flooring: Carpet, Ceramic Tile, Vinyl
- Doors: Sliding Doors
- Windows: Skylight(s)
- Has fireplace: No
Interior area
- Total structure area: 3,116
- Total interior livable area: 2,272 sqft
Video & virtual tour
Property
Parking
- Total spaces: 2
- Parking features: Garage - Attached
- Attached garage spaces: 2
Features
- Levels: One
- Stories: 1
- Exterior features: Irrigation System, Sidewalk
Lot
- Size: 6,250 Square Feet
- Dimensions: 125 x 50
Details
- Parcel number: 182527403400012330
- Zoning: R-1
- Special conditions: None
Construction
Type & style
- Home type: SingleFamily
- Property subtype: Single Family Residence
Materials
- Block, Stucco
- Foundation: Slab
- Roof: Shingle
Condition
- New construction: No
- Year built: 2020
Utilities & green energy
- Sewer: Public Sewer
- Water: Public
- Utilities for property: Cable Available, Electricity Available, Electricity Connected, Public, Sewer Connected, Sprinkler Meter, Water Connected
Community & HOA
Community
- Features: Playground, Pool
- Pet fee: $0 monthly
- Subdivision: MAGNOLIA AT WESTSIDE
HOA
- Has HOA: Yes
- HOA fee: $205 monthly
- HOA name: EMPIRE PROPERTY MANAGEMENT
- HOA phone: 407-770-1748
Location
- Region: Davenport
Financial & listing details
- Price per square foot: $242/sqft
- Tax assessed value: $397,000
- Annual tax amount: $3,477
- Date on market: 6/2/2026
- Cumulative days on market: 76 days
- Listing terms: Cash,Conventional,FHA
- Ownership: Fee Simple
- Total actual rent: 0
- Electric utility on property: Yes
- Road surface type: Paved
Estimated market value
$538,800
$512,000 - $566,000
$2,447/mo
Price history
| Date | Event | Price |
|---|---|---|
| 8/14/2026 | Price change | $549,900-0.9%$242/sqft |
Source:  Stellar MLS #S5150780 Report a problem Stellar MLS #S5150780 Report a problem | ||
| 7/28/2026 | Price change | $554,900-3.5%$244/sqft |
Source: Stellar MLS #S5150780 Report a problem | ||
| 6/2/2026 | Listed for sale | $574,900+47.3%$253/sqft |
Source: Stellar MLS #S5150780 Report a problem | ||
| 7/22/2020 | Sold | $390,417+3153.5%$172/sqft |
Source: Public Record Report a problem | ||
| 12/30/2019 | Listing removed | $12,000$5/sqft |
Source: K Hovnanian Homes Report a problem | ||
| 10/31/2019 | Listed for sale | $12,000$5/sqft |
Source: K Hovnanian Homes Report a problem | ||
Public tax history
| Year | Property taxes | Tax assessment |
|---|---|---|
| 2025 | $3,623 +5.1% | $397,000 -1.3% |
| 2024 | $3,445 -39.8% | $402,400 +5.4% |
| 2023 | $5,723 +11.7% | $381,700 +16.7% |
| 2022 | $5,123 +8.6% | $327,200 +17.8% |
| 2021 | $4,716 +271.9% | $277,700 +594.3% |
| 2020 | $1,268 +69.5% | $40,000 |
| 2019 | $748 | $40,000 +122.2% |
| 2018 | $748 | $18,000 |
Find assessor info on the county website
Monthly payment
Est. payment
Payment breakdown
Explore the cost of this home by adjusting the details. Changes won't be saved.Climate risks
Neighborhood: 33897
Nearby schools
GreatSchools rating
- 5/10Westside K-8 SchoolGrades: PK-8Distance: 0.5 mi
- 5/10Celebration High SchoolGrades: 9-12Distance: 5.3 mi
Schools provided by the listing agent
- Elementary: Westside K-8
- Middle: West Side
- High: Celebration High
Source: Stellar MLS. This data may not be complete. We recommend contacting the local school district to confirm school assignments for this home.
- $435,7004 bd4 ba2.8k sqft2431 Zaballina Pl, Davenport, FL 33897Off Market

- $443,0003 bd3 ba2.7k sqft2423 Zaballina Pl #232, Davenport, FL 33897Sold

- $443,0004 bd3 ba2.7k sqft2423 Zaballina Pl, Davenport, FL 33897Sold

- $410,9006,098 sqft2435 Zaballina Pl, Davenport, FL 33897Off Market
- $417,8006,098 sqft2419 Zaballina Pl, Davenport, FL 33897Off Market
- $435,4004 bd3 ba2.8k sqft2439 Zaballina Pl, Davenport, FL 33897Off Market
- $399,9004 bd3 ba2.1k sqft2411 Zaballina Pl, Davenport, FL 33897Off Market
- $335,2006,098 sqft2426 Zaballina Pl, Davenport, FL 33897Off Market
A local agent can set up tours, give advice and negotiate with sellers.
A local lender can help you make sure your offer is ready when you are.
Similar homes
- $609,0005 bd5 ba2.6k sqft3859 LANA AVENUE, DAVENPORT, FL 33897For Sale
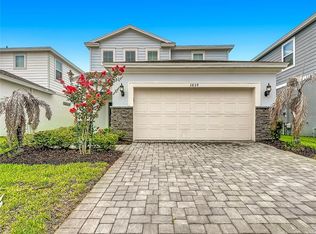
 MLS ID #A4698371, Amy Cutler, EQUITY CENTRAL FLORIDA RE. LLC. Stellar MLS
 - $434,9995 bd4 ba2.8k sqft9016 PYRUS STREET, KISSIMMEE, FL 34747For Sale
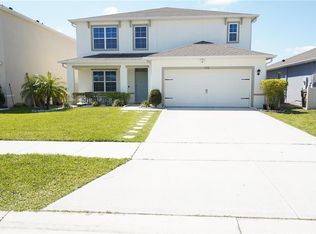 MLS ID #S5147295, Jenny Caso, LIFESTYLE INTERNATIONAL REALTY. Stellar MLS
 - $465,0004 bd3 ba1.9k sqft419 BUCKINGHAM CIRCLE, DAVENPORT, FL 33897For Sale
 MLS ID #S5153575, Yarahi Reynaldo, LA ROSA REALTY CENTRAL FLORIDA LLC. Stellar MLS
 - $549,9904 bd3 ba2k sqft16153 WATER SPRING BOULEVARD, WINTER GARDEN, FL 34787For Sale
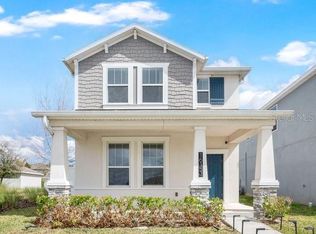 MLS ID #O6387508, Rodrigo Khoury Francisco, WRA BUSINESS & REAL ESTATE. Stellar MLS
 - $569,0006 bd5 ba2.9k sqft8937 AMELIA DOWNS TRAIL, KISSIMMEE, FL 34747For SaleMLS ID #S5130108, Gilberto Imery, GILVAN REALTY CORP.. Stellar MLS
- $415,0004 bd2 ba2k sqft547 KENSINGTON DRIVE, DAVENPORT, FL 33897For SaleMLS ID #S5149615, Teresa Packard, LA ROSA REALTY LLC. Stellar MLS
- $580,0007 bd6 ba3.3k sqft1627 LIMA AVE, KISSIMMEE, FL 34747For SaleMLS ID #O6380867, Guanhua Zhang, KN PREMIER REALTY, INC. Stellar MLS
- $499,9003 bd2 ba2.2k sqft1915 ESTUARY LANE, KISSIMMEE, FL 34747For SaleMLS ID #S5153778, Eve Metlis, WATSON REALTY CORP. Stellar MLS
- $590,0007 bd5 ba2.8k sqft8452 SECRET KEY COVE, KISSIMMEE, FL 34747For SaleMLS ID #S5155272, Bernard Scarpa, AMERICAN IDEAL HOMES, LLC. Stellar MLS
- $445,0005 bd5 ba2.2k sqft8904 SYDNEY AVENUE, KISSIMMEE, FL 34747For SaleMLS ID #O6413060, Lucia Wu, GOLDEN SUN REALTY INC. Stellar MLS
- $579,0005 bd5 ba2.2k sqft2334 ZABALLINA PLACE #2343, KISSIMMEE, FL 34747For SaleMLS ID #O6379944, Francis Stark, PA, REALTY ONE GROUP EVOLUTION. Stellar MLS
- $656,0005 bd6 ba3.2k sqft1820 SANDY PARK TRAIL, KISSIMMEE, FL 34747For SaleMLS ID #O6346462, Fabiano Dias, FABIANO DIAS REALTY LLC. Stellar MLS
- $560,0006 bd6 ba3.3k sqft9045 HAZARD STREET, DAVENPORT, FL 33896For SaleMLS ID #TB8520326, Amy Schwartz, OAKSTRAND REALTY. Stellar MLS
- $495,0004 bd2 ba1.5k sqft8050 KING PALM CIRCLE, KISSIMMEE, FL 34747For SaleMLS ID #O6391549, Suze Angrand, CHARLES RUTENBERG REALTY ORLANDO. Stellar MLS
- $475,0004 bd5 ba2.1k sqft2182 FLEMING MIST PLACE, KISSIMMEE, FL 34747For SaleMLS ID #O6426689, Glauco Pochine, THE FLORIDA LOUNGE REALTY LLC. Stellar MLS
- $520,0004 bd3 ba3k sqft1150 OAK BLUFF DRIVE, DAVENPORT, FL 33837For SaleMLS ID #O6431141, Jon Eichelberger, ME REALTY, LLC. Stellar MLS
- $525,0005 bd4 ba3.2k sqft842 SUSSEX DRIVE, DAVENPORT, FL 33896For SaleMLS ID #S5117208, Tony Ryan, AMERICAN IDEAL HOMES, LLC. Stellar MLS
- $500,0004 bd3 ba2.3k sqft17351 MILLION LAKES COURT, CLERMONT, FL 34714For SaleMLS ID #O6366500, Jianlin Shi, PMI PRIME HOME. Stellar MLS
- $535,0004 bd3 ba2.1k sqft7190 ENCHANTED LAKE DRIVE, WINTER GARDEN, FL 34787For SaleMLS ID #O6402423, Mark Gardner, STOCKWORTH REALTY GROUP. Stellar MLS
- $479,9004 bd3 ba3.2k sqft17243 GOLDCREST LOOP, CLERMONT, FL 34714For SaleMLS ID #G5112741, Jessica Sciacca, PINK PLACE REALTY, LLC. Stellar MLS
