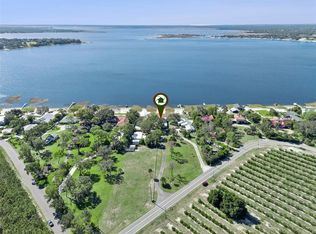
ENJOY A LAKE LIFESTYLE AND GORGEOUS SUNSETS! Beautiful 3 bedroom/3 baths LAKEFRONT POOL HOME nestled on .82 acres on CROOKED LAKE. Set back from the road for added privacy this property offers the perfect blend of peaceful waterfront living and endless outdoor recreation. Lots of family fun at your back door-- swimming, fishing, boating and water skiing are just steps away. A LARGE SCREENED POOL WITH SPA with a dedicated patio and grilling area, ideal for entertaining family and friends. Wonderful open floorplan with lake views from most rooms! A spacious 20'x23' great room with vaulted ceiling with beams and ONE OF THE TWO WOOD BURNING FIREPLACES. A huge eat-in kitchen with stainless appliances, ample cabinetry, and pantry. Great privacy with a split bedroom plan, a spacious primary suite complete with a wood burning fireplace, beautiful armoire, big walk-in closet, dressing area, and large bath. Just waiting for your family to make it their own.
For sale
$899,000
589 THORNBURG ROAD, BABSON PARK, FL 33827
3beds
2,592sqft
Single Family Residence
Built in 1980
0.82 Acres Lot
$857,400 Zestimate®
$347/sqft
$-- HOA
What's special
Large bathLakefront pool home
- 81 days
- 273
- 8
Zillow last checked:
Listing updated:
Listed by:
Judy Barnett 863-559-3237,
KING REAL ESTATE SERVICES 863-533-4119
Source: Stellar MLS,MLS#: L4963712 Originating MLS: Lakeland
Originating MLS: Lakeland
Facts & features
Interior
Bedrooms & bathrooms
- Bedrooms: 3
- Bathrooms: 3
- Full bathrooms: 3
Rooms
- Room types: Great Room
Primary bedroom
- Features: En Suite Bathroom, Walk-In Closet(s)
- Level: First
- Area: 324 Square Feet
- Dimensions: 18x18
Bedroom 2
- Features: Built-in Closet
- Level: First
- Area: 140 Square Feet
- Dimensions: 10x14
Bedroom 3
- Features: Built-in Closet
- Level: First
- Area: 100 Square Feet
- Dimensions: 10x10
Dining room
- Level: First
- Area: 225 Square Feet
- Dimensions: 15x15
Great room
- Features: Ceiling Fan(s), Walk-In Closet(s)
- Level: First
- Area: 460 Square Feet
- Dimensions: 20x23
Kitchen
- Level: First
- Area: 242 Square Feet
- Dimensions: 11x22
Heating
- Central
Cooling
- Central Air
Appliances
- Included: Dishwasher, Microwave, Range, Refrigerator
- Laundry: In Garage
Features
- Ceiling Fan(s), Eating Space In Kitchen, Open Floorplan
- Flooring: Tile
- Doors: French Doors
- Has fireplace: Yes
- Fireplace features: Living Room, Master Bedroom, Wood Burning
Interior area
- Total structure area: 3,305
- Total interior livable area: 2,592 sqft
Video & virtual tour
Property
Parking
- Total spaces: 2
- Parking features: Garage - Attached
- Attached garage spaces: 2
Features
- Levels: One
- Stories: 1
- Patio & porch: Covered, Patio
- Has private pool: Yes
- Pool features: Gunite, In Ground, Screen Enclosure
- Has spa: Yes
- Spa features: In Ground
- Has view: Yes
- View description: Lake
- Has water view: Yes
- Water view: Lake
- Waterfront features: Lake Front, Lake Privileges
- Body of water: CROOKED LAKE
Lot
- Size: 0.82 Acres
- Dimensions: 110 x 310
- Features: Flood Insurance Required
Details
- Parcel number: 273036929200000241
- Zoning: R-1
- Special conditions: None
Construction
Type & style
- Home type: SingleFamily
- Property subtype: Single Family Residence
Materials
- Concrete, Stucco
- Foundation: Slab
- Roof: Shingle
Condition
- New construction: No
- Year built: 1980
Utilities & green energy
- Sewer: Septic Tank
- Water: Well
- Utilities for property: Public
Community & HOA
Community
- Pet fee: $0 monthly
- Subdivision: BREEZY POINT
HOA
- Has HOA: No
Location
- Region: Babson Park
Financial & listing details
- Price per square foot: $347/sqft
- Tax assessed value: $573,849
- Annual tax amount: $5,168
- Date on market: 7/28/2026
- Cumulative days on market: 81 days
- Listing terms: Cash,Conventional
- Ownership: Fee Simple
- Total actual rent: 0
- Road surface type: Other
Estimated market value
$857,400
$815,000 - $900,000
$2,343/mo
Price history
| Date | Event | Price |
|---|---|---|
| 7/28/2026 | Listed for sale | $899,000+80.2%$347/sqft |
Source:  Stellar MLS #L4963712 Report a problem Stellar MLS #L4963712 Report a problem | ||
| 3/2/2020 | Listing removed | $499,000$193/sqft |
Source: KING REAL ESTATE SERVICES #B4900116 Report a problem | ||
| 5/16/2019 | Price change | $499,000-5.7%$193/sqft |
Source: KING REAL ESTATE SERVICES #B4900116 Report a problem | ||
| 1/16/2019 | Price change | $529,000-1.9%$204/sqft |
Source: KING REAL ESTATE SERVICES #B4900116 Report a problem | ||
| 10/24/2018 | Listed for sale | $539,000-8.6%$208/sqft |
Source: KING REAL ESTATE SERVICES #B4900116 Report a problem | ||
| 9/19/2016 | Listing removed | $589,500$227/sqft |
Source: KING REAL ESTATE SERVICES #B4700363 Report a problem | ||
| 8/8/2016 | Price change | $589,500-1.6%$227/sqft |
Source: KING REAL ESTATE SERVICES #B4700363 Report a problem | ||
| 7/26/2016 | Price change | $599,000-4.8%$231/sqft |
Source: KING REAL ESTATE SERVICES #B4700363 Report a problem | ||
| 3/16/2016 | Listed for sale | $629,000-2.3%$243/sqft |
Source: KING REAL ESTATE SERVICES #B4700363 Report a problem | ||
| 7/5/2015 | Listed for sale | $644,000+48.4%$248/sqft |
Source: KING REAL ESTATE SERVICES #B4700363 Report a problem | ||
| 6/13/2005 | Sold | $434,000$167/sqft |
Source: Public Record Report a problem | ||
Public tax history
| Year | Property taxes | Tax assessment |
|---|---|---|
| 2025 | $4,430 +3% | $382,815 +2.9% |
| 2024 | $4,300 +2% | $372,026 +3% |
| 2023 | $4,218 +2.1% | $361,190 +3% |
| 2022 | $4,132 -0.9% | $350,670 +3% |
| 2021 | $4,170 +0.7% | $340,456 +1.4% |
| 2020 | $4,141 -0.4% | $335,755 +2.3% |
| 2019 | $4,157 -8.8% | $328,206 +2.1% |
| 2018 | $4,560 +1.5% | $321,472 +2.1% |
| 2017 | $4,493 +12.6% | $314,860 +2.1% |
| 2016 | $3,990 -1.8% | $308,384 +0.7% |
| 2015 | $4,061 -2.8% | $306,240 +0.8% |
| 2014 | $4,179 +2.9% | $303,810 +1.5% |
| 2013 | $4,060 +2.9% | $299,320 +1.7% |
| 2012 | $3,946 -2.3% | $294,317 -1% |
| 2011 | $4,039 -8.5% | $297,212 -6% |
| 2010 | $4,415 -21.3% | $316,070 -14.9% |
| 2009 | $5,612 +0.9% | $371,456 -5.3% |
| 2008 | $5,563 | $392,098 |
| 2007 | -- | -- |
| 2006 | $6,531 | -- |
| 2005 | -- | -- |
| 2004 | $2,113 +2.3% | -- |
| 2003 | $2,066 +0.5% | $148,989 +2.4% |
| 2002 | $2,056 +1.9% | $145,497 +1.6% |
| 2001 | $2,017 | $143,206 |
Find assessor info on the county website
Monthly payment
Est. payment
Payment breakdown
Explore the cost of this home by adjusting the details. Changes won't be saved.Climate risks
Neighborhood: 33827
Similar homes
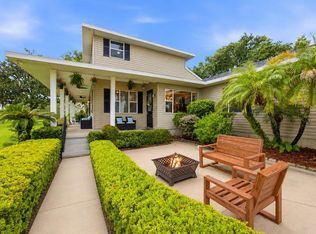
- $885,0003 bd3 ba2.1k sqft1280 N CROOKED LAKE DRIVE, BABSON PARK, FL 33827For Sale
 MLS ID #P4937392, Eileen Belanger, CENTURY 21 MYERS REALTY LAKE WALES. Stellar MLS
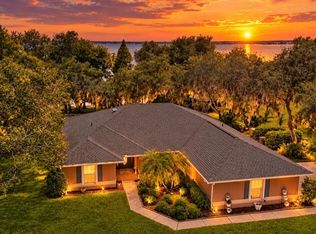
 - $874,0006 bd3 ba3.8k sqft915 N CROOKED LAKE DRIVE, BABSON PARK, FL 33827For Sale
 MLS ID #G5113787, Jen Gotlewski, OLYMPUS EXECUTIVE REALTY INC. Stellar MLS
 - $575,0003 bd3 ba3.1k sqft1325 THORNBURG ROAD, BABSON PARK, FL 33827For Sale
 MLS ID #P4938776, Janelle Pruitt, FLORIDA HOME CHOICE REALTY. Stellar MLS
 - $749,0004 bd3 ba2.3k sqft2391 S LAKE REEDY BOULEVARD, FROSTPROOF, FL 33843For Sale
 MLS ID #K4903851, Cindy Wise, KEYSTONE REALTY. Stellar MLS
 - $449,9005 bd3 ba1.7k sqft1109 CODY VILLA LOOP ROAD, BABSON PARK, FL 33827For SaleMLS ID #P4939446, Michelle Heath, CENTURY 21 MYERS REALTY LAKE WALES. Stellar MLS
- $479,0004 bd3 ba2.4k sqft123 CALOOSA DRIVE, BABSON PARK, FL 33827For SaleMLS ID #S5158618, Susana Martin, GRAND STATE REALTY. Stellar MLS
- $889,9003 bd3 ba3.3k sqft52 PINE FOREST DRIVE, HAINES CITY, FL 33844For SaleMLS ID #O6434835, Mary Miller, DALTON WADE INC. Stellar MLS
- $875,0006 bd4 ba2.9k sqft2901 KAYWORTH ROAD, LAKE WALES, FL 33898For SaleMLS ID #K4903662, Denice Harden, ESTELLE SULLIVAN REALTY, LLC. Stellar MLS
- $880,0002 bd3 ba2.7k sqft1019 W LAKE ELOISE TERRACE, WINTER HAVEN, FL 33884For SaleMLS ID #B4902326, Ashley Adams, HOGAN & ASSOCIATES REAL ESTATE FIRM. Stellar MLS
- $719,9993 bd3 ba3.1k sqft607 W STATE ROAD 630, FROSTPROOF, FL 33843For SaleMLS ID #K4903463, Michelle Hutto, KEYSTONE REALTY. Stellar MLS
- $865,0005 bd3 ba3.4k sqft2510 CYPRESS GARDENS BOULEVARD, WINTER HAVEN, FL 33884For SaleMLS ID #O6437789, Steven Koleno, BEYCOME OF FLORIDA LLC. Stellar MLS
- $549,9004 bd2 ba2.8k sqft1238 S HIGHLAND PARK DRIVE, LAKE WALES, FL 33898For SaleMLS ID #TB8495151, Sandi McGlathery, PREMIER SOTHEBYS INTL REALTY. Stellar MLS
- $800,0003 bd3 ba2.2k sqft1894 R E BYRD ROAD, FROSTPROOF, FL 33843For SaleMLS ID #P4939709, Olivia Boggs, DALTON WADE INC. Stellar MLS
- $599,0003 bd2 ba1.9k sqft5015 TWIN LAKES LANE, BARTOW, FL 33830For SaleMLS ID #K4903648, Christopher Gravel, WESTLAKE REAL ESTATE CO., INC.. Stellar MLS
- $599,0003 bd2 ba3.2k sqft706 S LAKESHORE BOULEVARD, LAKE WALES, FL 33853For SaleMLS ID #K4903758, Heidi Gravel, WESTLAKE REAL ESTATE CO., INC.. Stellar MLS
- $481,9974 bd2 ba2.4k sqft1518 DICKENS ROAD, LAKE WALES, FL 33898For SaleMLS ID #O6441178, Omar Andreasen, BLUE KEY PROPERTY MANAGEMENT. Stellar MLS
- $590,0003 bd2 ba2.7k sqft35 STEMBRIDGE ROAD, LAKE WALES, FL 33898For SaleMLS ID #P4939345, Kimberly Gay, COLDWELL BANKER REALTY. Stellar MLS
- $1,200,0004 bd3 ba2.8k sqft334 W F STREET FL, FROSTPROOF, FL 33843For SaleMLS ID #K4903459, Michelle Hutto, KEYSTONE REALTY. Stellar MLS
