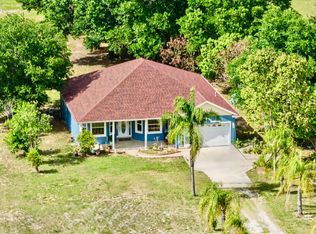
Beautifully maintained custom-built 2005 home on a full acre in peaceful Frostproof, offering privacy and an open-concept layout with rich wood cabinetry. This 3BR/2.5BA home features a spacious primary suite with dual walk-in closets and a jetted tub; all additional bedrooms also include walk-in closets. Kitchen includes premium Samsung appliances (refrigerator, stove, microwave) plus dishwasher, washer, gas dryer, and garbage disposal, large crystal chandelier in the formal living room and medium crystal chandelier in the dining room, plus ceiling fans with lights in all three bedrooms and the family room.
Include newer roof-2023, 2021-50-gallon water heater, 2023-central A/C, city water, new large septic piping, and electric & gas utilities. Enjoy a covered front porch and enclosed back porch with half bath—ideal for entertaining. ADT security systems installed and all doors and windows. Motion sensors at front and rear for added security. 700 feet front and back, 3/4 acre, dog-friendly, installed by Invisible Fence. Rain guards around the entire home
2-car garage with A/C utility room, walk-in pantry, and large shed with optional shared easement access. Sold unfurnished; select furnishings available separately.
Bilingual service English/Español.
Owner-occupied—listing agent must accompany. Schedule via ShowingTime (2-hr notice), Mon–Sat 1–6 PM. Sundays 2-6 PM. Preferred lender offers $1,000 credit. Peaceful country setting with easy access to both coasts and major Central Florida attractions— Sold AS IS. bring your best offer!
For sale
$599,000
930 Us Highway 98 W, Frostproof, FL 33843
3beds
2,138sqft
Single Family Residence
Built in 2005
1 Acres Lot
$571,800 Zestimate®
$280/sqft
$-- HOA
What's special
Open-concept layoutCovered front porchSpacious primary suiteJetted tubWalk-in pantryDual walk-in closetsRich wood cabinetry
- 170 days
- 96
- 6
Zillow last checked:
Listing updated:
Listed by:
Elvie Weir,
Paradise Real Estate International LLC
Source: HFMLS,MLS#: 324568Originating MLS: Heartland Association Of Realtors
Facts & features
Interior
Bedrooms & bathrooms
- Bedrooms: 3
- Bathrooms: 3
- Full bathrooms: 2
- 1/2 bathrooms: 1
Primary bedroom
- Dimensions: 13.6 x 18.9
Bedroom 2
- Level: Main
- Dimensions: 14.2 x 12.2
Bedroom 3
- Level: Main
- Dimensions: 14.13 x 10.1
Primary bathroom
- Level: Main
- Dimensions: 13.4 x 8.1
Bathroom 2
- Level: Main
- Dimensions: 11.7 x 5.4
Dining room
- Level: Main
- Dimensions: 11.1 x 12.4
Family room
- Level: Main
- Dimensions: 16.8 x 16.1
Garage
- Level: Main
- Dimensions: 20.4 x 18
Kitchen
- Level: Main
- Dimensions: 15.7 x 13.4
Laundry
- Level: Main
- Dimensions: 6.8 x 5.7
Living room
- Level: Main
- Dimensions: 12.2 x 11.1
Porch
- Level: Main
- Dimensions: 13.4 x 33
Porch
- Level: Main
- Dimensions: 25 x 14.2
Heating
- Central, Electric
Cooling
- Central Air, Electric
Appliances
- Included: Dryer, Dishwasher, Electric Water Heater, Disposal, Microwave, Oven, Range, Refrigerator, Washer
Features
- Ceiling Fan(s), Cathedral Ceiling(s), High Ceilings, High Speed Internet, Cable TV, Vaulted Ceiling(s)
- Flooring: Tile
Interior area
- Total structure area: 3,017
- Total interior livable area: 2,138 sqft
Video & virtual tour
Property
Parking
- Parking features: Garage, Garage Door Opener
- Garage spaces: 2
Features
- Levels: One
- Stories: 1
- Patio & porch: Rear Porch, Enclosed, Front Porch
- Pool features: None
- Frontage length: 100
Lot
- Size: 1 Acres
Details
- Additional parcels included: ,,
- Parcel number: 273135930501000130
- Zoning description: R1
- Special conditions: None
Construction
Type & style
- Home type: SingleFamily
- Architectural style: One Story
- Property subtype: Single Family Residence
Materials
- Block, Concrete
- Roof: Shingle
Condition
- Resale
- Year built: 2005
Utilities & green energy
- Sewer: Septic Tank
- Water: Public
- Utilities for property: Cable Available, High Speed Internet Available
Community & HOA
HOA
- Has HOA: No
Location
- Region: Frostproof
Financial & listing details
- Price per square foot: $280/sqft
- Annual tax amount: $823
- Date on market: 4/29/2026
- Listing agreement: Exclusive Right To Sell
- Listing terms: Cash,Conventional,FHA,VA Loan
- Road surface type: Paved
Estimated market value
$571,800
$543,000 - $600,000
$2,050/mo
Price history
| Date | Event | Price |
|---|---|---|
| 4/29/2026 | Listed for sale | $599,000$280/sqft |
Source: HFMLS #324568 Report a problem | ||
Public tax history
Tax history is unavailable.
Monthly payment
Est. payment
Payment breakdown
Explore the cost of this home by adjusting the details. Changes won't be saved.Climate risks
Neighborhood: 33843
Similar homes
- $599,000-- bd3 ba3k sqft930 Us Highway 98 W #338, Frostproof, FL 33843For Sale
 MLS ID #11738077, Elvie G Weir Pllc, Paradise Real Estate International. My State MLS
 - $589,0003 bd2 ba2.2k sqft1843 Lake Reedy Blvd S, Frostproof, FL 33843For Sale
 MLS ID #325247, Lynell Rogers Kendrick. HFMLS
 - $719,9993 bd3 ba3.1k sqft607 State St, Frostproof, FL 33843For Sale
 MLS ID #325055, Michelle Hutto. HFMLS
 - $529,9004 bd3 ba2.4k sqft1273 SCRUB JAY TRAIL, FROSTPROOF, FL 33843For Sale

 MLS ID #P4939415, Dan Garcia, TFP FLORIDA REALTY LLC. Stellar MLS
 - $375,0004 bd3 ba2.2k sqft1560 MCCLELLAN ROAD, FROSTPROOF, FL 33843For SaleMLS ID #TB8518147, Rene Garcia, AGILE GROUP REALTY. Stellar MLS
- $590,0003 bd2 ba2.7k sqft35 STEMBRIDGE ROAD, LAKE WALES, FL 33898For SaleMLS ID #P4939345, Kimberly Gay, COLDWELL BANKER REALTY. Stellar MLS
- $550,0003 bd2 ba2k sqft930 ALBRITTON WAY, LAKE WALES, FL 33859For SaleMLS ID #A4704222, Gina Ewan, INNOVATE REAL ESTATE. Stellar MLS
- $525,0003 bd3 ba3k sqft6197 AMARYLLIS DRIVE, INDIAN LAKE ESTATES, FL 33855For SaleMLS ID #P4939269, Karen Boyette, KB REALTY TEAM LLC. Stellar MLS
- $475,0004 bd3 ba2.6k sqft2713 ISLAND DRIVE, SEBRING, FL 33872For SaleMLS ID #L4965385, Pamela Carter, KELLER WILLIAMS REALTY SMART 1. Stellar MLS
