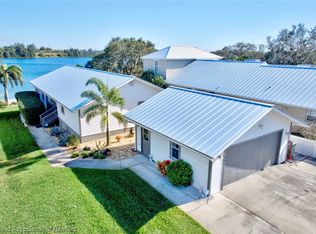
Experience lakefront living on the shores of Lake Tulane with breathtaking views of this white sand-bottom lake & a beach area to spend endless hours enjoying. Come and see all that this waterfront retreat has to offer! As you step inside, you are greeted with beautiful wood floors, cathedral ceilings & an open concept layout that seamlessly connect the living room, dining area, and kitchen, creating a perfect space to entertaining family & friends. The kitchen features beautiful wood cabinets, granite counter tops, tile backsplash, gas stove w/double oven, upgrade stainless appliances & a large center island that allows for added counter and seating space. The living room is the center of this home & includes a gas fireplace for those rare cool nights. Also on the main level is the primary bedroom suite, 2 guest bedrooms, guest bathroom, as well as a bonus room, family room & oversized laundry room. The primary suite located towards the front of the home is a tranquil retreat, featuring ensuite bathroom with double sink vanity, granite top, a large tiled shower & a walk-in closet. The cozy family room features brick flooring w/sliders that enter to the large entertaining porch & the bonus room is idea for use as an office or work-out room with wood privacy doors. The 2nd floor was added in 2015 & includes 2 oversized guest bedrooms w/walk-in closets & a full bath w/wood vanity & double sinks, granite top & tub/shower combination. Whether you're seeking a peaceful family retreat or a stylish place to call your own, this home is sure to meet all of your needs. This home also includes a tankless gas water heater, 2 a/c units, concrete seawall, storage under the rear porch & extended driveway for added parking. Make this home your next move and start making memories at your lakefront retreat. Relax on the oversized rear porch w/wet bar & trex flooring or spend your days with the family on the white sand beach with plenty of sunshine! This one won't last long and is priced to sell! Listing agent is related to the sellers.
For sale
$599,950
511 Tulane Cir, Avon Park, FL 33825
5beds
2,777sqft
Single Family Residence
Built in 2007
9,583 Square Feet Lot
$577,100 Zestimate®
$216/sqft
$-- HOA
What's special
Granite topGranite counter topsLarge entertaining porchBeautiful wood floorsCathedral ceilingsPrimary bedroom suiteTile backsplash
- 92 days
- 276
- 11
Zillow last checked:
Listing updated:
Listed by:
Teresa Marie Bock, LLC,
RE/MAX REALTY PLUS
Source: HFMLS,MLS#: 326600Originating MLS: Heartland Association Of Realtors
Facts & features
Interior
Bedrooms & bathrooms
- Bedrooms: 5
- Bathrooms: 3
- Full bathrooms: 3
Bedroom 1
- Dimensions: 15 x 14.2
Bedroom 2
- Dimensions: 12.9 x 10
Bedroom 3
- Dimensions: 12 x 10
Bedroom 4
- Dimensions: 11 x 16
Bedroom 5
- Dimensions: 10 x 19.6
Bathroom 1
- Dimensions: 9 x 7
Bathroom 2
- Dimensions: 10.2 x 5.2
Bathroom 3
- Dimensions: 7 x 9
Bonus room
- Dimensions: 12.2 x 11
Dining room
- Dimensions: 14 x 9.4
Family room
- Dimensions: 21 x 12
Garage
- Dimensions: 25 x 14
Kitchen
- Dimensions: 12.6 x 13
Laundry
- Dimensions: 14.3 x 6.6
Living room
- Dimensions: 16.1 x 18
Porch
- Dimensions: 30 x 18
Heating
- Central, Electric
Cooling
- Central Air, Electric
Appliances
- Included: Dishwasher, Disposal, Gas Range, Gas Water Heater, Microwave, Oven, Range, Refrigerator, Tankless Water Heater
Features
- Wet Bar, Ceiling Fan(s), Cathedral Ceiling(s), Fireplace, High Ceilings, High Speed Internet, Cable TV, Unfurnished, Vaulted Ceiling(s), Window Treatments
- Flooring: Hardwood, Other, Plank, Vinyl
- Windows: Insulated Windows, Single Hung, Blinds, Drapes
- Has fireplace: Yes
- Fireplace features: Gas
Interior area
- Total structure area: 3,733
- Total interior livable area: 2,777 sqft
Property
Parking
- Parking features: Garage, Garage Door Opener
- Garage spaces: 1
Features
- Levels: Two
- Stories: 2
- Patio & porch: Rear Porch, Open
- Exterior features: Sprinkler/Irrigation
- Pool features: None
- Has view: Yes
- View description: Lake
- Has water view: Yes
- Water view: Lake
- Waterfront features: Bulkhead, Seawall
- Body of water: Tulane
- Frontage type: Lakefront
- Frontage length: 50
Lot
- Size: 9,583 Square Feet
Details
- Additional parcels included: ,,
- Parcel number: A22332801003500180
- Zoning description: SFR WATER
- Special conditions: None
Construction
Type & style
- Home type: SingleFamily
- Architectural style: Two Story
- Property subtype: Single Family Residence
Materials
- Block, Frame, See Remarks, Concrete, Stucco, Vinyl Siding
- Roof: Metal
Condition
- Resale
- Year built: 2007
Utilities & green energy
- Sewer: Public Sewer
- Water: Public
- Utilities for property: Cable Available, High Speed Internet Available
Community & HOA
Community
- Features: Water Sports
- Security: Security System
HOA
- Has HOA: No
- Amenities included: Powered Boats Allowed
Location
- Region: Avon Park
Financial & listing details
- Price per square foot: $216/sqft
- Tax assessed value: $471,037
- Annual tax amount: $9,193
- Date on market: 7/17/2026
- Cumulative days on market: 92 days
- Listing agreement: Exclusive Right To Sell
- Listing terms: Cash,Conventional,FHA,VA Loan
- Road surface type: Paved
Estimated market value
$577,100
$548,000 - $606,000
$2,201/mo
Price history
| Date | Event | Price |
|---|---|---|
| 7/17/2026 | Listed for sale | $599,950+4.3%$216/sqft |
Source: HFMLS #326600 Report a problem | ||
| 4/10/2024 | Sold | $575,000+55.4%$207/sqft |
Source: Public Record Report a problem | ||
| 7/29/2020 | Sold | $370,000+393.3%$133/sqft |
Source: Public Record Report a problem | ||
| 4/25/2018 | Sold | $75,000-59.5%$27/sqft |
Source: Public Record Report a problem | ||
| 10/15/2010 | Sold | $185,000-46.5%$67/sqft |
Source: Public Record Report a problem | ||
| 5/10/2007 | Sold | $345,900+766.9%$125/sqft |
Source: Public Record Report a problem | ||
| 12/21/2005 | Sold | $39,900$14/sqft |
Source: Public Record Report a problem | ||
Public tax history
| Year | Property taxes | Tax assessment |
|---|---|---|
| 2025 | $9,193 +105.7% | $471,037 +68.1% |
| 2024 | $4,469 +5% | $280,253 +3% |
| 2023 | $4,256 +1.7% | $272,090 +3% |
| 2022 | $4,186 +11% | $264,165 +3% |
| 2021 | $3,771 +42.3% | $256,471 +28.1% |
| 2020 | $2,650 | $200,145 +2.3% |
| 2019 | $2,650 +6.6% | $195,645 +1.9% |
| 2018 | $2,486 +2.1% | $191,997 +2.1% |
| 2017 | $2,434 +0.9% | $188,048 +30.6% |
| 2016 | $2,412 +36.2% | $143,972 +0.7% |
| 2015 | $1,770 -3.9% | $142,971 |
| 2014 | $1,843 | -- |
| 2013 | -- | -- |
| 2012 | -- | -- |
| 2011 | -- | -- |
| 2010 | -- | -- |
| 2009 | -- | -- |
| 2008 | -- | -- |
| 2007 | -- | -- |
| 2006 | -- | -- |
| 2005 | -- | -- |
| 2004 | -- | -- |
| 2003 | -- | -- |
| 2002 | -- | -- |
| 2001 | -- | -- |
| 2000 | -- | -- |
Find assessor info on the county website
Monthly payment
Est. payment
Payment breakdown
Explore the cost of this home by adjusting the details. Changes won't be saved.Climate risks
Neighborhood: 33825
Nearby schools
Schools provided by the listing agent
- Middle: Avon Park Middle
- High: Avon Park High
Source: HFMLS. This data may not be complete. We recommend contacting the local school district to confirm school assignments for this home.
Similar homes
- $599,0003 bd3 ba2.1k sqft1560 N Oak Park Ave, Avon Park, FL 33825For Sale
 MLS ID #11604054, Sara Pipal, The Pipal Group. My State MLS
 - $565,0004 bd2 ba1.9k sqft1764 N Dressel Rd, Avon Park, FL 33825For Sale
 MLS ID #327988, Lyurka Almanza. HFMLS
 - $850,0004 bd3 ba2.5k sqft1425 LAKE LOTELA DRIVE, AVON PARK, FL 33825For Sale

 MLS ID #W7890092, Nikita Aultman, EXIT SUCCESS REALTY. Stellar MLS
 - $309,9003 bd2 ba1.9k sqft131 N Verona Ave, Avon Park, FL 33825For Sale
 MLS ID #326805, Betty M Delaney. HFMLS
 - $749,0004 bd3 ba2.3k sqft2391 S LAKE REEDY BOULEVARD, FROSTPROOF, FL 33843For SaleMLS ID #K4903851, Cindy Wise, KEYSTONE REALTY. Stellar MLS
- $449,0002 bd2 ba1.4k sqft77 W LAKE DAMON DRIVE, AVON PARK, FL 33825For SaleMLS ID #B4902244, Mandy Thompson, PALMETTO LEGACY REALTY. Stellar MLS
- $575,0003 bd3 ba3.1k sqft1325 THORNBURG ROAD, BABSON PARK, FL 33827For SaleMLS ID #P4938776, Janelle Pruitt, FLORIDA HOME CHOICE REALTY. Stellar MLS
